
Search results for "Regularly" in Home Design Ideas

 Peter Pawlak Design Studio LLC
Joshua McHugh
Inspiration for a contemporary formal and open concept living room remodel in New York
Inspiration for a contemporary formal and open concept living room remodel in New York

 J Drapery & Design
Inspiration for a mid-sized modern open concept living room remodel in Boston with no fireplace and no tv

 Vastu Interior Design Ltd
Small trendy powder room photo in London with an integrated sink and gray walls
Find the right local pro for your project

 Jemstone Construction Group, Inc.
3 shower heads. One from ceiling, one at regular spot on wall, and the shower spray. The mirror is all framed in.

 Ponderosa Landscaping & Stonework
Regular maintenance and fall cleanups keep our clients' properties looking great year round.
Design ideas for a large landscaping in Boston for fall.
Design ideas for a large landscaping in Boston for fall.


 Ponderosa Landscaping & Stonework
Regular maintenance and fall cleanups keep our clients' properties looking great year round.
Inspiration for a large landscaping in Boston for fall.
Inspiration for a large landscaping in Boston for fall.

 Denise Maloney Interior Design
Cesar Rubio Photography
Large elegant open concept light wood floor living room photo in San Francisco
Large elegant open concept light wood floor living room photo in San Francisco

 Winsome Construction
Vaulted Great room with fireplace and elegant chandeliers. Open dining and kitchen.
Mid-sized cottage open concept dark wood floor living room photo in Portland with white walls, a standard fireplace, a brick fireplace and a wall-mounted tv
Mid-sized cottage open concept dark wood floor living room photo in Portland with white walls, a standard fireplace, a brick fireplace and a wall-mounted tv
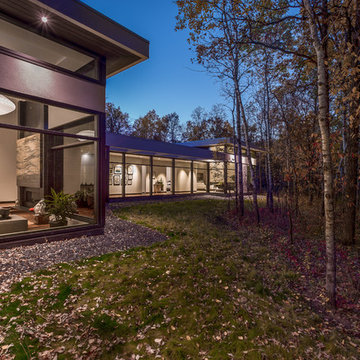
 Pine Creek Homes
The trees on this lot were cleared in the shape of the home and cut back just far enough to allow space for construction. A mature forest takes so many years to develop and cannot be recreated like regular landscaping. It needs to be saved and protected.
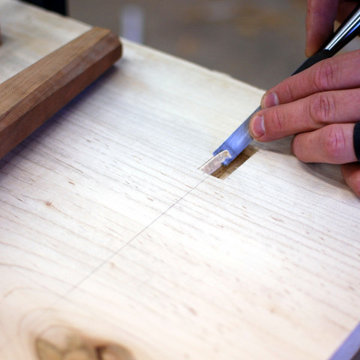
 Birdland Woodworks
Hand-made table with a cherry base and maple free edge top. Other wood species available. More regular top shapes available.
Example of an acacia mid-century modern wood wood-top living room design in Detroit
Example of an acacia mid-century modern wood wood-top living room design in Detroit

 Klopf Architecture
The owners of this property had been away from the Bay Area for many years, and looked forward to returning to an elegant mid-century modern house. The one they bought was anything but that. Faced with a “remuddled” kitchen from one decade, a haphazard bedroom / family room addition from another, and an otherwise disjointed and generally run-down mid-century modern house, the owners asked Klopf Architecture and Envision Landscape Studio to re-imagine this house and property as a unified, flowing, sophisticated, warm, modern indoor / outdoor living space for a family of five.
Opening up the spaces internally and from inside to out was the first order of business. The formerly disjointed eat-in kitchen with 7 foot high ceilings were opened up to the living room, re-oriented, and replaced with a spacious cook's kitchen complete with a row of skylights bringing light into the space. Adjacent the living room wall was completely opened up with La Cantina folding door system, connecting the interior living space to a new wood deck that acts as a continuation of the wood floor. People can flow from kitchen to the living / dining room and the deck seamlessly, making the main entertainment space feel at once unified and complete, and at the same time open and limitless.
Klopf opened up the bedroom with a large sliding panel, and turned what was once a large walk-in closet into an office area, again with a large sliding panel. The master bathroom has high windows all along one wall to bring in light, and a large wet room area for the shower and tub. The dark, solid roof structure over the patio was replaced with an open trellis that allows plenty of light, brightening the new deck area as well as the interior of the house.
All the materials of the house were replaced, apart from the framing and the ceiling boards. This allowed Klopf to unify the materials from space to space, running the same wood flooring throughout, using the same paint colors, and generally creating a consistent look from room to room. Located in Lafayette, CA this remodeled single-family house is 3,363 square foot, 4 bedroom, and 3.5 bathroom.
Klopf Architecture Project Team: John Klopf, AIA, Jackie Detamore, and Jeffrey Prose
Landscape Design: Envision Landscape Studio
Structural Engineer: Brian Dotson Consulting Engineers
Contractor: Kasten Builders
Photography ©2015 Mariko Reed
Staging: The Design Shop
Location: Lafayette, CA
Year completed: 2014



 Zobel & Co. Kitchens
Chris Sanders
Reach-in closet - small farmhouse men's carpeted reach-in closet idea in New York with flat-panel cabinets and distressed cabinets
Reach-in closet - small farmhouse men's carpeted reach-in closet idea in New York with flat-panel cabinets and distressed cabinets

 Austin Impressions - A Design and Build Firm
Example of a mid-sized trendy galley slate floor utility room design in Austin with an undermount sink, recessed-panel cabinets, gray cabinets, quartzite countertops, gray walls and a side-by-side washer/dryer

 Through The Garden, Inc.
These ceramic vases were installed with aquaboxes for a custom-built fountain. The fountain adds soothing sound to the surrounding patio and serves as an artistic centerpiece with a splash of color in the patio.

 RSI Kitchen & Bath
Anne Matheis Photography
Eat-in kitchen - mid-sized traditional u-shaped dark wood floor eat-in kitchen idea in St Louis with an undermount sink, raised-panel cabinets, white cabinets, granite countertops, gray backsplash, subway tile backsplash, stainless steel appliances and a peninsula
Eat-in kitchen - mid-sized traditional u-shaped dark wood floor eat-in kitchen idea in St Louis with an undermount sink, raised-panel cabinets, white cabinets, granite countertops, gray backsplash, subway tile backsplash, stainless steel appliances and a peninsula

 Salcito Custom Homes
Kitchen - contemporary l-shaped kitchen idea in Phoenix with an undermount sink, flat-panel cabinets, medium tone wood cabinets and multicolored backsplash

 April Case Underwood
Mid-sized transitional l-shaped medium tone wood floor and brown floor eat-in kitchen photo in Chicago with an undermount sink, recessed-panel cabinets, white cabinets, quartz countertops, white backsplash, ceramic backsplash, stainless steel appliances, a peninsula and gray countertops
172