
Search results for "Regularly" in Home Design Ideas

 South Broad Paint & Home Center
Inspiration for a mid-sized timeless master white tile and subway tile marble floor and white floor alcove bathtub remodel in New York with beaded inset cabinets, medium tone wood cabinets, white walls, an undermount sink and marble countertops

 Hart Residential
Example of a transitional u-shaped dark wood floor and brown floor wet bar design in Raleigh with an undermount sink, glass-front cabinets, white cabinets and wood countertops

 All Surface Restoration
Exposed Aggregate Patio's Require Regular Maintenance Pressure Washing & Sealing Once Every 2-3 Years.
Example of a large backyard patio design in Detroit
Example of a large backyard patio design in Detroit
Find the right local pro for your project

Inspiration for a transitional gray floor and wallpaper powder room remodel in Houston with flat-panel cabinets, beige cabinets, gray walls, white countertops and a floating vanity
 Consilium B LLC
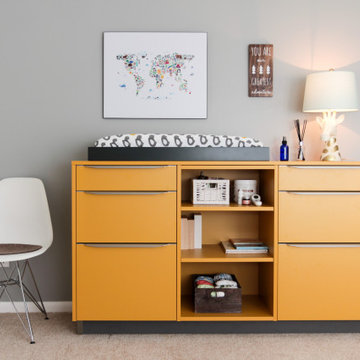
midcentury-inspired dresser with drawers and open shelving, changing module that can be converted later into a regular dresser unit
Nursery - small 1950s gender-neutral carpeted and beige floor nursery idea in Atlanta with gray walls
Nursery - small 1950s gender-neutral carpeted and beige floor nursery idea in Atlanta with gray walls

 Siding Express (Maintenance Free Siding)
Close-up of Artisan by James Hardie Siding. Artisan 5/8" is thicker than regular Hardie Siding (7/16"). It also gives you distinctively deep shadow lines for premium aesthetics.

 Terrace Creations
The balcony was finished with Amazon Grey composite from an excellent company in Brantford, Ontario. It was laid in a staggered pattern and framed all round so that the look was clean and regular.

 Ranieri Construction LLC
Espresso custom made cabinets and wall mirrors with open bases and upper shelving along with oddles of drawers gives this space a much needed lift. Chrome cup style cabinet pulls set off the deep espresso color. The white vessel sinks adorn the white quartz counter-tops for a true contemporary look.
Using regular frame-less mirrored wardrobe doors we created drama with a frosted technique to give them some pizzazz.
Gray toned wood plank porcelain tile brings a warmth to this space.

 Anchor Block Company
Stone Age fireplace, Brisa® wall system and Britton™ paving system from Anchor Block Company.
Small transitional backyard concrete paver patio photo in Minneapolis with a fire pit and no cover
Small transitional backyard concrete paver patio photo in Minneapolis with a fire pit and no cover

 threshold interiors
Location: Nantucket, MA, USA
Stage 2 of Nantucket Bijoux
Photographed by: Jamie Salomon
Inspiration for a coastal basement remodel in New York
Inspiration for a coastal basement remodel in New York
 Aqua Creations Custom Aquarium and Fish Tanks
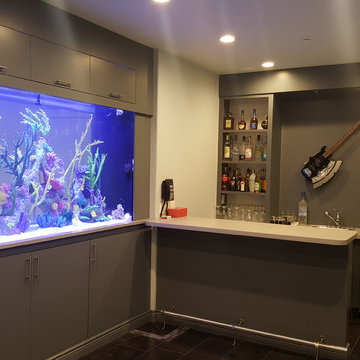
This magnificent 700 gallon saltwater aquarium was designed and installed by Aqua Creations in Staten Island NY. This aquarium will house many regular and rear species
To see more visit us at http://www.aquacustomfishtanks.com

 Home Design & Decor Magazine
Photographer: Jim Schmid
Designer: Emily Bourgeois
Example of a transitional l-shaped kitchen design in Charlotte with beaded inset cabinets, white cabinets, stainless steel appliances and two islands
Example of a transitional l-shaped kitchen design in Charlotte with beaded inset cabinets, white cabinets, stainless steel appliances and two islands


 Ehrlich Yanai Rhee Chaney Architects
The motor court and garage anchor the south end of the house which contains the more private areas including the media room and gym. (Photography by Jeremy Bitterman.)

 Blake Civiello Architecture
 makes regular visits to consult camp operators on green building methods, space planning, and cold weather insulation among other architecture-related questions. Photos by Norden Camp www.NordenTravel.com

 PRESTON STUDIOS
Regular bevels and glue-chip bevels comprise this transitional piece, which speaks in geometric modernism tempered by traditional shapes. Design by John Emery. Photo by Bill Kilborn

 Homes of Distinction, Inc.
• MARBLE COUNTERTOPS
• CUSTOM TILED FLOORS AND SHOWER INCLUDING A REGULAR SHOWER HEAD, RAIN
SHOWER HEAD, AND A HANDHELD SHOWER
• FRAMELESS GLASS SHOWER DOOR AND WALLS
• FREESTANDING TUB
• HIS AND HERS TOILETS
• CUSTOM CABINETRY
• LINEN CLOSET
• WASHER AND DRYER STACK CLOSET

 McCoy Lighting Design
This downstairs bowling alley was lit for play in regular white light and in blacklight. Under the blacklight, the balls and pins glow in neon colors for extra fun! Interior design by Rise Krag at RKI Interior Design.

 Kenorah Design + Build Ltd.
Victoria Achtymichuk Photography
Example of a mid-sized arts and crafts 3/4 ceramic tile walk-in shower design in Vancouver with an undermount sink, shaker cabinets, quartz countertops, a one-piece toilet, green walls and dark wood cabinets
Example of a mid-sized arts and crafts 3/4 ceramic tile walk-in shower design in Vancouver with an undermount sink, shaker cabinets, quartz countertops, a one-piece toilet, green walls and dark wood cabinets
171