
Search results for "Regularly" in Home Design Ideas

 Birdland Woodworks
Hand-made table with a cherry base and maple free edge top. Other wood species available. More regular top shapes available.
Inspiration for an acacia 1960s wood wood-top living room remodel in Detroit
Inspiration for an acacia 1960s wood wood-top living room remodel in Detroit

 Ponderosa Landscaping & Stonework
Regular maintenance and fall cleanups keep our clients' properties looking great year round.
Inspiration for a large landscaping in Boston for fall.
Inspiration for a large landscaping in Boston for fall.
 Molly Maguire Landscape Architecture
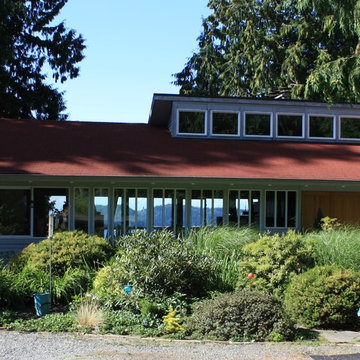
The house and front garden before the courtyard addition. Visitors regularly used the side door (to the left in the photo) instead of the front entry doors, as the long pier like deck and thick plantings hid the entrance.
Find the right local pro for your project

 restyle design, llc
A laundry room should be a cheerful space since we spend so much time there! I update my accessories regularly and always have plenty of greenery around.

 Janiczek Homes
Angle Eye Photography
Transitional single-wall light wood floor dedicated laundry room photo in Philadelphia with an undermount sink, shaker cabinets, blue cabinets and yellow walls
Transitional single-wall light wood floor dedicated laundry room photo in Philadelphia with an undermount sink, shaker cabinets, blue cabinets and yellow walls

 Nicholas Sonder Architect
Vance Fox Photography
Inspiration for a mid-sized rustic l-shaped light wood floor eat-in kitchen remodel in Sacramento with a farmhouse sink, raised-panel cabinets, light wood cabinets, granite countertops, white backsplash, stone tile backsplash, stainless steel appliances and a peninsula
Inspiration for a mid-sized rustic l-shaped light wood floor eat-in kitchen remodel in Sacramento with a farmhouse sink, raised-panel cabinets, light wood cabinets, granite countertops, white backsplash, stone tile backsplash, stainless steel appliances and a peninsula

 Dynamic Garage Door
Orange County, CA - Dynamic Garage Doors include multifunctional door configurations not only for regular garages but garages that have been converted to home offices, playrooms, additional bedrooms, multipurpose rooms as well as man caves throughout the Southern California regions.
This custom garage door project consisted of creating a newly renovated garage into a multipurpose room which would double as a home office as well as entertainment space for guests. The original overhead garage door was eliminated to open up the room space and give the interior of this garage a real room feel as opposed to a makeshift room with an obvious garage feel.
Since the converted garage was to be used as an entertainment area as well as an office it became obvious to introduce bi-folding doors or former accordion doors that could be pushed out of the way to expand the indoors to the outdoors and thus expanding the entertainment to the exterior of the structure as well during those summer evening gatherings. The large glass panes allow ample natural light to bathe the interior of the room when being used as an office and can keep the room's climate under controlled when the accordion doors are completely closed. These custom bi-folding doors seal out the weather while allowing the outdoors in with a warm vivid shower of natural light. What a pleasure it must be to have a working office with staggering windows that can double as an entertainment center in the evenings and weekends!
Dynamic Garage Doors aren't just garage doors, they are functional creations that come in unlimited configurations to suit your needs. Whether you're converting your garage to useful, liveable square footage or simply increasing your home's curb appeal with one of our world-class designed garage doors. We've got just the door solution for your garage!
Call us today for project price consultation: (855) 343-DOOR

 AFFINITY CANTERA & STONE
Example of a mid-sized transitional l-shaped porcelain tile and brown floor wet bar design in Austin with glass-front cabinets, dark wood cabinets, an undermount sink, quartz countertops, gray backsplash, stone tile backsplash and white countertops


 Maibec
This country-style residence highlights its architecture by a genuine wood siding where a rabbeted bevel siding is combined with classic cedar shingles Regular for an elegant blend. One in "Maibec Foliage Green" colour while the other is in "Silver Cloud" colour, they both enhance the house rustic style while stressing the architectural details. The two-inch moulding is painted in “Maibec Ultra White” shade for a trendy design.
Siding color: Rabbeted Bevel Maibec Foliage Green-6. Shingle color: Classic individual shingles Regular Silver Cloud-317.

 Tile Trends, Inc.
Subway Tile-Herringbone
Inspiration for a mid-sized rustic l-shaped dark wood floor and brown floor eat-in kitchen remodel with a farmhouse sink, raised-panel cabinets, dark wood cabinets, quartz countertops, white backsplash, subway tile backsplash, stainless steel appliances, an island and beige countertops
Inspiration for a mid-sized rustic l-shaped dark wood floor and brown floor eat-in kitchen remodel with a farmhouse sink, raised-panel cabinets, dark wood cabinets, quartz countertops, white backsplash, subway tile backsplash, stainless steel appliances, an island and beige countertops

 INS Contractors
Example of a transitional gray tile and mosaic tile mosaic tile floor alcove bathtub design in New York with an undermount sink

 Arrow. Land + Structures
---Landscape Design and Photography by: Marco Romani, RLA. ---Construction/Installation by: www.thearrowshop.com
Design ideas for a traditional landscaping in Chicago.
Design ideas for a traditional landscaping in Chicago.

 Dream Garage USA
Installation of a Pass-Through door on overhead steel insulated garage door that provide the customer use the door as a regular door or an overhead garage door.

 ZEN Associates, Inc.
Maxwell MacKenzie
Example of a trendy master beige tile and mosaic tile mosaic tile floor and beige floor doorless shower design with dark wood cabinets, quartz countertops and white countertops
Example of a trendy master beige tile and mosaic tile mosaic tile floor and beige floor doorless shower design with dark wood cabinets, quartz countertops and white countertops

 Casatopia, LLC
The Artistic Tile wave tile wall is the show stopper in this guest bathroom.
Simon Dale Photography
Example of a large trendy 3/4 gray tile and stone tile marble floor walk-in shower design in Miami with flat-panel cabinets, gray cabinets, a one-piece toilet, beige walls and an undermount sink
Example of a large trendy 3/4 gray tile and stone tile marble floor walk-in shower design in Miami with flat-panel cabinets, gray cabinets, a one-piece toilet, beige walls and an undermount sink

 FOUR POINT DESIGN BUILD INC
DESIGN BUILD REMODEL | Home Office Transformation | FOUR POINT DESIGN BUILD INC.
This space was once a child's bedroom and now doubles as a professional home photography post production office and a dressing room for graceful ballerinas!
This completely transformed 3,500+ sf family dream home sits atop the gorgeous hills of Calabasas, CA and celebrates the strategic and eclectic merging of contemporary and mid-century modern styles with the earthy touches of a world traveler!
AS SEEN IN Better Homes and Gardens | BEFORE & AFTER | 10 page feature and COVER | Spring 2016
To see more of this fantastic transformation, watch for the launch of our NEW website and blog THE FOUR POINT REPORT, where we celebrate this and other incredible design build journey! Launching September 2016.
Photography by Riley Jamison
#ballet #photography #remodel #LAinteriordesigner #builder #dreamproject #oneinamillion

 Patrick Ahearn Architect
Living room - large traditional open concept medium tone wood floor living room idea in Boston with white walls, a standard fireplace and a brick fireplace

 American Patio Masters
Inspiration for a mid-sized contemporary backyard concrete patio remodel in Los Angeles with a roof extension

 Murray Cohen Custom Home Builder
Mid-sized elegant brick screened-in back porch photo in DC Metro with a roof extension
176