
Search results for "Regularly" in Home Design Ideas


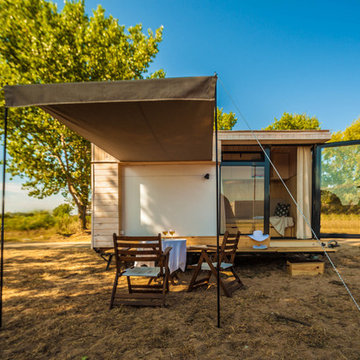
 Koleliba - Tiny house manufacturer
A Tiny house meant to regularly go on the sea coast as and alternative to a hotel room that would give you more freedom and allow you to enjoy nature from the bench of your own house.
Photos: Deyan Tomov
 Yours by Design
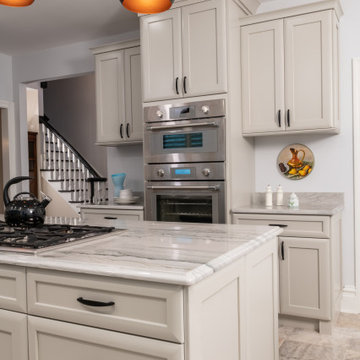
Convection with regular lower oven. double ovens
Kitchen - modern kitchen idea in St Louis
Kitchen - modern kitchen idea in St Louis
Find the right local pro for your project



 Consilium B LLC
midcentury-inspired dresser with drawers and open shelving, changing module that can be converted later into a regular dresser unit
Example of a small mid-century modern gender-neutral carpeted and beige floor nursery design in Atlanta with gray walls
Example of a small mid-century modern gender-neutral carpeted and beige floor nursery design in Atlanta with gray walls

 Nth Degree Home
Bradshaw Photography LLC
Inspiration for a timeless dark wood floor enclosed dining room remodel in Columbus with blue walls and no fireplace
Inspiration for a timeless dark wood floor enclosed dining room remodel in Columbus with blue walls and no fireplace

 MK Designs LLC
Shaker style cabinetry with a modern flair. Painted cabinetry with the warmth of stained quartersawn oak accents and stainless steel drawer fronts. Thick two toned butcher block on the island makes a great focal point and the built in seating nook is very cozy. We also created some custom details for the family pets like hidden gates at the doorway and comfortable beds with screened doors.

 Jefferson Door Company
House was built by Ferran-Hardie Homes. Jefferson Door supplied cabinetry, interior doors, crown, and hardware.
Inspiration for a small timeless single-wall dark wood floor enclosed kitchen remodel in New Orleans with an undermount sink, shaker cabinets, white cabinets, white backsplash, subway tile backsplash, stainless steel appliances and no island
Inspiration for a small timeless single-wall dark wood floor enclosed kitchen remodel in New Orleans with an undermount sink, shaker cabinets, white cabinets, white backsplash, subway tile backsplash, stainless steel appliances and no island

 Markham Garage Doors Ltd
This is a beautiful designed garage door by the architect which we had custom built for the home builder. The doors were made of flat panel inlays and as a result of surface area and exposure is a maintenance intensive design as the panels open and contract with the weather changes and the moisture changes throughout the season. That said the look cannot be duplicated without those downsides and with regular attention maintenance as all wood product require this door has one of a kind curb appeal and gets a lot of attention.


 Great Choice Audio Video
55" SunBrite over fireplace in outdoor patio/living area. Notice how nice an outdoor televisions looks - how it rejects sunlight and glare. Did you know regular flat panel TV's are safety hazards when used outdoors and have NO warranty when used outdoors?

 Harka Architecture
Patio - mid-sized modern backyard concrete paver patio idea in Portland with no cover

 BBA Architects
Nathan Kirkman
Transitional l-shaped dark wood floor kitchen photo in Chicago with a farmhouse sink, recessed-panel cabinets, blue cabinets, white backsplash, subway tile backsplash, paneled appliances and an island
Transitional l-shaped dark wood floor kitchen photo in Chicago with a farmhouse sink, recessed-panel cabinets, blue cabinets, white backsplash, subway tile backsplash, paneled appliances and an island





 Ranieri Construction LLC
Espresso custom made cabinets and wall mirrors with open bases and upper shelving along with oddles of drawers gives this space a much needed lift. Chrome cup style cabinet pulls set off the deep espresso color. The white vessel sinks adorn the white quartz counter-tops for a true contemporary look.
Using regular frame-less mirrored wardrobe doors we created drama with a frosted technique to give them some pizzazz.
Gray toned wood plank porcelain tile brings a warmth to this space.

 Lori Dennis, ASID, LEED AP
Alcove shower - large farmhouse master gray tile and marble tile marble floor and white floor alcove shower idea in Los Angeles with recessed-panel cabinets, white cabinets, white walls, an undermount sink, marble countertops, a hinged shower door and white countertops

 ARBOR FENCE INC
We created this custom arbor with shade for a little boy that was allergic to the sun - he can now be a regular kid and enjoy the pool with his friends!

 Sebastian Construction Group
Architect: LM Studio, Los Angeles
Interior Designer: Lane McCook & Associates, Los Angeles
Landscape Architect: Nikila Rigby Ellis, Los Angeles
Example of a trendy open concept medium tone wood floor and brown floor family room design in Dallas with white walls, a standard fireplace and a wood fireplace surround
Example of a trendy open concept medium tone wood floor and brown floor family room design in Dallas with white walls, a standard fireplace and a wood fireplace surround
 Western Reserve Plumbing
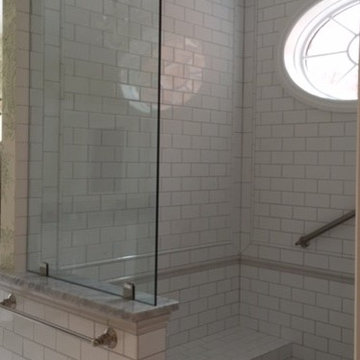
This large shower stall features a window, seating, and a rain shower in addition to a regular shower head option.
Huge elegant home design photo in Cleveland
Huge elegant home design photo in Cleveland
174