
Search results for "Regularly" in Home Design Ideas

Open concept kitchen - mid-sized traditional l-shaped ceramic tile open concept kitchen idea in Oklahoma City with a drop-in sink, recessed-panel cabinets, white cabinets, granite countertops, beige backsplash, ceramic backsplash, stainless steel appliances and an island

 Ponderosa Landscaping & Stonework
Regular maintenance and fall cleanups keep our clients' properties looking great year round.
Inspiration for a large landscaping in Boston for fall.
Inspiration for a large landscaping in Boston for fall.
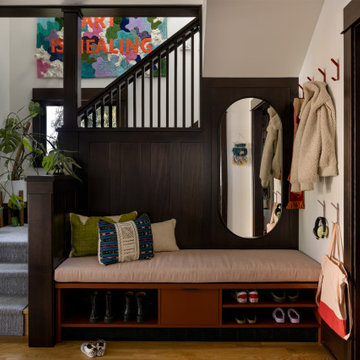
 Board & Vellum
Photography by Miranda Estes.
Foyer - mid-sized eclectic medium tone wood floor, brown floor and wood wall foyer idea in Seattle with a dark wood front door and white walls
Foyer - mid-sized eclectic medium tone wood floor, brown floor and wood wall foyer idea in Seattle with a dark wood front door and white walls
Find the right local pro for your project

 Jordan Rosenberg Architect
extra structural engineering went into creating a 17 ft basement basketball court. visible from the kids game room and the home gym at the regular basement level looking down to the lower basement level.


 Renovisions
The owners of this 1980’s built-home wanted to create a completely new look for their outdated master bath and turned to Renovisions for design and build services. Having perused Renovisions website, they were confident they made the right choice to help them transform their ordinary space into something truly extraordinary. The design team created several configurations for the homeowners review until they nailed down one particular design that would create that wow factor.
The main challenges were creating an open, spacious feel and maximizing natural light and ventilation with plenty of storage and customizations. The addition of a second window allows ample light into the space throughout the day along with the recessed and sconce lights which were perfectly placed. Storage, which was a key element of this design, includes two separate vanity cabinets (his and hers) with plenty of space for needed toiletries, a matching framed medicine cabinet for her and a custom built cubby for him. Built on site was a linen closet with both roll out and stationary shelves for towels and shower supplies. The spacious walk-in, all tiled shower boasts ‘no door’ access with lineal drain, traditional fixed and hand-held shower heads and a rounded shower seat. Polished black granite was used inside the cubby and topping both the threshold and seat creating a nice contrast to and tying in with the floor. The decorative grab bar ensures safety for these homeowners while showering. The heated floors added throughout the bath take the edge off when stepping out of the warm shower and are conveniently operated by a 24 hour programmable thermostat. Classic white subway tile and chair rail trims adorne all walls and tie in nicely to each vanity station. Carrera look quartz was the perfect choice for countertops creating a clean fresh look. Stunning marble basket-weave mosaic floor tile set the stage in this exquisite bath as the beautiful white painted cabinetry softened the overall feel of the space.
These homeowners are not saving spa retreats for once-a-year vacations anymore, they now enjoy a relaxing spa-like shower experience every day in their own home!
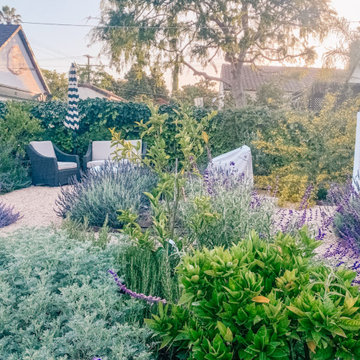
 Juice Landscape Design
Native sages and Mediterranean wild mints and lavenders dance together under a canopy of palo verde, citrus and strawberry trees. Jasmine, bougainvillea, figs, olives and a sizable vegetable garden and orchard round out the planting profile. Not to mention the ultra low-water NO-MOW lawn. Used regularly for dogs & soccer.



 Margot Hartford Photography
Photo: Margot Hartford © 2016 Houzz
Kids' room - contemporary kids' room idea in San Francisco
Kids' room - contemporary kids' room idea in San Francisco


 Julie Rhodes Interiors
Location: Bellaire, TX, USA
A large family who regularly entertains, wanted a home that looked beautiful and sophisticated, but could withstand high traffic and their busy life style. Art and family antiques were important focal points in each room. In the children's rooms, the goal was to create spaces that would not require a re-design as the children grew into teenagers.
Julie Rhodes Interiors
Photographed by: Jill Hunter

 Outside Space NYC Landscape Design
Irene Kalina-Jones
Small elegant backyard deck photo in New York with a pergola
Small elegant backyard deck photo in New York with a pergola

 Maibec
 Genuine Wood Exterior
Classic individual shingles Regular
Maibec Seacoast -204
Contemporary gray two-story wood house exterior idea
Contemporary gray two-story wood house exterior idea

 CertaPro Painters of Carlsbad
At first glance, this brick house may not look like it has any areas that would require regular maintenance painting. However, note the shutters and roof trim.

 Jill J. Wallace, Color Redesign
A clever way to hide the cords of phones, radios or other chargers: create a drop space like an office desk and use an outlet hidden in the cabinet. The regular outlet is then available for other uses.

 Design DCA
Long gallery hallway is structured by a series of dark stained exposed beams that cross the white ceiling at regular, each paired with a small drum pendant in a warm amber glass.

 Dream Garage USA
Installation of a Pass-Through door on overhead steel insulated garage door that provide the customer use the door as a regular door or an overhead garage door.

 Rumor Design + reDesign
Example of a transitional light wood floor kitchen design in Denver with medium tone wood cabinets, granite countertops, white backsplash, glass tile backsplash, paneled appliances, an undermount sink, shaker cabinets and an island
 Ponderosa Landscaping & Stonework
Regular maintenance and fall cleanups keep our clients' properties looking great year round.
Design ideas for a large landscaping in Boston for fall.
Design ideas for a large landscaping in Boston for fall.
175