
Search results for "Regularly" in Home Design Ideas

Home design - mid-sized traditional gender-neutral light wood floor home design idea in New York with shaker cabinets and light wood cabinets

 Ammirato Construction, Inc.
Virtual Imagery 360 Photography
Inspiration for a transitional home bar remodel in San Francisco
Inspiration for a transitional home bar remodel in San Francisco
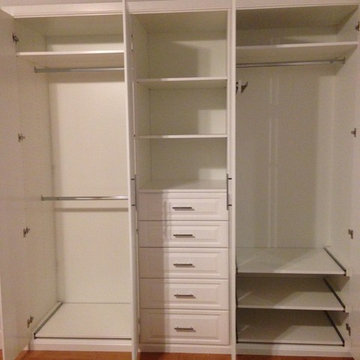
 Joanna Forbes - Closet Factory
Joanna Forbes
Inspiration for a small transitional gender-neutral medium tone wood floor home design remodel in Los Angeles with raised-panel cabinets and white cabinets
Inspiration for a small transitional gender-neutral medium tone wood floor home design remodel in Los Angeles with raised-panel cabinets and white cabinets
Find the right local pro for your project

 Jacob Lilley Architects
Eric Roth
Example of a mid-sized farmhouse l-shaped dark wood floor kitchen design in Boston with a farmhouse sink, shaker cabinets, blue cabinets, granite countertops, stainless steel appliances and white backsplash
Example of a mid-sized farmhouse l-shaped dark wood floor kitchen design in Boston with a farmhouse sink, shaker cabinets, blue cabinets, granite countertops, stainless steel appliances and white backsplash

 Plath & Company
John Bedell
Inspiration for a mid-sized transitional gender-neutral blue floor nursery remodel in San Francisco
Inspiration for a mid-sized transitional gender-neutral blue floor nursery remodel in San Francisco

 Krista + Home
Whimsical child's room with loft bed. Custom bed, chair, and ottoman. Custom drapes. Bedding by Matouk. Rug by Overland. Design By Krista Watterworth Design Studio of Palm Beach Gardens, Florida
Photography by Jessica Glynn

 Authentic Custom Homes
Mid-sized transitional freestanding desk vinyl floor home design photo in Oklahoma City with beige walls


 Budget Blinds
Luminous pinch pleat drapery panels shimmer against outside light and give this family room a luxurious feel.
Living room - mid-sized contemporary formal and enclosed light wood floor living room idea in Orange County with beige walls, no fireplace and no tv
Living room - mid-sized contemporary formal and enclosed light wood floor living room idea in Orange County with beige walls, no fireplace and no tv

 NSPJ Architects
With a door that swings both directions (for ease of use) this shower has multiple fixtures including a rain shower-head and handheld. This shower also offers a large built in bench to rest when the steam feature is on in this personal spa. Photo by NSPJ Architects / Cathy Kudelko


 Amazing Spaces
Modern conveniences in this kitchen include functional corner cabinets to ensure maximum use of storage space.
Ilir Rizaj
Example of a large transitional l-shaped dark wood floor eat-in kitchen design in New York with an undermount sink, shaker cabinets, white cabinets, granite countertops, multicolored backsplash, stone slab backsplash, paneled appliances and an island
Example of a large transitional l-shaped dark wood floor eat-in kitchen design in New York with an undermount sink, shaker cabinets, white cabinets, granite countertops, multicolored backsplash, stone slab backsplash, paneled appliances and an island

 TKS Design Group
Free ebook, Creating the Ideal Kitchen. DOWNLOAD NOW
Working with this Glen Ellyn client was so much fun the first time around, we were thrilled when they called to say they were considering moving across town and might need some help with a bit of design work at the new house.
The kitchen in the new house had been recently renovated, but it was not exactly what they wanted. What started out as a few tweaks led to a pretty big overhaul of the kitchen, mudroom and laundry room. Luckily, we were able to use re-purpose the old kitchen cabinetry and custom island in the remodeling of the new laundry room — win-win!
As parents of two young girls, it was important for the homeowners to have a spot to store equipment, coats and all the “behind the scenes” necessities away from the main part of the house which is a large open floor plan. The existing basement mudroom and laundry room had great bones and both rooms were very large.
To make the space more livable and comfortable, we laid slate tile on the floor and added a built-in desk area, coat/boot area and some additional tall storage. We also reworked the staircase, added a new stair runner, gave a facelift to the walk-in closet at the foot of the stairs, and built a coat closet. The end result is a multi-functional, large comfortable room to come home to!
Just beyond the mudroom is the new laundry room where we re-used the cabinets and island from the original kitchen. The new laundry room also features a small powder room that used to be just a toilet in the middle of the room.
You can see the island from the old kitchen that has been repurposed for a laundry folding table. The other countertops are maple butcherblock, and the gold accents from the other rooms are carried through into this room. We were also excited to unearth an existing window and bring some light into the room.
Designed by: Susan Klimala, CKD, CBD
Photography by: Michael Alan Kaskel
For more information on kitchen and bath design ideas go to: www.kitchenstudio-ge.com

 Bakamis Design Group
David Duncan Livingston
Bedroom - large transitional master carpeted bedroom idea in San Francisco with multicolored walls, a standard fireplace and a stone fireplace
Bedroom - large transitional master carpeted bedroom idea in San Francisco with multicolored walls, a standard fireplace and a stone fireplace

 Meiste Homes
Home office - cottage built-in desk medium tone wood floor home office idea in Grand Rapids with white walls

 Drury Design
A custom oil-rubbed bronze hood was designed to create a striking focal point upon entering the room. The white pillowed edge subway tile gives dimension and texture to the space and blends seamlessly with the white beaded inset cabinets. The dark granite countertop on white perimeter cabinets gives this kitchen a traditional feel, but by installing a light quartz countertop on the dark cherry island a contemporary flair is added to the space. This allows for an overall transitional design.

 AJS Designs
Troy Campbell
Example of a trendy metal tile powder room design in New York with an undermount sink, wood countertops and brown countertops
Example of a trendy metal tile powder room design in New York with an undermount sink, wood countertops and brown countertops

 Raad Studio
Photo by Allan Zepeda
Small trendy built-in desk medium tone wood floor and brown floor study room photo in New York with white walls and no fireplace
Small trendy built-in desk medium tone wood floor and brown floor study room photo in New York with white walls and no fireplace

 Outside Space NYC Landscape Design
Irene Kalina-Jones
Design ideas for a contemporary landscaping in New York.
Design ideas for a contemporary landscaping in New York.

 Tanya Capaldo Designs
Photography by Eric Roth
Inspiration for a large victorian open concept medium tone wood floor living room remodel in Boston with beige walls, a standard fireplace and no tv
Inspiration for a large victorian open concept medium tone wood floor living room remodel in Boston with beige walls, a standard fireplace and no tv
49