
Search results for "Reinforcement" in Home Design Ideas
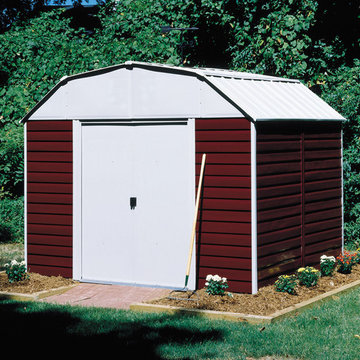
 Arrow Shed LLC
Electro Galvanized Steel for corrosion resistance
Available in spacious 10’ x 8’ and 10’ x 14’ footprint sizes to fit a variety of small and large storage needs
High gambrel with reinforced steel roof
Sliding doors for easy entry and exit
Attractive horizontal panels with two tone aesthetics in Barn Red and White to complement home exteriors
DIY assembly with pre-cut and pre-drilled parts
12 year limited warranty

 Laura Manchee Designs
A spacious master suite opens directly to the back patio and also connects to the clients home office. The clients wanted a spa like retreat for their suite. Sea fan coral found at a local shop is prominently placed above the bed. A faux bois side table reinforces the natural landscape. Natural roman shades allow for privacy.
Photos: Miro Dvorscak

 The Kitchenworks
Located in the heart of Victoria Park neighborhood in Fort Lauderdale, FL, this kitchen is a play between clean, transitional shaker style with the edginess of a city loft. There is a crispness brought by the White Painted cabinets and warmth brought through the addition of Natural Walnut highlights. The grey concrete floors and subway-tile clad hood and back-splash ease more industrial elements into the design. The beautiful walnut trim woodwork, striking navy blue island and sleek waterfall counter-top live in harmony with the commanding presence of professional cooking appliances.
The warm and storied character of this kitchen is further reinforced by the use of unique floating shelves, which serve as display areas for treasured objects to bring a layer of history and personality to the Kitchen. It is not just a place for cooking, but a place for living, entertaining and loving.
Photo by: Matthew Horton
Find the right local pro for your project

 Ground One Landscape Design + Build
This visually simple, modern solution is unique within its suburban context, and gives this family the custom landscape of their dreams. The homeowners’ wish list included a modern design and clearly defined spaces: a larger dining patio, firepit patio, hot tub, and a 4-season sport court (which gets flooded for ice hockey in the winter).
Circulation and screening were key in Ground One’s landscape design. A sport court could overwhelm the entire backyard, so it was raised three feet above the primary backyard to physically separate different spaces, and minimize its visual impact. Rectangular bluestone in a running bond pattern was used in all the gathering spaces (dining, firepit, hot tub). Bluestone walls reinforce a simple material palette.
A larger dining patio was installed near the house for greater entertaining flexibility. Plank paver paths connect to a private hot tub area and allow kids to don hockey gear and enter the sport court without messing up the house. The firepit patio is at the back of the property, nestled into the existing hillside under a large oak and below the sport court terrace.
Plantings reinforce the geometry of each gathering space, provide focal points, and create layers of screening and separation from any given vantage point. Hardy species were selected for their low-maintenance requirements and various seasons of interest. Landscape lighting was incorporated to provide way finding between the patios, accent various hardscape elements, and highlight the trees.
 Titan Hangers Wallpaper
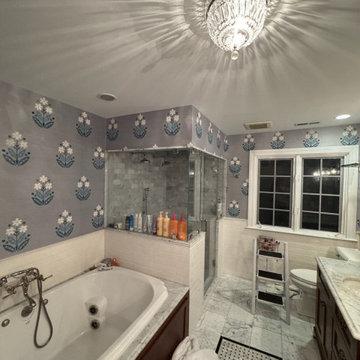
Bathroom wallpaper installation – Denver, CO. We installed rustic faux-plaster wallpaper with earthy undertones and a matte texture, perfect for pairing with natural stone and exposed beams in this Denver bathroom. The material was moisture-resistant and applied using reinforced adhesive for long-term durability around a freestanding tub and vanity alcove.
 Fairview Hearthside Distributors
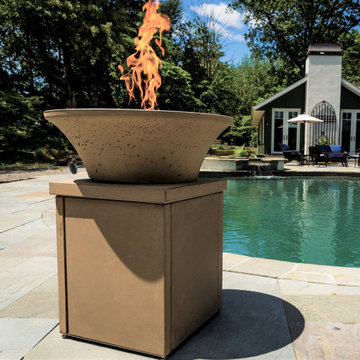
We use a small amount of the additive graphene, which improves the hardening process of concrete, resulting in increased durability, water resistance, and lasting outdoor performance.
These products are sold as a complete system which houses a 20lb propane gas tank within the enclosure, which sits directly underneath the bowl. This design is especially convenient for homeowners and commercial spaces that do not have preexisting gas lines.
Our fire bowls are the first U.S produced commercial concrete product reinforced with graphene and are available now.
 Jackson Design & Remodeling
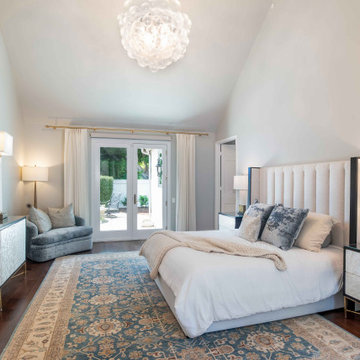
This San Diego primary bedroom offers a serene retreat with a vaulted ceiling, soft neutral palette, and elegant modern finishes. A statement chandelier adds visual interest overhead, while the upholstered bed and layered textiles create a cozy, inviting atmosphere. Symmetrical nightstands with contemporary lighting enhance the balanced design, and a spacious layout includes a comfortable seating area. French doors open to a private outdoor patio, bringing in natural light and reinforcing the indoor-outdoor lifestyle central to Southern California living. Perfectly blending comfort and sophistication, this bedroom is designed for relaxation.
 Jackson Design & Remodeling
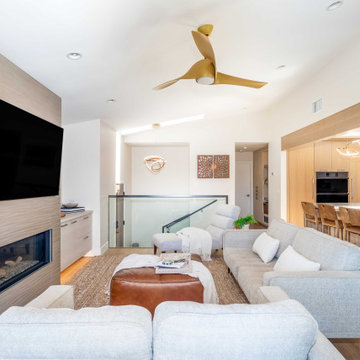
This San Diego living room centers around a linear gas fireplace framed in warm wood look tile, with a mounted television above for a clean, media friendly wall. Plush gray sectional seating, a leather ottoman and layered textiles create a comfortable gathering space, while a glass stair railing and gold ceiling fan add both openness and style beneath the vaulted ceiling. Natural light pours in from the stairwell window, and an open sightline to the kitchen and dining area beyond reinforces the connected, easy flow layout found throughout this San Diego, CA home.

 George Ocampo
Newly relocated El Paso, our client wanted to have a backyard to play with the kids, good energy, handle drainage for onsite ponding & entertain. This initial project was designed to phase in their dream backyard. This is phase 1 which includes steel reinforced rocksalt concrete stained, rockwall planters, low voltage lighting, custom gas firepit, tiffway hybrid bermuda & evergreen trees for privacy screening. Other phases to come.
 Arrow Shed LLC
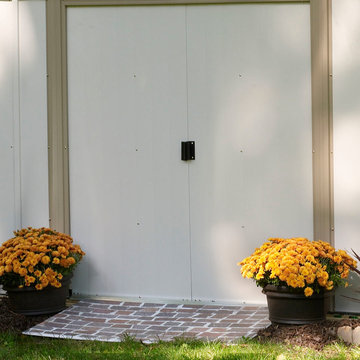
Do It yourself shed, which can be purchased in National Home Center Stores, Hardware Stores and online. The shed comes in kit form
Features:
Electro Galvanized Steel for corrosion resistance
Spacious 10’ x 14’ footprint size to accommodate a variety of storage needs
High gable with reinforced steel roof
Double sliding doors for easy entry and exit
Appealing aesthetics –Taupe and Eggshell to complement home exteriors
DIY assembly with pre-cut and pre-drilled parts
12 year limited warranty

 Sweaney Custom Homes, Inc.
This Spanish Courtyard Villa in Grand Islands at Seven Oaks, Bakersfield, is organized around a private interior courtyard and framed golf course views. Smooth plaster walls, traditional roof forms, stained wood, decorative ironwork, and carefully proportioned openings reinforce its Spanish architectural character, while generous gathering spaces, a dedicated home theater, and seamless indoor-outdoor connections support contemporary family living.

 Fox Construction, Inc.
The bathroom at Around the World Flair by Fox Construction in Steamboat Springs features a custom wood vanity, light stone countertop, and an inset sink with traditional brass fixtures. A colorful mosaic-framed mirror, patterned drapery, textured walls, and warm vanity lighting reinforce the project’s eclectic, globally inspired design.
Photography: Tim Murphy Photography

 J.THOM Residential Design & Cabinetry
Stainless steel is an ideal material for the kitchen. It is hygienic and antibacterial.
Mobalco fronts in stainless steel are carefully finished on both sides, with internal reinforcements strategically placed to obtain maximum strength in the fixtures. The edges machined by high precision technology are checked and polished manually to eliminate any imperfections.
It is the green material par excellence and is close to 100% recyclable. More than 60% of the steel currently in use comes from recycled steel.

 G. Christianson Construction, Inc.
We look at your building as a whole system. When we plan an exterior retrofit, we always look at where we can improve your underlying structure. It's often the right time to insulate walls, seismically reinforce the structure, add rainscreen for durability, update wiring, repair rot, fix plumbing and prepare for future projects. This project included new durable siding and windows for energy efficiency and a front entry repair.

 f2a architecture ltd.
It was difficult fitting this house sits on top of a narrow, rocky knoll with spectacular views to the West, without destroying the surface rock features and gnarled pine trees that are so typical of the dry southern Okanagan landscape. The Guest House was used to form a bridge between garage and a rock slab to the north, a gateway under which all visitors pass on their way to the Main House. Its master bedroom extends above a rock bluff to the south, also to avoid damaging the natural beauty of the site. Respect for natural features, trees and contours saved money and reinforced the relationship between building and landscape.
Photo: Florian Maurer

 Story Homes
It might be the ceiling treatment that sets this room apart from typical basement projects. With ductwork and pipes and wires often running through the joists the basement ceilings, most contractors just choose to just enclose it all. This kitchen uses a 3-D ceiling – with opened soffits and unique lighting - adds dimension to a room with lower ceilings. It reinforces the red accents, but also creates interesting lighting/shadow effects with recessed can lighting.

 Donelle Giannoni for Ethan Allen Orland Park
This cozy family room is truly inspired by the sea, although the client lives in the Chicago suburbs. The large artwork defines the mood. The coastal blue is scattered about. The Acacia wood table lamp, white shutters and birds reinforce our seaside theme. The diamond pattern of shag rugs adds just enough interest, without overdoing the calming space.

 Gappsi
The construction of the vinyl swimming pool concrete walls consisted of assembling aluminum molds while after the walls are then poured, reinforced with rebar. The pool floor base was made with dry-pack sand and cements materials to harden and avoided foot prints. One large light was installed in the deep end and one small light was installed in the shallow area. The pool also had two wide-mouth skimmers encased in the concrete walls along with four returns and two deep end bottom drains.
After the installation of the Loop-Loc textured liner, the coping and patio were installed using Fiorito and Moca travertine pavers. An ice chest was installed next to the pool bench in the shallow area for easy access to refreshments. A Timber-Tech deck was also built coming out of the sliding door with railings and steps. All pool equipment were from Pentair, including the gas heater, pumps and filter, and salt chlorine generator.
 Fox Construction, Inc.
The staircase at Tranquil Timber Lodge by Fox Construction in Steamboat Springs features heavy timber stringers, open wood treads, and decorative wrought-iron railings. Tall wood-trimmed windows bring natural light into the stairwell, while plaster walls, stone flooring, and traditional furnishings reinforce the rustic lodge character.

 Morgenroth Development
 is a fully licensed general contractor in Pleasanton, California offering a full-range of professional design and construction services.
143