
Search results for "Reinforcement" in Home Design Ideas
 BB&R Design-Build
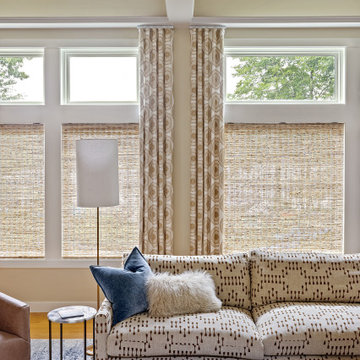
Custom cartridge-fold drapery panels frame each window and the lake view beyond, lending tailored structure without competing with the landscape. Their embroidery echoes the tone of the woven shades and the room's broader palette, creating quiet continuity and subtle formality. Layered beneath, woven shades deliver the light control the space once lacked while introducing essential texture. Sunlight filtering through the reeds casts a warm, organic glow, softening the room and reinforcing its lakefront setting.
 Fox Construction, Inc.
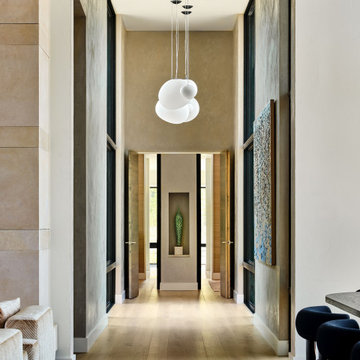
The hallway at Hillside Treasure by Fox Construction features a tall, narrow circulation space with light wood flooring, textured wall finishes, and black-framed interior glazing. A cluster of sculptural pendant lights, oversized artwork, and a recessed display niche reinforce the home’s contemporary design.
 Serapool Porselen
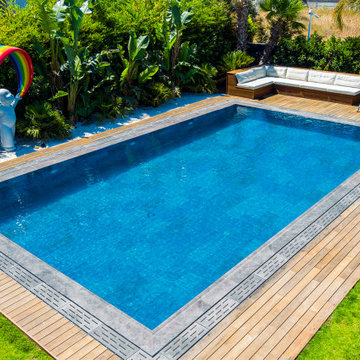
Bringing the coolness of the sea to the pools with its special texture and blue colors, Marin reinforces the feelings of calmness, making the pool pleasure insatiable.
Blue energy also provides physical and spiritual relaxation in people by having a meditative effect in the pools.?
Find the right local pro for your project
 Fox Valley Basement Pros
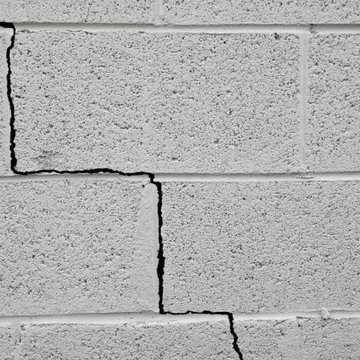
Stair-step mortar joint cracking and lateral movement on a masonry block foundation wall in the Fox River Valley. We stabilize cracked and bowing block or poured concrete walls using carbon fiber reinforcement and high-pressure polyurethane/epoxy crack injection. Call (630) 523-8312.
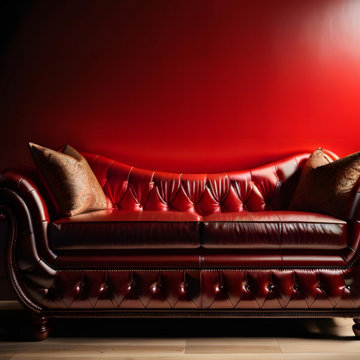
 RS chair sofa repair
Expert Chesterfield sofa restoration project completed in Gurugram. We specialized in full leather rejuvenation, deep frame reinforcement, and precise tufting work to restore this classic piece to its original luxury. From leather conditioning to fabric upholstery, we provide professional sofa repair services across DLF Phases, Golf Course Road, and the entire Gurugram region. Trust our craftsmanship to bring your premium furniture back to life.

 RESIDE
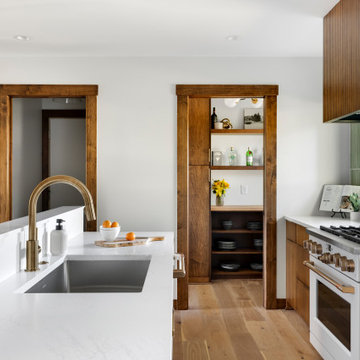
Clean lines, natural wood tones, and vertical elements define this thoughtfully remodeled kitchen. The slat divider and green tile backsplash reinforce the home’s mid-century inspiration while improving flow and openness.

 David Duncan Livingston
Photo: David Duncan Livingston
Designer: David Bjørngaard / Bjørn Design
Example of a transitional dining room design in San Francisco
Example of a transitional dining room design in San Francisco

 JOMA Construction
Master bath retreat with Aging in Place features you may not spot. Reinforced towel bars and matching grab bars decorate the room and add safety. The curbless shower has room to roll in, a seat, and fixtures that make morning duties easier. Heated towel bar and heat lamp reduce the sting of the cold that only get worse with age. All with the beauty you deserve in your long, wonderful life.
Let JOMA Construction help you plan your perfect bathroom. Call 706 352 1052 to make an appt.

 AB Martin
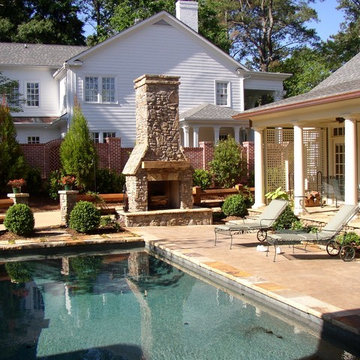
Remodeled Stone House with Metal Standing Seam Roof. The enclosed porch provides a beautiful bright sitting room with the new wing stretching out towards the pool. A stately stone chimney red accent stones stretches to the moon from the outdoor kitchen and entertainment area (still in the progress). A quiet creek flows gently between the stone reinforced bank.

 Cascade Outdoor Design
Seating area with modern gas fire feature. Surrounding walls of glass fiber reinforced concrete (GFRC) with integrated custom aluminum lighting. Furniture and fire feature by Restoration Hardware.
Photo by Vania Hardtle
 Man Child
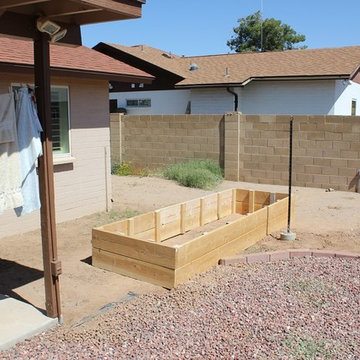
Moved it away from the house and made it shorter
Example of a country home design design in Phoenix
Example of a country home design design in Phoenix

 Modern Smart Homes
Located on a lot along the Rocky River sits a 1,300 sf 24’ x 24’ two-story dwelling divided into a four square quadrant with the goal of creating a variety of interior and exterior experiences within a small footprint. The house’s nine column steel frame grid reinforces this and through simplicity of form, structure & material a space of tranquility is achieved. The opening of a two-story volume maximizes long views down the Rocky River where its mouth meets Lake Erie as internally the house reflects the passions and experiences of its owners.
Photo: Sergiu Stoian




 K&N Appliance Gallery
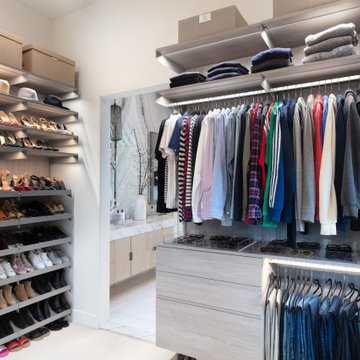
Earth inspired neutral colors expressed in basic materials with contrasting textures reinforce the connection of the natural and built environment.
Inspiration for a modern u-shaped light wood floor open concept kitchen remodel in Houston with a drop-in sink, flat-panel cabinets, light wood cabinets, solid surface countertops and an island
Inspiration for a modern u-shaped light wood floor open concept kitchen remodel in Houston with a drop-in sink, flat-panel cabinets, light wood cabinets, solid surface countertops and an island
 Nolte Kitchens UK
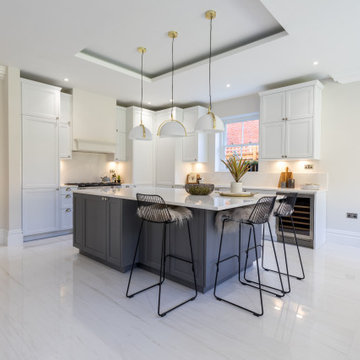
Traditional cabinetry is enhanced with classic handles and knobs, while modern lighting, recessed ceiling details and clean-lined quartz surfaces bring a fresh, contemporary edge. The spacious layout flows seamlessly into the adjoining dining and living areas, reinforcing the open-plan design and allowing natural light to flood the room through full-width glazed doors.
 Lone Pine Developments
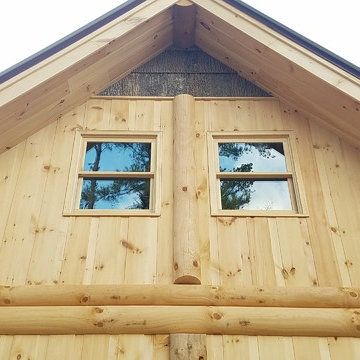
We just built this log/stick frame garage to match the house which was constructed with Canadian Log Homes real logs. Garage is situated on a 50 degree slope so we have 4 poured concrete walls that are 12-14 inches thick and steel every 6-8 inches. Reinforced upper slab.
 Titan Hangers Wallpaper
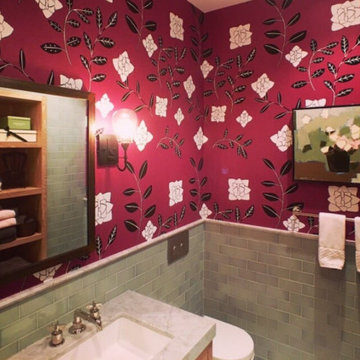
Bathroom wallpaper installation – Denver, CO. We installed rustic faux-plaster wallpaper with earthy undertones and a matte texture, perfect for pairing with natural stone and exposed beams in this Denver bathroom. The material was moisture-resistant and applied using reinforced adhesive for long-term durability around a freestanding tub and vanity alcove.

 Performance Kitchens & Home
Blue island doors and drawers organize storage beneath a broad white quartz surface. Counter chairs create a gathering place opposite the window-side sink and white kitchen cabinetry, with pendant lighting defining the seating area. Streamlined hardware and flat-panel fronts reinforce the contemporary design.
Text us at (484) 278-1764 or call (215) 482-0700 to explore your kitchen, bathroom or home transformation today.
142