
Search results for "Reinforcement" in Home Design Ideas


 Sweaney Custom Homes, Inc.
This Spanish Courtyard Villa in Grand Islands at Seven Oaks, Bakersfield, is organized around a private interior courtyard and framed golf course views. Smooth plaster walls, traditional roof forms, stained wood, decorative ironwork, and carefully proportioned openings reinforce its Spanish architectural character, while generous gathering spaces, a dedicated home theater, and seamless indoor-outdoor connections support contemporary family living.

 Gappsi
The construction of the vinyl swimming pool concrete walls consisted of assembling aluminum molds while after the walls are then poured, reinforced with rebar. The pool floor base was made with dry-pack sand and cements materials to harden and avoided foot prints. One large light was installed in the deep end and one small light was installed in the shallow area. The pool also had two wide-mouth skimmers encased in the concrete walls along with four returns and two deep end bottom drains.
After the installation of the Loop-Loc textured liner, the coping and patio were installed using Fiorito and Moca travertine pavers. An ice chest was installed next to the pool bench in the shallow area for easy access to refreshments. A Timber-Tech deck was also built coming out of the sliding door with railings and steps. All pool equipment were from Pentair, including the gas heater, pumps and filter, and salt chlorine generator.
Find the right local pro for your project
 Gappsi
The construction of the vinyl swimming pool concrete walls consisted of assembling aluminum molds while after the walls are then poured, reinforced with rebar. The pool floor base was made with dry-pack sand and cements materials to harden and avoided foot prints. One large light was installed in the deep end and one small light was installed in the shallow area. The pool also had two wide-mouth skimmers encased in the concrete walls along with four returns and two deep end bottom drains.
After the installation of the Loop-Loc textured liner, the coping and patio were installed using Fiorito and Moca travertine pavers. An ice chest was installed next to the pool bench in the shallow area for easy access to refreshments. A Timber-Tech deck was also built coming out of the sliding door with railings and steps. All pool equipment were from Pentair, including the gas heater, pumps and filter, and salt chlorine generator.

 Greey Pickett
This residence is a renovation of a traditional landscape into a contemporary garden. Custom contemporary steel planters complement the steel detailing on the home and offer an opportunity to highlight unique native plant species. A large front yard living space offers easy socialization with this active neighborhood. The spectacular salvaged 15ft Organ Pipe Cactus grabs your eye as you enter the residence and anchors the contemporary garden.
The back terrace has been designed to create inviting entertainment areas that overlook the golf course as well as protected private dining areas. A large family gathering spot is nestled between the pool and centered around the concrete fire pit. The relaxing spa has a negative edge that falls as a focal point towards the master bedroom.
A secluded private dining area off of the kitchen incorporates a steel louver wall that can be opened and closed providing both privacy from adjacent neighbors and protection from the wind. Masses of succulents and cacti reinforce the structure of the home.
Project Details:
Architect: PHX Architecture
Landscape Contractor: Premier Environments
Photography: Art Holeman
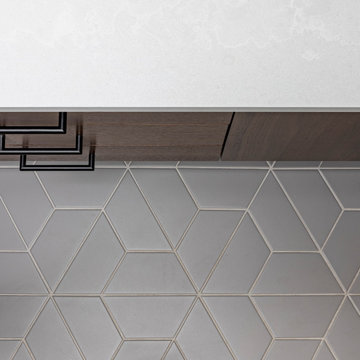
 Forward Design Build Remodel
Our clients came to us with specific remodeling goals: to create a more functional mid-century home with an updated and larger kitchen, to resolve the public circulation through their primary bedroom, have a unified feel versus a house with multiple additions, and expanded views of the lovely Huron River, which is right outside their backyard.
Our solutions focused on creating a new circulation system that reconnects the entire floor plan into a cohesive whole, and reinforces the connection to the outdoor courtyards.

 Donelle Giannoni for Ethan Allen Orland Park
This casually dining area doubles as a gallery for the owners art, pottery and textile collections, that we've tried to highlight throughout her home. The painted impact wall gives the appearance of a fading horizon. An interesting mirror placed between the cowboys breaks up the flat space and adds depth.
Notice the extremely thin console table that doubles as a quilt rack.
Textured planked table tops reinforce the somewhat rustic feel of the space.
Decorative painting by Raye Saunoris

 Modern Classics Furniture
Living room with Saarinen-Inspired Dark Grey Womb Chair
1950s living room photo in Seattle
1950s living room photo in Seattle
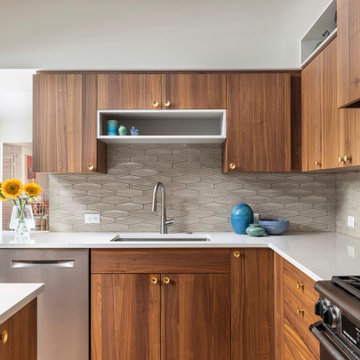 Forward Design Build Remodel
Our clients came to us with specific remodeling goals: to create a more functional mid-century home with an updated and larger kitchen, to resolve the public circulation through their primary bedroom, have a unified feel versus a house with multiple additions, and expanded views of the lovely Huron River, which is right outside their backyard.
Our solutions focused on creating a new circulation system that reconnects the entire floor plan into a cohesive whole, and reinforces the connection to the outdoor courtyards.

 Cook Construction
A gem tucked away in San Francisco’s Sea Cliff neighborhood, walking into this house is like walking on to the set of a magazine shoot. This comes as no surprise considering the design duo Cook Construction worked with to bring this home to life.
Our biggest challenge by far was engineering the impressive centerpiece of the kitchen; a custom-built, solid stone island with a floating cantilever slab. In order to create this effect, an internal welded steel frame was designed to reinforce the floating slab and create a free-standing illusion.
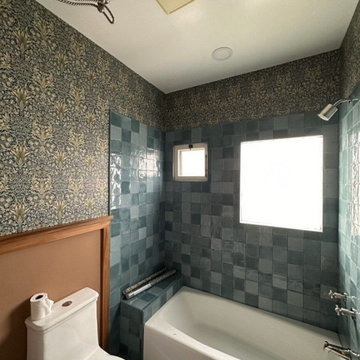
 Titan Hangers Wallpaper
Bathroom wallpaper installation – Denver, CO. We installed rustic faux-plaster wallpaper with earthy undertones and a matte texture, perfect for pairing with natural stone and exposed beams in this Denver bathroom. The material was moisture-resistant and applied using reinforced adhesive for long-term durability around a freestanding tub and vanity alcove.
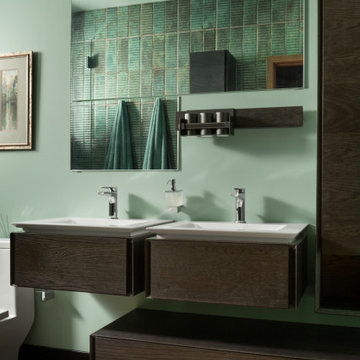
 Highland Builders LLC
The bold green palette of Bath #2 continues at the vanity, where Porcelanosa Deco Vetri Green tile creates a richly textured backdrop. Two floating vanities are paired with asymmetrical mirrors and minimalist wall-mounted fixtures, giving the space a distinctive contemporary character. Dark wood cabinetry adds warmth and contrast, while an additional floating storage cabinet below reinforces the layered, furniture-like design. A streamlined linear light completes this highly customized bathroom.
 Jackson Design & Remodeling
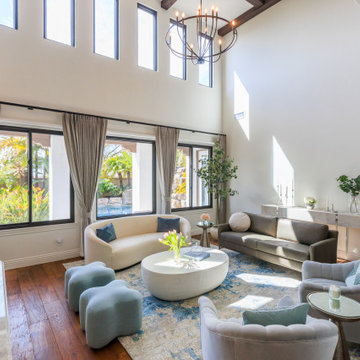
This San Diego living room emphasizes natural light and a seamless indoor outdoor connection through expansive windows and clerestory glazing above. Soft neutral seating, including a curved sofa and tailored lounge chairs, surrounds a sculptural round coffee table layered over a textured blue area rug. A modern chandelier and exposed beam ceiling highlight the room’s vertical scale, while warm wood flooring adds richness. Lush landscaping just beyond the windows enhances the bright, airy atmosphere and reinforces the relaxed coastal setting.
 Brad Cox, Architect, Inc.
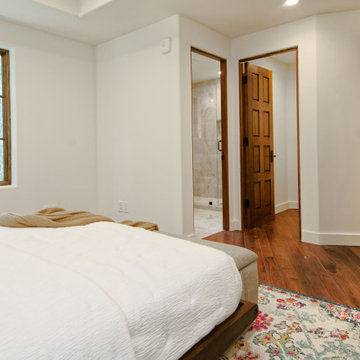
A secondary bedroom with an en-suite bathroom offers a private, comfortable retreat. Raised‑panel doors, natural wood–framed windows, and wide‑plank flooring continue the home’s cohesive material palette, reinforcing a sense of craftsmanship and continuity throughout.
 Modern Wicker & Outdoor Furniture
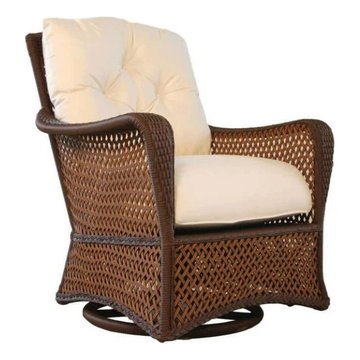
The Grand Traverse Wicker Swivel Glider from Lloyd Flanders features an exclusive Sun Loom vinyl extrusion process that gives the furniture the appearance of natural loomed wicker but with superior outdoor all-weather performance. The wicker strands are reinforced by nylon cord for superior strength and durability and are hand woven over fully welded heavy duty rust proof aluminum framing. Included are premium Comfort Plush outdoor cushions in a large selection of Genuine Sunbrella fabrics. Relax and enjoy the original outdoor wicker furniture that retains the traditional styling from yesteryear that will give your living space the look and feel of a peaceful Michigan lakeside retreat.
 Horvath Landscapes
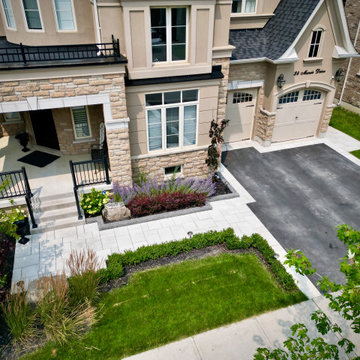
An elevated view of the front yard illustrates the organization of walkways, lawn areas, and planting zones. This perspective highlights the thoughtful planning behind circulation, proportions, and visual balance throughout the front landscape.
 Intrinsic Studio Co.
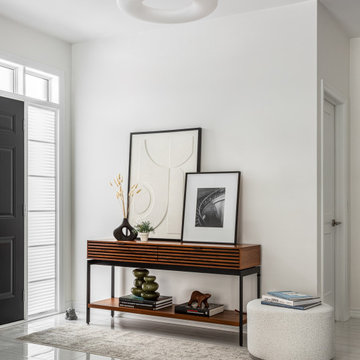
The entryway establishes the home’s calm and sophisticated aesthetic from the moment of arrival. A carefully styled console, layered artwork, and sculptural accessories create a welcoming focal point, while clean lines and a neutral palette reinforce the contemporary design language carried throughout the residence.
 Brad Cox, Architect, Inc.
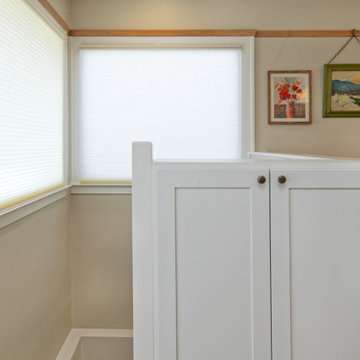
By reimagining the basement stair configuration, valuable square footage was reclaimed for a comfortable dining nook within the kitchen. Built-in banquette seating and additional cabinetry provide efficient, space-saving storage solutions, while large windows fill the room with abundant natural light and reinforce its open, airy character.
 MG Design Build Inc.
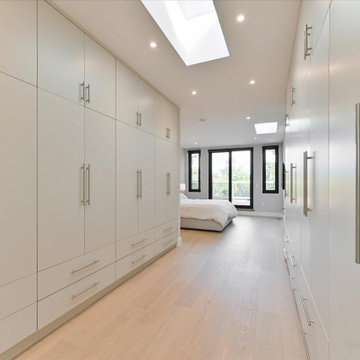
Third floor master suite in a new build Toronto home by MG Design Build Inc. This level includes a spacious master bedroom, a huge walk-in closet, a sliding door to a private balcony, and a large master ensuite bathroom.

 George Ocampo
Newly relocated El Paso, our client wanted to have a backyard to play with the kids, good energy, handle drainage for onsite ponding & entertain. This initial project was designed to phase in their dream backyard. This is phase 1 which includes steel reinforced rocksalt concrete stained, rockwall planters, low voltage lighting, custom gas firepit, tiffway hybrid bermuda & evergreen trees for privacy screening. Other phases to come.
144