
Search results for "Reinforcement" in Home Design Ideas
 Jackson Design & Remodeling
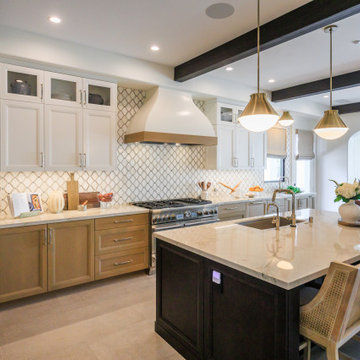
This San Diego kitchen brings together warm wood cabinetry, crisp white uppers, and a geometric tile backsplash to create a cohesive transitional design. A sculpted custom hood with a wood accent band anchors the range wall, while brass pendant lighting adds warmth and visual continuity throughout the space. The large marble topped island with a contrasting dark base offers generous prep and seating areas, complemented by cane back barstools for added texture. Exposed ceiling beams frame the room overhead, reinforcing the architectural character and open concept flow.
 The Decorating Therapist
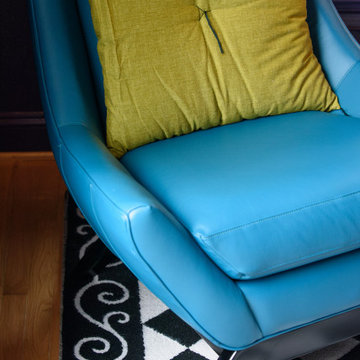
The distinctive black-and-white checkerboard area rug evokes the whimsical chessboard from Alice in Wonderland, establishing a playful yet sophisticated foundation for the room's imaginative design. A bold blue leather accent chair introduces a vibrant pop of color, creating a striking focal point that beautifully complements the rich plum walls while reinforcing the retreat's curated blend of fantasy, contemporary luxury, and timeless craftsmanship. Together, the iconic pattern, saturated hues, and premium materials capture the spirit of an elevated, storybook-inspired interior designed for relaxation, creativity, and refined living.
 Sarah Lawson Design
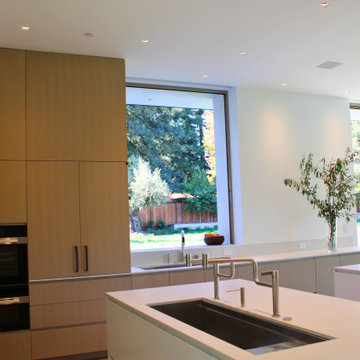
This kitchen is designed as part of the home’s larger architectural framework, with clean-lined cabinetry, integrated appliances, and an emphasis on proportion and alignment. Natural wood finishes and a restrained material palette allow the space to remain visually quiet while supporting everyday use and entertaining. Large openings connect the kitchen directly to the surrounding landscape, reinforcing the indoor–outdoor relationship of the home.
Find the right local pro for your project
 Schulte Roofing
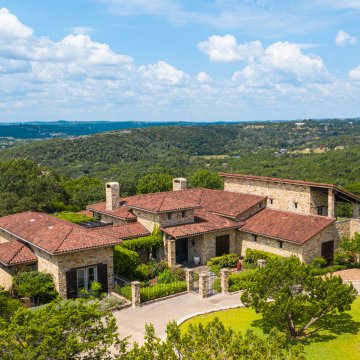
From this panoramic angle, the roof settles into the Hill Country scenery, blending into the warm, earth-toned clay. Beneath the surface, reinforced anchoring and moisture-control planning support the home’s complex geometry of hips, valleys, and courtyards. The performance goals followed the same durability benchmarks our roofing company in San Antonio has delivered on when handling large-scale residential systems across the region. We are bringing structural resilience and visual harmony into one installation each and every time.
 Arrow Shed LLC
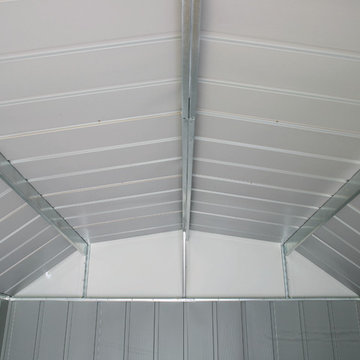
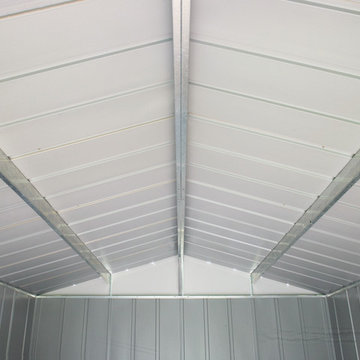
Inside an Arrow Lexington Steel Storage Shed
Electro Galvanized Steel for corrosion resistance
Available in spacious 10’ x 8’ and 10’ x 14’ footprint sizes to fit a variety of small and large storage needs
High gambrel with reinforced steel roof
Sliding doors for easy entry and exit
Appealing two tone aesthetics in Eggshell & Taupe to complement home exteriors
DIY assembly with pre-cut and pre-drilled parts
12 year limited warranty
 James McNeal Architecture and Design
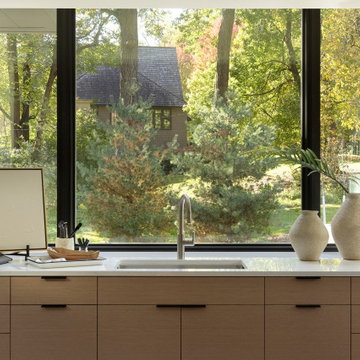
Pale wood cabinetry and a central island organize Hillside Pavilion’s kitchen within the connected main-level living space. Tall cabinet volumes provide storage and define the kitchen’s edges, while white countertops reinforce the home’s horizontal lines.
A narrow window above the perimeter counter brings daylight to the work surface, complemented by clerestory glazing overhead. From the island, views extend through the dining and living areas to the outdoor pavilion, keeping cooking connected to daily life and gathering.
 Endura Decking Co
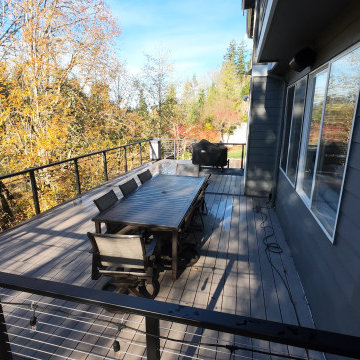
Second‑floor deck rebuilt to project approximately 20 feet from the home, supported by a reinforced cantilever system and finished with low‑maintenance PVC decking
 Fairview Hearthside Distributors
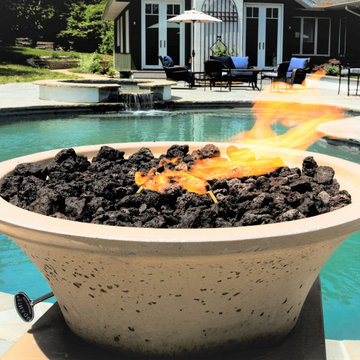
We use a small amount of the additive graphene, which improves the hardening process of concrete, resulting in increased durability, water resistance, and lasting outdoor performance.
These products are sold as a complete system which houses a 20lb propane gas tank within the enclosure, which sits directly underneath the bowl. This design is especially convenient for homeowners and commercial spaces that do not have preexisting gas lines.
Our fire bowls are the first U.S produced commercial concrete product reinforced with graphene and are available now.
 Design DCA
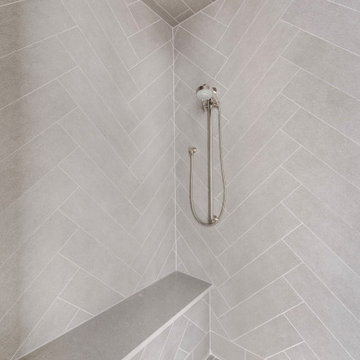
A shower interior fully tiled in large format grey porcelain or stone-look tile laid in a herringbone pattern on all walls and ceiling, creating a continuous wrapped texture that eliminates any dominant focal point and gives the enclosure a monolithic, sculptural quality. The grout is tone-on-tone with the tile, minimizing contrast and reinforcing the seamless effect. A built-in bench runs the full width of the corner at seat height, tiled to match. A brushed nickel handheld shower head on a slide bar is wall mounted at center. The ceiling continues the herringbone pattern without interruption.

 User
Two small rooms were opened up by the removal of an existing wall between what is now the eating area and the food prep area (the wall was where the peninsula is now). The peninsula and open shelves above reinforce this sense of openness.
While the majority of the cabinetwork is “off-the-shelf”, a significant amount of flair -- and economy -- was achieved by angling the standard cabinet boxes (instead of building angled cabinets) to allow the use of a 30” deep (i.e. “cheaper”) refrigerator; and by adding a few customized sections. The cabinet bid came in at 40% less than even the cabinetmaker’s preliminary estimate. The butcher block peninsula countertop was cut from standard material to the Architect’s template. The cabinets are maple, with oak floors and granite countertops.

 Novo Porte
"North 1.1" warm doors for a cottage are made of galvanized steel with weather-resistant "No Frost" coating that prevents freezing and rusting of the door leaf.
The longevity of the main trimming in direct sunlight conditions and precipitation exposure is ensured. Discoloration, the film swelling and other deformations of door leaf and coatings are ruled out.
North 1.1 door is:
- "Thermal-break" of door leaf and frame patented technology;
- Two door seal contours;
- High leak tightness of the door, which provides protection from odors and draft;
- Heat insulation material inside the door leaf;
- Area of locks and hinges, that is reinforced by LVL (laminated veneer lumber);
- Non-freezing aluminum threshold with thermo-insert, that protects against freezing.

 Cascade Outdoor Design
Privacy wall featuring wood-look porcelain tile, floating shelves and television. Modern outdoor kitchen constructed of glass fiber reinforced concrete (GFRC) with 4" double waterfall countertop. Kitchen includes seating with pendant lights overhead, teppanyaki grill, sink, gas grill and refrigerator. Screen enclosure with mansard roof.
Photo by Vania Hardtle
 Cascade Outdoor Design
Modern outdoor kitchen constructed of glass fiber reinforced concrete (GFRC) with integrated sink. Privacy wall featuring wood-look porcelain tile.
Photo by Vania Hardtle

 Cassoni Furniture & Accessories
- AOYAMA LOUNGE CHAIR. Wood frame with elastic bands, covered in high-density, multi-thickness polyurethane foam.
Seat cushions in sterilised goose down with insert in multi-thickness polyurethane foam with reinforcement in VISCO SOFT. Wood base covered in the same material as the upholstery.
W: 43"3/8 x D: 43"3/8 x H: 36"1/4..
https://goo.gl/J9wVMk
- GINZA SIDE TABLE. Coffee table with metal structure in different finishes and top in marble or mirrored.
W: 18"7/8 x D: 21"5/8 x H: 23"1/4.
https://goo.gl/Jfnr3c
 Ku Interior Design
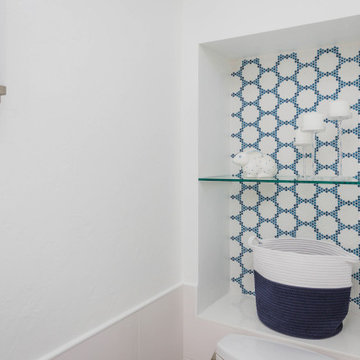
A recessed wall niche adds convenient storage within the water closet while introducing another thoughtful design detail. Lined with the custom blue-and-white micro-hex mosaic used throughout the bathroom, the niche reinforces the project's cohesive design language while maximizing function without adding visual clutter.
 Urban Stone LLC
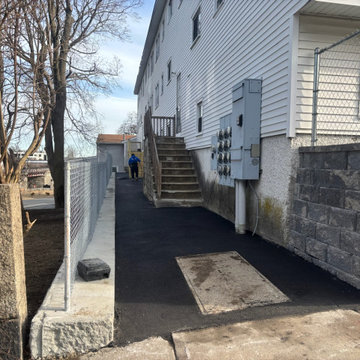
1,500 facial ft of concrete block structural wall to support the foundation of a building. This wall provides both strength and stability, ensuring the structure stands strong for years to come.
 Grayscape Landscape & Design LLC
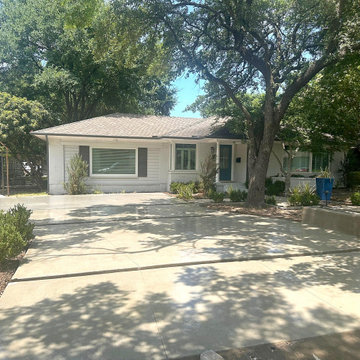
The finished driveway: smooth concrete poured in sections with crisp joint lines, running from the street to the steel arbor at the side entry. Existing shrubs and ornamental plantings frame both sides, giving this home a clean, modern update.
 Arrow Shed LLC
Do It yourself shed, which can be purchased in National Home Center Stores, Hardware Stores and online. The shed comes in kit form
Features:
Electro Galvanized Steel for corrosion resistance
Spacious 10’ x 14’ footprint size to accommodate a variety of storage needs
High gable with reinforced steel roof
Double sliding doors for easy entry and exit
Appealing aesthetics –Taupe and Eggshell to complement home exteriors
DIY assembly with pre-cut and pre-drilled parts
12 year limited warranty
 James McNeal Architecture and Design
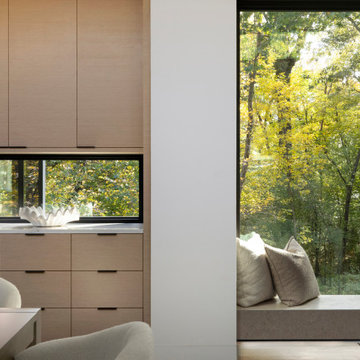
Pale wood cabinetry and a central island organize Hillside Pavilion’s kitchen within the connected main-level living space. Tall cabinet volumes provide storage and define the kitchen’s edges, while white countertops reinforce the home’s horizontal lines.
A narrow window above the perimeter counter brings daylight to the work surface, complemented by clerestory glazing overhead. From the island, views extend through the dining and living areas to the outdoor pavilion, keeping cooking connected to daily life and gathering.
 Sarah Lawson Design
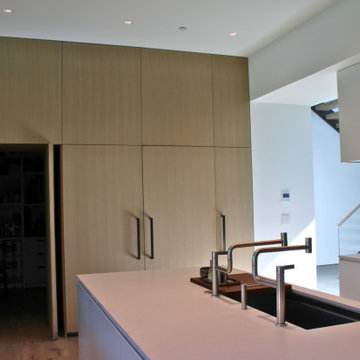
This kitchen is designed as part of the home’s larger architectural framework, with clean-lined cabinetry, integrated appliances, and an emphasis on proportion and alignment. Natural wood finishes and a restrained material palette allow the space to remain visually quiet while supporting everyday use and entertaining. Large openings connect the kitchen directly to the surrounding landscape, reinforcing the indoor–outdoor relationship of the home.
147