
Search results for "Reinforcement" in Home Design Ideas
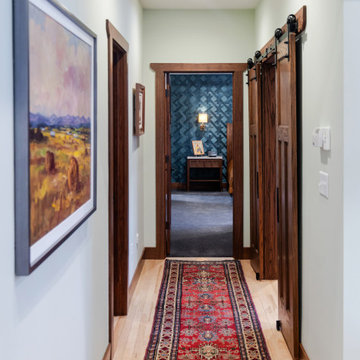
 Wiles Design Group
This Iowa City Craftsman home blends Prairie-style character with jewel-toned color, refined materials, custom furnishings, and thoughtful details for a timeless, comfortable design.
Warm wood trim, artisan details, and thoughtfully layered textiles create welcoming transitions that reinforce the home's architectural character and cohesive design.
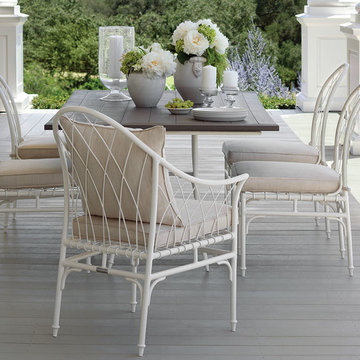
 Creative Sources, Inc.
Savannah
Inspired by vintage, French Wire and Victorian metal-woven furnishings, Savannah from the Richard Frinier Collection for Brown Jordan brings all of the romance and graciousness of southern living to outdoor and casual indoor living. Its quiet elegance represents quintessential garden furniture. Savannah is skillfully fashioned using stainless steel wire, hand-woven and interlaced over a powder-coated aluminum frame. Tables are available with either the Terra drop-in top, which is made of lightweight fiber reinforced concrete, or a choice of aluminum top.

 George Ocampo
Newly relocated El Paso, our client wanted to have a backyard to play with the kids, good energy, handle drainage for onsite ponding & entertain. This initial project was designed to phase in their dream backyard. This is phase 1 which includes steel reinforced rocksalt concrete stained, rockwall planters, low voltage lighting, custom gas firepit, tiffway hybrid bermuda & evergreen trees for privacy screening. Other phases to come.
Find the right local pro for your project

 The Reflective Designer
Nothing says "relaxing" like a loose back, down-filled sofa. The casual character of the sofa is reinforced by the selection of the knife edge cushions. Informal fringe adds detail in a fun way. The choice of the floral fabric echoes the acres of beach plum and rosa rugosa native to the region. This is a space you can come back to again and again.
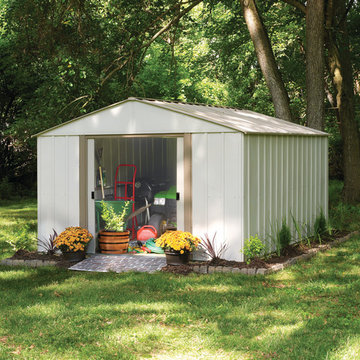
 Arrow Shed LLC
Do It yourself shed, which can be purchased in National Home Center Stores, Hardware Stores and online. The shed comes in kit form
Features:
Electro Galvanized Steel for corrosion resistance
Spacious 10’ x 14’ footprint size to accommodate a variety of storage needs
High gable with reinforced steel roof
Double sliding doors for easy entry and exit
Appealing aesthetics –Taupe and Eggshell to complement home exteriors
DIY assembly with pre-cut and pre-drilled parts
12 year limited warranty
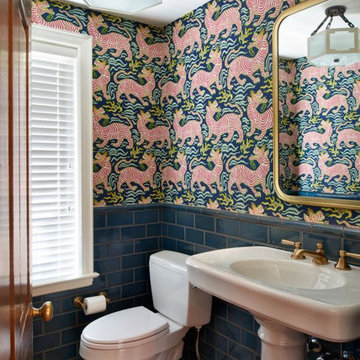
 Titan Hangers Wallpaper
Bathroom wallpaper installation – Denver, CO. We installed rustic faux-plaster wallpaper with earthy undertones and a matte texture, perfect for pairing with natural stone and exposed beams in this Denver bathroom. The material was moisture-resistant and applied using reinforced adhesive for long-term durability around a freestanding tub and vanity alcove.

 Sweaney Custom Homes, Inc.
This Spanish Courtyard Villa in Grand Islands at Seven Oaks, Bakersfield, is organized around a private interior courtyard and framed golf course views. Smooth plaster walls, traditional roof forms, stained wood, decorative ironwork, and carefully proportioned openings reinforce its Spanish architectural character, while generous gathering spaces, a dedicated home theater, and seamless indoor-outdoor connections support contemporary family living.

 Regal Hardwoods
Riviera - Havana Collection
Riviera represents a natural tone. Its tones ranging from pale wheat to goldenrod give the room depth and an open feel due to its authentic hand scraped character.
This floor is protected with Titanium ScuffGARD, a urethane finish reinforced with aluminum oxide nano particles that will preserve the beauty of your floors for years to come.
 USI Design & Remodeling
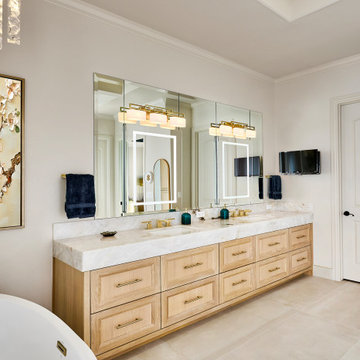
USI Remodeling recently completed a luxury master bath design in Colleyville, showcasing how thoughtful planning and craftsmanship can feature function and style. This master design was geared to the creation of a zero entry, doorless and glass free shower enclosure. The transitional master bath style feels indulgent yet completely masks the practical quality of life support systems integrated throughout the suite.
• Dressing room
• Vanity docking drawer
• Jewelry cabinet
• Mirrored recessed medicine cabinet collection
• En-suite laundry
Proudly part of our bathroom remodeling Dallas-Fort Worth portfolio, this project reflects why USI Remodeling bathroom projects consistently balance luxury with livability.

 Honor Homes
The Dining Room has a fantastic original wood ceiling and a cool, long buffet. We had to move the slats in the ceiling to paint behind them and add a coat of poly to the wood. We also had to raise the floor to be even with the breakfast room and kitchen so we could add cork floors throughout. We repaired and adjusted the buffet and reinforced the support so it has many more years of storing china.


 George Ocampo
Where to begin....one of a kind. What began with a text, our client reached out to us to help create a sustainable meditation garden has come to fruition! Design to build began our process that assured our client we had their vision. Cedar structures, sub surface steel reinforced footers, sub surface drains, cmu block framing, oklahoma chop custom cut stone face, artistic pavers, rain harvest containers with overflows, irrigation, native landscape, fruit orchard, vegetable/herb garden, lighting and italian designed Ego recessed outdoor lighting by designer Ernesto Gismondi! Thank you to our clients and all our guys that made this happen! Brian Wancho Photography

 DeVinci Cast Stone
The Elemental - DIY Cast Stone Fireplace Mantel
Modern Cast Stone Fireplace Surrounds made out of lightweight (GFRC) Glass Fiber Reinforced Concrete. Our mantels can be installed indoor or outdoor. Offered in 2 different colors.
Builders, interior designers, masons, architects, and homeowners are looking for ways to beautify homes in their spare time as a hobby or to save on cost. DeVinci Cast Stone has met DIY-ers halfway by designing and manufacturing cast stone mantels with superior aesthetics, that can be easily installed at home with minimal experience, and at an affordable cost!


 Donelle Giannoni for Ethan Allen Orland Park
This casually dining area doubles as a gallery for the owners art, pottery and textile collections, that we've tried to highlight throughout her home. The painted impact wall gives the appearance of a fading horizon. An interesting mirror placed between the cowboys breaks up the flat space and adds depth.
Notice the extremely thin console table that doubles as a quilt rack.
Textured planked table tops reinforce the somewhat rustic feel of the space.
 Michelle Canny Interiors
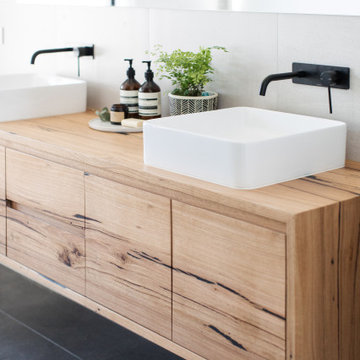
The client’s vision was to create a contemporary bathroom with custom touches to produce an earthy, relaxing aesthetic.
To create the look, custom timber cabinetry was specified, contrasted with matte black fittings and fixtures. Light and dark, large-format floor and wall tiles were also chosen reinforcing the contrasting effect.
The shower offers a modern touch featuring subway tiles in a herringbone pattern and a free-standing bath was installed by the large window for the ultimate indulgence.
The end result is a relaxing, modern yet refined space reflecting their style and complementing the rest of their home.
 Creative Sources, Inc.
Savannah
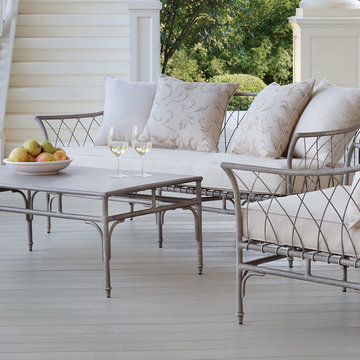
Inspired by vintage, French Wire and Victorian metal-woven furnishings, Savannah from the Richard Frinier Collection for Brown Jordan brings all of the romance and graciousness of southern living to outdoor and casual indoor living. Its quiet elegance represents quintessential garden furniture. Savannah is skillfully fashioned using stainless steel wire, hand-woven and interlaced over a powder-coated aluminum frame. Tables are available with either the Terra drop-in top, which is made of lightweight fiber reinforced concrete, or a choice of aluminum top.

 Designline
A separate section of the bath contains the shower and toilet. The wall mounted shelf hides LED strip lighting.which serves as a night light. The wall behind the towel bar was reinforced during construction so that it can serve as a grab bar if needed.
Lisa Banting

 Greey Pickett
This residence is a renovation of a traditional landscape into a contemporary garden. Custom contemporary steel planters complement the steel detailing on the home and offer an opportunity to highlight unique native plant species. A large front yard living space offers easy socialization with this active neighborhood. The spectacular salvaged 15ft Organ Pipe Cactus grabs your eye as you enter the residence and anchors the contemporary garden.
The back terrace has been designed to create inviting entertainment areas that overlook the golf course as well as protected private dining areas. A large family gathering spot is nestled between the pool and centered around the concrete fire pit. The relaxing spa has a negative edge that falls as a focal point towards the master bedroom.
A secluded private dining area off of the kitchen incorporates a steel louver wall that can be opened and closed providing both privacy from adjacent neighbors and protection from the wind. Masses of succulents and cacti reinforce the structure of the home.
Project Details:
Architect: PHX Architecture
Landscape Contractor: Premier Environments
Photography: Art Holeman

 eurofurniture
The Soho sectional by Gamma. 100% made in Italy. This sectional feature a adjustable back rest with easy move fore and aft making it an easy conversion from cocktail party to snuggling up with your love and watching a movie. Available as a sofa, love, chair as well as in several sectional configurations.
139