
Search results for "Reinforcement" in Home Design Ideas
 Sunspace Texas, LLC
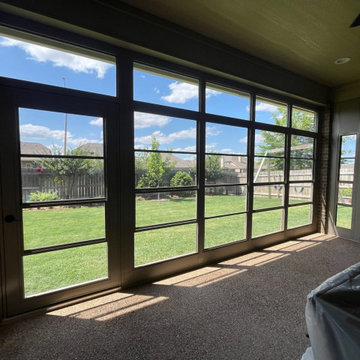
The From Buggy to Beautiful screen room transformation in Temple, TX showcases how a once under-used deck was transformed into a comfortable, bug-free outdoor living space by Sunspace Texas. Homeowners tired of heat and insects now enjoy a shaded, breezy area perfect for morning coffee or evening relaxation. Using Sunspace’s Model 100 screen system with durable aluminum framing and invisible screening, the existing deck was reinforced and professionally enclosed, allowing fresh air and natural light while keeping pests out. The elegant design enhances curb appeal and functionality, turning the outdoor space into a peaceful retreat for year-round enjoyment.
 Mae Reedy Build + Design
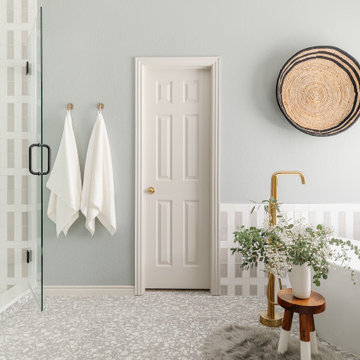
Precisely aligned shower tile creates a visual axis that connects the tub, shower, and vanities. The glossy Marin ceramic tile reflects light and reinforces the room’s clean, calming aesthetic.
 Le Gourmet Kitchen Ltd.
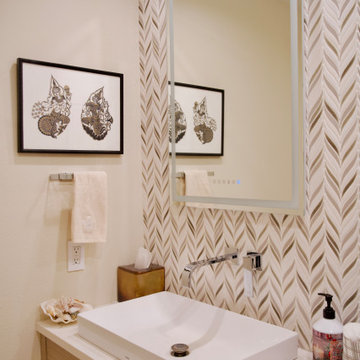
The countertop is finished in a crisp white solid surface, providing a clean contrast to the wood tones and allowing the materials to feel light and timeless. A modern rectangular vessel sink with sharp edges reinforces the minimalist aesthetic, paired with a wall-mounted faucet for a streamlined and uncluttered appearance.
Find the right local pro for your project
 VL Builders
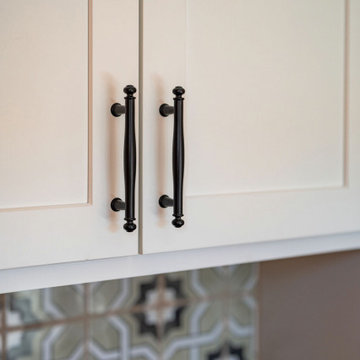
A close-up of traditional black pulls and knobs highlights the refined detailing in this Lakewood, Colorado kitchen remodel. The hardware adds crisp contrast against the cabinetry, reinforcing the timeless yet modern feel of the transitional design.
 James McNeal Architecture and Design
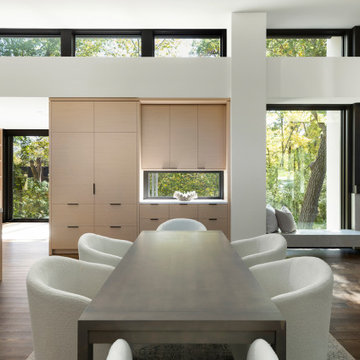
Pale wood cabinetry and a central island organize Hillside Pavilion’s kitchen within the connected main-level living space. Tall cabinet volumes provide storage and define the kitchen’s edges, while white countertops reinforce the home’s horizontal lines.
A narrow window above the perimeter counter brings daylight to the work surface, complemented by clerestory glazing overhead. From the island, views extend through the dining and living areas to the outdoor pavilion, keeping cooking connected to daily life and gathering.

 Cassoni Furniture & Accessories
- AOYAMA LOUNGE CHAIR. Wood frame with elastic bands, covered in high-density, multi-thickness polyurethane foam.
Seat cushions in sterilised goose down with insert in multi-thickness polyurethane foam with reinforcement in VISCO SOFT. Wood base covered in the same material as the upholstery.
W: 43"3/8 x D: 43"3/8 x H: 36"1/4..
https://goo.gl/J9wVMk
- GINZA SIDE TABLE. Coffee table with metal structure in different finishes and top in marble or mirrored.
W: 18"7/8 x D: 21"5/8 x H: 23"1/4.
https://goo.gl/Jfnr3c
 BC&J Architecture
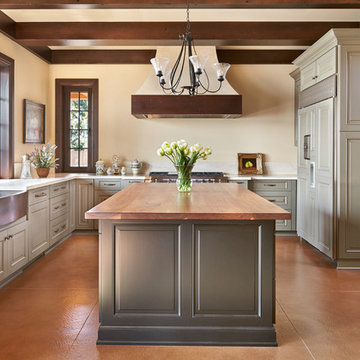
This Northwest version of an Italian villa is 4,300 square foot home was designed based on a sketch from the homeowner. BC&J Architecture brought to life the home owners vision of how an Italian countryside family home might grow through the generations.
The main body of the house is separated from the garage and 650 square foot studio by the stone base of an upper terrace space with a with gorgeous water views. Breaking the structure into segments reinforces the idea the home could have expanded over time and generations.

 Cascade Outdoor Design
Remodeled freeform pool and spa surrounded by glass fiber reinforced concrete (GFRC) walls with integrated custom aluminum lights. Screen enclosure with mansard roof.
Photo by Vania Hardtle
 Horvath Landscapes
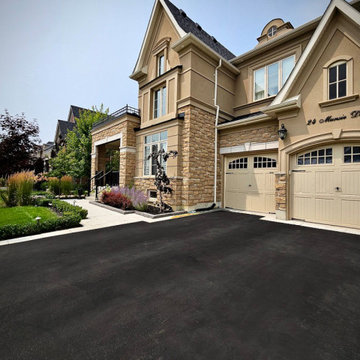
The driveway and entry landscape were designed to integrate seamlessly with the home and surrounding plantings. Clean edges, coordinated materials, and structured greenery create a refined transition from street to front entry.
 Sarah Lawson Design
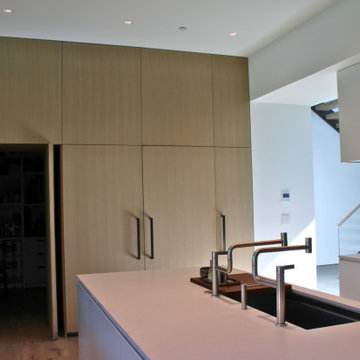
This kitchen is designed as part of the home’s larger architectural framework, with clean-lined cabinetry, integrated appliances, and an emphasis on proportion and alignment. Natural wood finishes and a restrained material palette allow the space to remain visually quiet while supporting everyday use and entertaining. Large openings connect the kitchen directly to the surrounding landscape, reinforcing the indoor–outdoor relationship of the home.
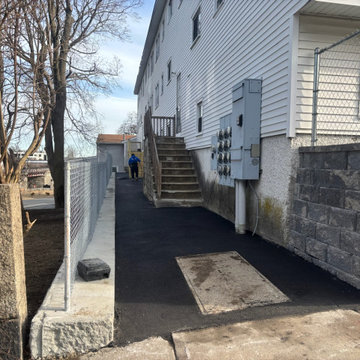
 Urban Stone LLC
1,500 facial ft of concrete block structural wall to support the foundation of a building. This wall provides both strength and stability, ensuring the structure stands strong for years to come.
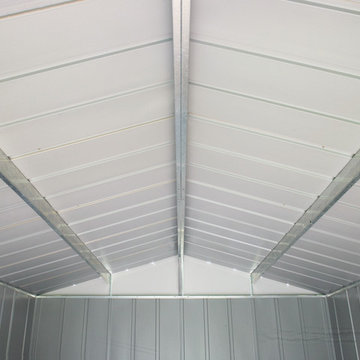
 Arrow Shed LLC
Do It yourself shed, which can be purchased in National Home Center Stores, Hardware Stores and online. The shed comes in kit form
Features:
Electro Galvanized Steel for corrosion resistance
Spacious 10’ x 14’ footprint size to accommodate a variety of storage needs
High gable with reinforced steel roof
Double sliding doors for easy entry and exit
Appealing aesthetics –Taupe and Eggshell to complement home exteriors
DIY assembly with pre-cut and pre-drilled parts
12 year limited warranty
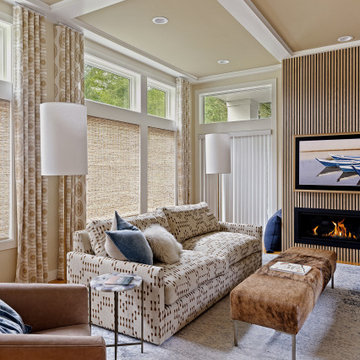
 BB&R Design-Build
Custom cartridge-fold drapery panels frame each window and the lake view beyond, lending tailored structure without competing with the landscape. Their embroidery echoes the tone of the woven shades and the room's broader palette, creating quiet continuity and subtle formality. Layered beneath, woven shades deliver the light control the space once lacked while introducing essential texture. Sunlight filtering through the reeds casts a warm, organic glow, softening the room and reinforcing its lakefront setting.
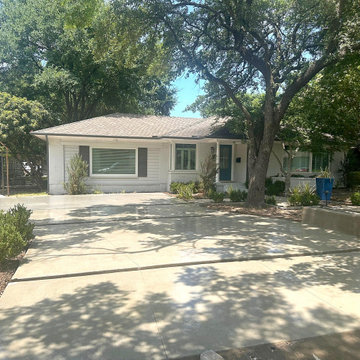
 Grayscape Landscape & Design LLC
The finished driveway: smooth concrete poured in sections with crisp joint lines, running from the street to the steel arbor at the side entry. Existing shrubs and ornamental plantings frame both sides, giving this home a clean, modern update.
 Ku Interior Design
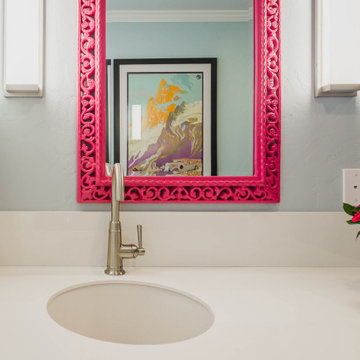
A bold fuchsia statement mirror transforms the wet bar into a memorable design feature. Refinished cabinetry, quartz countertops, and clean-lined fixtures create a functional beverage station while reinforcing the bathroom's blue-and-white palette with an unexpected pop of color.
 Ku Interior Design
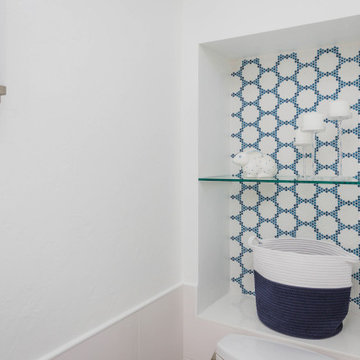
A recessed wall niche adds convenient storage within the water closet while introducing another thoughtful design detail. Lined with the custom blue-and-white micro-hex mosaic used throughout the bathroom, the niche reinforces the project's cohesive design language while maximizing function without adding visual clutter.
 James McNeal Architecture and Design
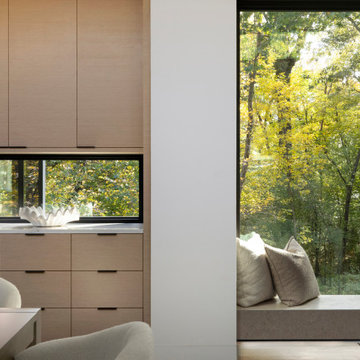
Pale wood cabinetry and a central island organize Hillside Pavilion’s kitchen within the connected main-level living space. Tall cabinet volumes provide storage and define the kitchen’s edges, while white countertops reinforce the home’s horizontal lines.
A narrow window above the perimeter counter brings daylight to the work surface, complemented by clerestory glazing overhead. From the island, views extend through the dining and living areas to the outdoor pavilion, keeping cooking connected to daily life and gathering.

 Lavish Interiors
The kitchen features a grand central island that serves as a functional and visual focal point for the home. A striking gold chandelier hangs above, commanding attention while balancing the soaring vaulted ceilings and signature wood beams. We contrasted the dramatic black brick accent wall with warm wood cabinetry and black woven stools to reinforce a sophisticated modern organic aesthetic. The large picture window frames the Scottsdale landscape, flooding the workspace and marble farmhouse sink with natural light. Every staging detail was selected to highlight this gourmet space as a bright, expansive, and high end environment for entertaining.

 Lanson B. Jones & Co, Inc.
Close up of formal front garden. Symmetry and geometric hedging reinforces the english style of this home. Terra cotta pots hold purple petunias.
Design ideas for a traditional landscaping in Houston.
Design ideas for a traditional landscaping in Houston.

 Habitation Solutions
This craftsman style home addressed the views of the Front Range from all the major rooms. The main living spaces—living room, dining room, kitchen and media room, though each well-defined, all flowed together for a highly livable space that can be easily used for entertaining. Ample family living space for the children was provided, that could be used without interfering with entertaining. The exterior finishes—stone, stucco, and concrete roof tiles—reinforced the location and lifestyle of the home.
148