
Search results for "Reinforcement" in Home Design Ideas
 Garden Mates LLC
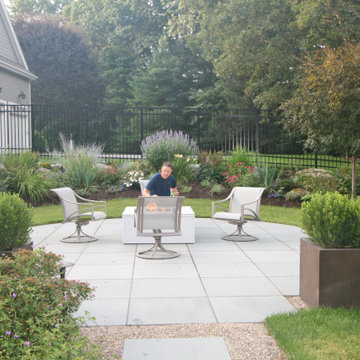
The "ribbon of boulders”, which is reminiscent of nature and its flowing form, defines the upper and lower tiers of this transformative landscape. The boulder ribbon creates the impression of an unending journey, thus forging a sense of continuity. Colorful perennials bloom throughout the season, attracting a symphony of pollinators and creating an intoxicating scent. In the backyard, this overgrown and unappreciated lovely stone house was barely visible through the brambles. It now features prominently and provides context for the bluestone fire pit seating area. Repeating the bluestone journey, the front walkways reinforce the emotional response of curves used thoughtfully throughout the landscape. A circle of bluestone, within a circle, within a circle was crafted in the driveway turn around to showcase a seasonal planter that welcomes you home.
 Mi Decor
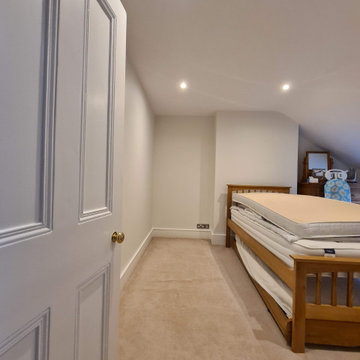
Very problematic project - loft conversion done in the past very poorly. Lose plaster crack and fall down. Mi Decor repair cracks, apply reinforce mesh and new lining paper. All was nicely clean and tide up. Painting and decorating was applied by brush and roll to all walls, ceiling and woodwork.
.
https://midecor.co.uk/water-damage-painting-service/
 MIB Luxury Homes
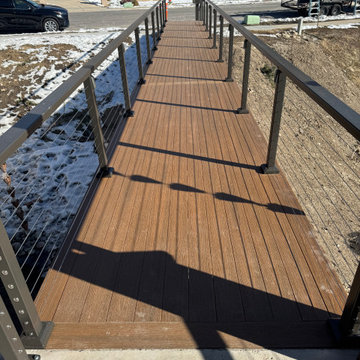
This home features a bold modern exterior with a flat roofline, standout architectural element is the elevated front entry bridge, crafted with composite decking and sleek black cable railing, which creates a dramatic and contemporary approach to the home. The bridge leads to a wide concrete staircase, reinforcing the strong linear design and modern curb appeal.”
Find the right local pro for your project
 Platinum Poolcare
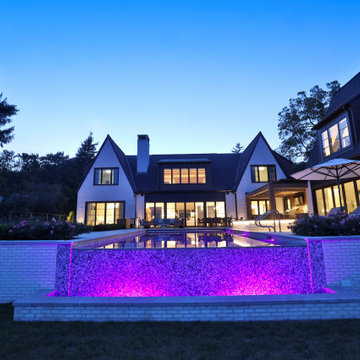
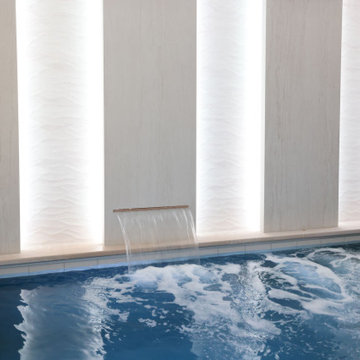
This custom Luxurious indoor spa retreat includes a 10’6” x 14’ rectangular spa, featuring a lush-floor design and a 4’ water depth. Built with a structurally engineered shell using #4 and #5 rebar with fiber mesh reinforced concrete, backed by a lifetime warranty, this spa exceeds industry standards. Featuring 10 hydrotherapy jets with a booster pump, a high-efficiency heater and advanced equipment including a filter, pump, chlorinator, mineral sanitizer, and UV sanitizer. Control is seamless with The Pool Attendant system, including automatic pool chemical controls and feeding. The spa is finished with CeramaQuartz interior and accented with a row of 6” x 6” frost-proof tile and one LED color-changing light. A hydraulic auto-cover with encapsulated tracking, recessed storage, and custom Valders coping and a stone lid system completes the elegant design.
 GAYLA BECHTOL ARCHITECT
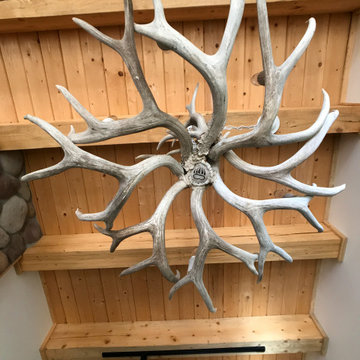
This striking antler chandelier anchors the space with rustic elegance, complementing the natural wood ceiling and stone accents emblematic of Santa Fe Style Architecture. Its organic form adds sculptural interest while reinforcing the handcrafted traditions found in Adobe Architecture and Custom Residential Design Santa Fe. Thoughtfully placed within a warm, wood-paneled setting, it reflects the artistry and authenticity valued by a Santa Fe Architect, blending character, heritage, and modern comfort in harmony with Sustainable Architecture in New Mexico.
 White Meadow Interiors
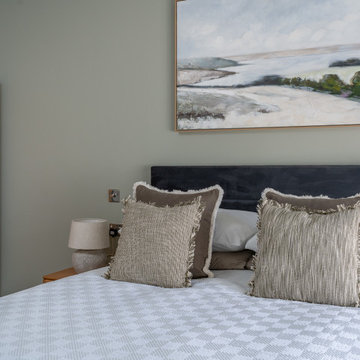
A serene guest bedroom designed with comfort, calm, and long‑term accessibility in mind. The soft green palette creates an immediate sense of ease, bringing a gentle, restorative atmosphere to the space. Natural textures, warm lighting, and carefully selected furnishings make the room feel welcoming without overwhelming the senses.
The layout is intentionally simple and intuitive, ensuring ease of movement and future accessibility for visiting grandparents. Clear pathways, supportive furniture choices, and unobtrusive storage keep the room functional while maintaining its refined aesthetic. The bed is positioned to capture natural light and provide a peaceful view, reinforcing the room’s quiet, restful character.
This guest bedroom balances beauty with practicality — a space that feels nurturing today and thoughtfully prepared for the years ahead.
 Sheila Rich Interiors, LLC
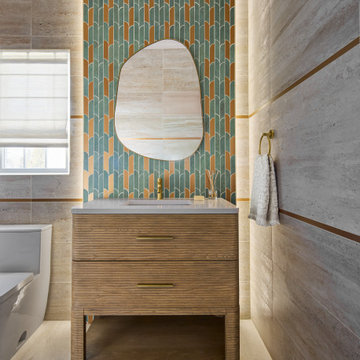
Warm shades of beige and elegant bottle green which, combined with shimmering golden accessories, adds a touch of distinction and style to the design.
Lighting plays a critical role, enhancing textures and flattering the user while reinforcing the room’s refined ambiance. The vanity, mirror, and hardware were chosen not only for their aesthetic impact but also for their scale and craftsmanship, ensuring the space feels balanced and intentional from every angle.
 Better Builders
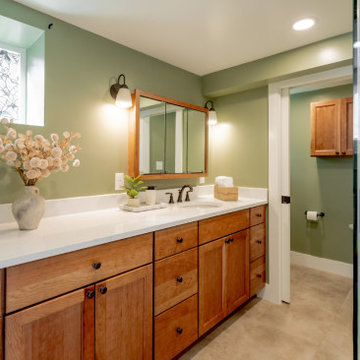
This professional view of the basement bathroom vanity highlights a clean, functional design perfect for a busy family. Part of a Better Builders project in West Seattle, the custom medium wood vanity is topped with a crisp white quartz countertop and features an undermount sink for a seamless, easy-to-clean surface. The vibrant sage green accent wall provides a fresh pop of color, while the matte black widespread faucet and matching hardware reinforce the home's modern aesthetic. The large framed mirror and industrial-style sconces ensure the space remains bright and inviting.
 Platinum Poolcare
This custom Luxurious indoor spa retreat includes a 10’6” x 14’ rectangular spa, featuring a lush-floor design and a 4’ water depth. Built with a structurally engineered shell using #4 and #5 rebar with fiber mesh reinforced concrete, backed by a lifetime warranty, this spa exceeds industry standards. Featuring 10 hydrotherapy jets with a booster pump, a high-efficiency heater and advanced equipment including a filter, pump, chlorinator, mineral sanitizer, and UV sanitizer. Control is seamless with The Pool Attendant system, including automatic pool chemical controls and feeding. The spa is finished with CeramaQuartz interior and accented with a row of 6” x 6” frost-proof tile and one LED color-changing light. A hydraulic auto-cover with encapsulated tracking, recessed storage, and custom Valders coping and a stone lid system completes the elegant design.
 NextGen Home Builders
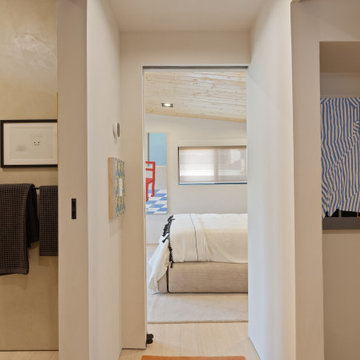
View from the modern bathroom toward the ADU bedroom, showcasing the seamless transition between spaces. White walls, light wood flooring, and the tongue-and-groove wood ceiling create a warm, cohesive design, while minimalist artwork and clean architectural lines reinforce the home's gallery-inspired aesthetic.
by NextGen Home Builders
 Elite Landscaping Omaha
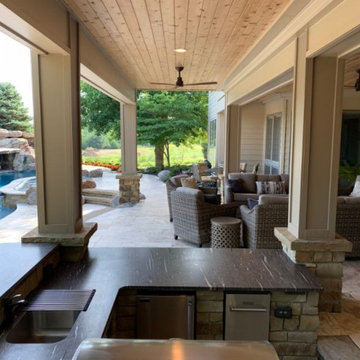
Using design expertise, proper engineering and modern building practices, Elite Landscaping transformed an outdated, crumbling concrete pool and landscape into a fresh, award-winning masterpiece. Highlights of this outdoor living space and pool renovation include: Repaving the entire pool deck with travertine. Adding a 13-person year-round spa. Building a pool house with 20’ open cedar-beam ceilings over the men’s and women's changing rooms. Expanding and reinforcing an outdoor deck, finishing the under-deck ceiling and building a full-service, outdoor bar beneath it. Additionally, the Elite team designed a multi-level patio with sunken fire pit, flanked by natural boulders and flagstone paths. The pièce de résistance, however, is the custom-concrete waterfall and grotto, with natural interior skylights and customized water features.
 VL Builders
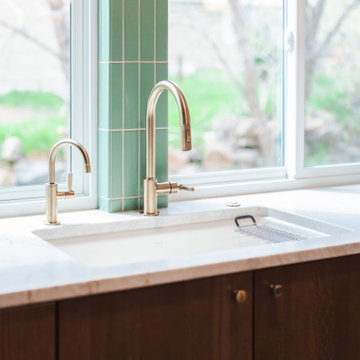
Close-up of the kitchen sink area in this Golden, Colorado remodel, highlighting the leathered Taj Mahal quartzite countertop, solid white oak cabinetry, handmade Clover green Fireclay tile backsplash, and refined brass-accented fixtures that reinforce the home’s mid-century character.
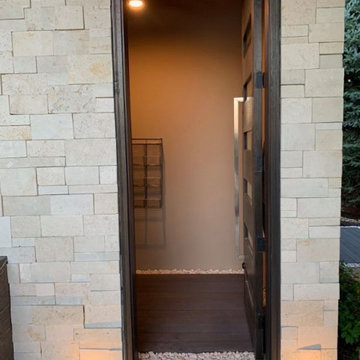 Elite Landscaping Omaha
Using design expertise, proper engineering and modern building practices, Elite Landscaping transformed an outdated, crumbling concrete pool and landscape into a fresh, award-winning masterpiece. Highlights of this outdoor living space and pool renovation include: Repaving the entire pool deck with travertine. Adding a 13-person year-round spa. Building a pool house with 20’ open cedar-beam ceilings over the men’s and women's changing rooms. Expanding and reinforcing an outdoor deck, finishing the under-deck ceiling and building a full-service, outdoor bar beneath it. Additionally, the Elite team designed a multi-level patio with sunken fire pit, flanked by natural boulders and flagstone paths. The pièce de résistance, however, is the custom-concrete waterfall and grotto, with natural interior skylights and customized water features.
 Studio Couture
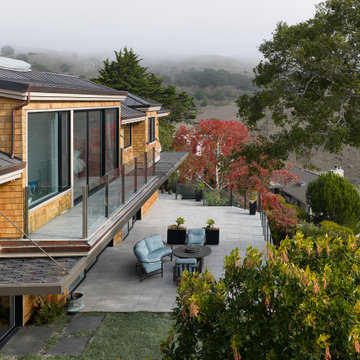
The exterior remodel preserves the home’s original charm while strengthening its connection to site and views. New glazing and expanded openings extend interior living spaces onto a generous terrace overlooking the San Francisco Bay.
Cedar shingles and refined detailing maintain the traditional character of the house, while the clean-lined glass railings and simplified roof forms introduce a modern architectural language. The terrace becomes a primary living space, reinforcing the project’s focus on light, openness, and direct engagement with landscape.
 Goldenline Remodeling
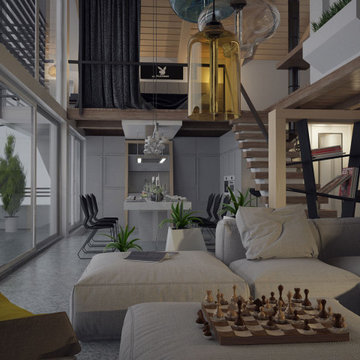
Imagine a breathtaking new or extensively refurbished home that’s been designed, crafted and constructed to your own specifications, right down to the very last detail.
Much of what we create is hand carved, constructed and finished, so we actively encourage and employ master craftspeople at many stages of the build journey. In return, these talented individuals provide us with the creativity and expertise that turns our bespoke properties into real stand-out solutions, and that makes the Goldemline Remodeling worthy of its name.
 Mosswood Studios
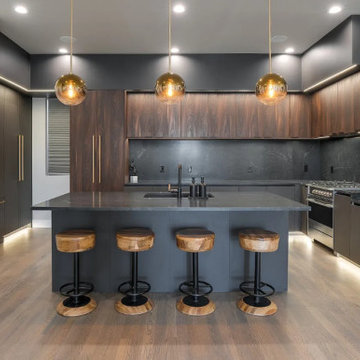
Rich walnut cabinetry pairs with matte black accents to create a warm, modern kitchen centered around entertaining. Leather-wrapped refrigerator panels introduce a custom furniture-inspired detail, while oversized brass pulls, dark stone surfaces, and a full-height stone backsplash reinforce the refined material palette. Integrated LED lighting and Fisher & Paykel appliances complete the space with clean, contemporary functionality.
 ROBERTS PROPERTY MANAGEMENT LLC
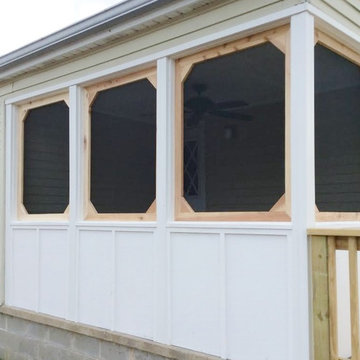
The RPM team remodeled this property's front and back porches, as well as, a side deck addition in the backyard. We installed Endurance Vinyl reinforced railings and Koma Sheet Goods siding for both front and back porches.
Removable screen panels were placed in both porches
to offer privacy and quality air flow. The spacing of the panels are designed to keep rain out of the porch, and allow air movement to flow throughout. The porch
renovation also includes new rails and capped composite trim to ensure durability.
The RPM team also constructed the side deck addition to the back of the property using Madison Wood decking
 Jubilee Interiors
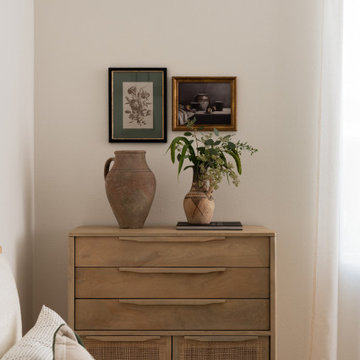
This styled dresser vignette in the Modern Mediterranean duet model home in San Pedro, California features warm wood finishes topped with curated decorative accents, including a ceramic jug and a vase with fresh greenery. Above, two framed art pieces add visual balance and reinforce the home’s calm, organic aesthetic. The composition highlights a layered yet minimal design approach, combining natural textures and subtle coastal influences to create a refined, livable bedroom atmosphere. Designed by Jubilee Interiors in Westlake Village, California.
 Sarah Lawson Design
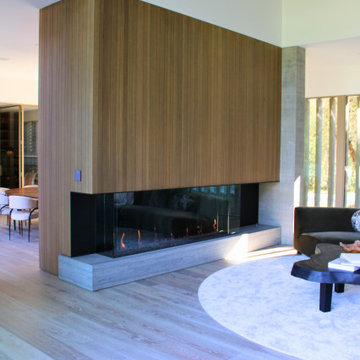
Full-height vertical wood paneling wraps the fireplace wall, allowing the element to function as both focal point and spatial divider between the living and dining areas. The low-profile, glass-enclosed hearth maintains visual continuity while reinforcing the home’s layered circulation and ceiling height transitions.
 Sarah Lawson Design
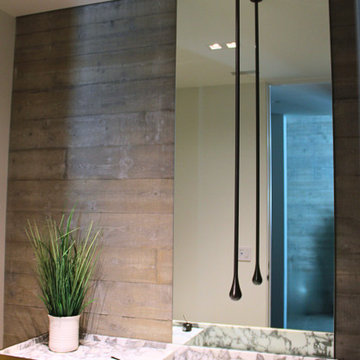
This powder room features a fully custom freestanding brass-clad vanity with an integrated marble sink and countertop, conceived as a sculptural focal point within the space.
A ceiling-mounted faucet descends cleanly from above, eliminating wall and deck penetrations and reinforcing the minimalist geometry of the design. The vanity is set against a board-formed concrete wall with a full-height mirror, creating a layered contrast between warm metal, natural stone, and raw concrete texture.
The result is a refined, architectural powder room defined by material precision and restrained detailing.
219