
Search results for "Reinforcement" in Home Design Ideas
 Better Builders
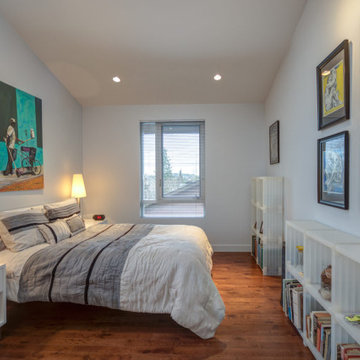
This Seward Park residence was reimagined for a retired architect returning to Seattle, blending bold design with practical function. The remodel retained only the original foundation, reinforcing it to support a brand-new second story. Vaulted ceilings and a glass railing system give the home an airy, open feel filled with natural light.
Inside, modern upgrades include a chef’s kitchen with a 48” range, built-in refrigerator, and smart storage throughout. Floating vanities make bathrooms easy to maintain, while thoughtful finishes add everyday convenience. Outside, new retaining walls, pervious pavers, and gravel pits provide stormwater management and off-street parking—all while enhancing curb appeal.
The result is a modern, stylish home designed for comfortable living and long-term resilience.
 DJK Custom Homes
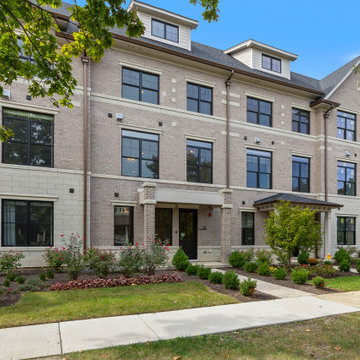
This refined rowhome exterior showcases a timeless blend of brick and stone masonry paired with clean architectural detailing. Black-framed windows, subtle material transitions, and balanced massing create a polished, urban presence. Thoughtfully designed landscaping and covered entries enhance curb appeal while reinforcing the elevated, luxury character of this rowhome community.
 Avenue Design
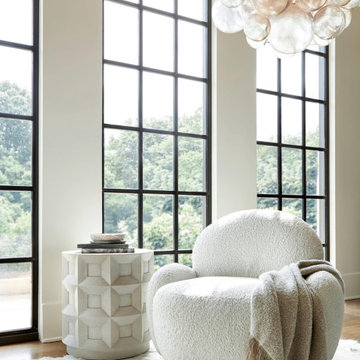
Classical architecture is the inspiration for the Prado accent table. The round table is formed in cast glass-reinforced concrete with a Buff finish, and a coffered design around the sides.
The St. Jean swivel chair is formed from rounded shapes that highlight lavish comfort. A generous seat and back are embraced by oval upholstered arms, while a smooth swivel base offers a 360-degree turn.
Find the right local pro for your project
 Bradford & Kent Home Remodeling
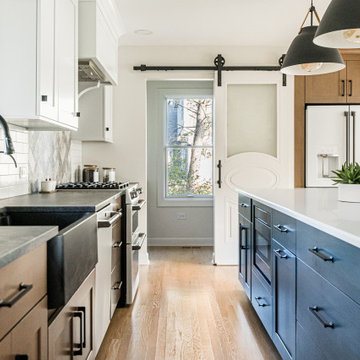
A muted blue island and four white spindle-back stools create an inviting gathering space in this farmhouse kitchen by Bradford & Kent. Three oversized black dome pendants add contrast above the white island countertop. White Shaker upper cabinets pair with wood-toned lower cabinetry and dark perimeter countertops, while a varied gray-and-beige herringbone tile accent highlights the cooking area. White subway tile, a decorative hood surround with corbels, and sliding barn door hardware reinforce the farmhouse character. Warm wood flooring completes the space.
 Platinum Poolcare
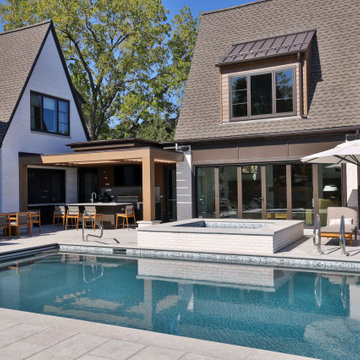
This custom Luxurious indoor spa retreat includes a 10’6” x 14’ rectangular spa, featuring a lush-floor design and a 4’ water depth. Built with a structurally engineered shell using #4 and #5 rebar with fiber mesh reinforced concrete, backed by a lifetime warranty, this spa exceeds industry standards. Featuring 10 hydrotherapy jets with a booster pump, a high-efficiency heater and advanced equipment including a filter, pump, chlorinator, mineral sanitizer, and UV sanitizer. Control is seamless with The Pool Attendant system, including automatic pool chemical controls and feeding. The spa is finished with CeramaQuartz interior and accented with a row of 6” x 6” frost-proof tile and one LED color-changing light. A hydraulic auto-cover with encapsulated tracking, recessed storage, and custom Valders coping and a stone lid system completes the elegant design.
 Impact Precious Wood
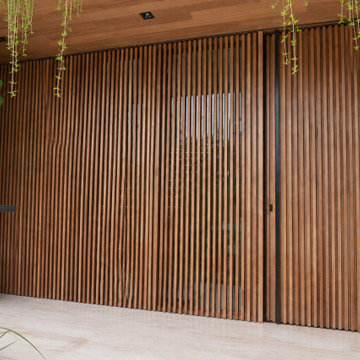
Detailed exterior view of the contemporary entrance at 194 S Island Drive in Golden Beach, Florida, featuring vertical wood-look slat cladding that visually integrates the entry door into the surrounding architectural wall.
The continuous vertical pattern creates a discreet entrance with minimal visual interruption, while the matching overhead soffit reinforces the coordinated design.
Impact Precious Wood contributed custom pivot entry doors, architectural wall cladding, and soffits to this luxury residential project, combining clean modern lines with warm natural-looking finishes.
 Otani Ninja Deterrent™
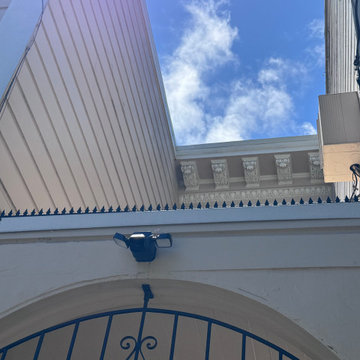
Set within a low-traffic residential street, this apartment building carries classical mouldings, an arched portal, and weathered siding. The client sought to reinforce entry security without disrupting the historic character. We specified a wrought-iron gate for ornamental softness and installed a Ninja Deterrent™ spike line above the arch—low-profile yet highly effective in deterring balcony access.
The Ninja Deterrent™ profile adds a crisp linear accent that complements both the scrollwork of the gate and the classical cornice above. Finished in matte black, the spike line reads as a deliberate architectural detail rather than an afterthought.
Behind the gate, a stair leads to the upper units. The open sky well ensures daylight penetration, while a compact floodlight secures visibility after dusk. The Ninja Deterrent™ spike line secures the intermediate landing without obstructing the view.
 Sarah Lawson Design
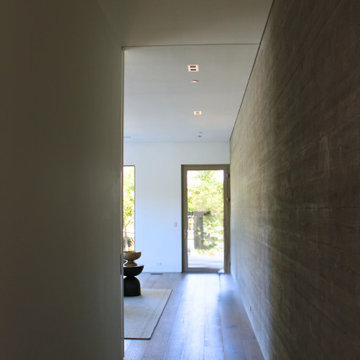
This architectural hallway leads to a private media room while remaining connected to the home’s main entertaining spaces. A continuous board-formed concrete wall extends the full length of the corridor, reinforcing the interior–exterior language established throughout the home.
A full-height pocket door disappears seamlessly into the wall, allowing the space to remain open for entertaining or closed for movie nights, games, or gatherings. Natural light and views to the pool area anchor the corridor, balancing privacy with connection.
 BST Design and Build
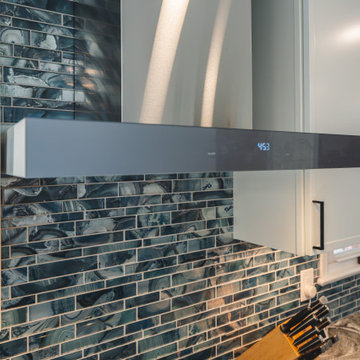
This beautifully designed transitional kitchen seamlessly blends modern elegance with classic charm. Crisp white upper cabinets contrast with deep navy base cabinets, while sleek black hardware and stainless steel appliances reinforce the contemporary aesthetic. The bold marble-style countertops and glossy glass tile backsplash add rich texture and visual interest. A spacious island with tufted leather seating creates a sophisticated gathering space, perfect for both casual dining and entertaining. Thoughtful details like glass-front display cabinets, integrated lighting, and a curated indoor plant corner infuse the space with warmth and personality. This kitchen balances style and functionality in a refined, inviting setting.
 Mission Home Remodeling
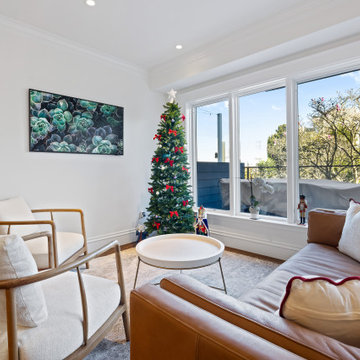
A bright, welcoming living room where warm wood tones and soft neutrals create an easy, sophisticated calm. Curved teak-framed armchairs and a supple caramel leather sofa pair with plush cream and ivory pillows, while a rich hardwood floor and layered area rug add quiet texture underfoot. Oversized casement windows flood the space with natural light and frame views of mature trees and a private deck, reinforcing the airy, sun-washed feel. Thoughtful touches like the round tray-top coffee table and a striking succulent art piece bring understated elegance to a room designed for effortless gathering.
 Elite Landscaping Omaha
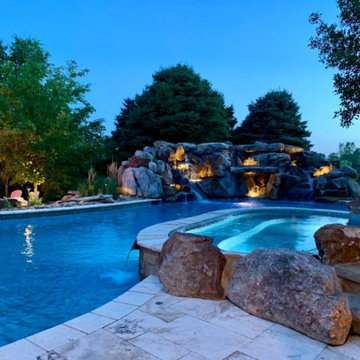
Using design expertise, proper engineering and modern building practices, Elite Landscaping transformed an outdated, crumbling concrete pool and landscape into a fresh, award-winning masterpiece. Highlights of this outdoor living space and pool renovation include: Repaving the entire pool deck with travertine. Adding a 13-person year-round spa. Building a pool house with 20’ open cedar-beam ceilings over the men’s and women's changing rooms. Expanding and reinforcing an outdoor deck, finishing the under-deck ceiling and building a full-service, outdoor bar beneath it. Additionally, the Elite team designed a multi-level patio with sunken fire pit, flanked by natural boulders and flagstone paths. The pièce de résistance, however, is the custom-concrete waterfall and grotto, with natural interior skylights and customized water features.

 Modern Smart Homes
Located on a lot along the Rocky River sits a 1,300 sf 24’ x 24’ two-story dwelling divided into a four square quadrant with the goal of creating a variety of interior and exterior experiences within a small footprint. The house’s nine column steel frame grid reinforces this and through simplicity of form, structure & material a space of tranquility is achieved. The opening of a two-story volume maximizes long views down the Rocky River where its mouth meets Lake Erie as internally the house reflects the passions and experiences of its owners.

 INTUS Windows
The Stables are a multi-family residential building made up of 27 townhomes in 9 bar, across 3 buildings. Intus' Eforte steel reinforced triple pane polymer window assemblies were used and the building gained the LEED-H Platinum certificate, with an array of passive house details.
Learn more about this project here: http://www.onionflats.com/projects/featured/the-stables.php,
 Mi Decor
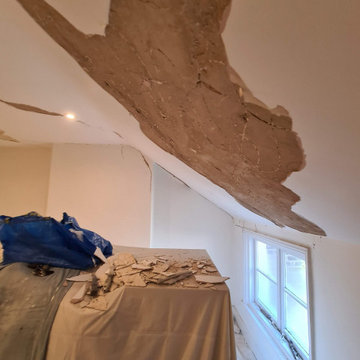
Very problematic project - loft conversion done in the past very poorly. Lose plaster crack and fall down. Mi Decor repair cracks, apply reinforce mesh and new lining paper. All was nicely clean and tide up. Painting and decorating was applied by brush and roll to all walls, ceiling and woodwork.
.
https://midecor.co.uk/water-damage-painting-service/
 Arani Construction
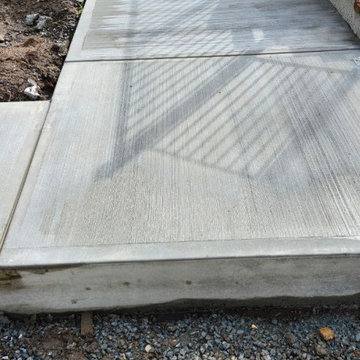
This photo shows the newly poured concrete patio slab during the backyard renovation of the Yaghoubi Residence in Kerrisdale, Vancouver. The slab was constructed to create a durable and level outdoor surface adjacent to the deck and backyard living areas.
Proper grading, base preparation, and reinforcement were completed prior to the concrete pour to ensure long-term stability and drainage. This new hardscape element helps organize the backyard layout while providing a functional outdoor space that connects the deck, walkways, and surrounding landscape areas.
 Elite Landscaping Omaha
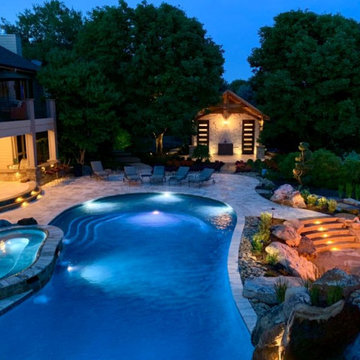
Using design expertise, proper engineering and modern building practices, Elite Landscaping transformed an outdated, crumbling concrete pool and landscape into a fresh, award-winning masterpiece. Highlights of this outdoor living space and pool renovation include: Repaving the entire pool deck with travertine. Adding a 13-person year-round spa. Building a pool house with 20’ open cedar-beam ceilings over the men’s and women's changing rooms. Expanding and reinforcing an outdoor deck, finishing the under-deck ceiling and building a full-service, outdoor bar beneath it. Additionally, the Elite team designed a multi-level patio with sunken fire pit, flanked by natural boulders and flagstone paths. The pièce de résistance, however, is the custom-concrete waterfall and grotto, with natural interior skylights and customized water features.
 The Decorating Therapist
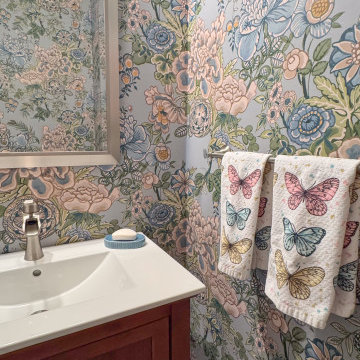
A vibrant, large-scale floral wallpaper in rich shades of blue and green transforms the powder room into a captivating jewel box, enveloping the space with color, movement, and botanical elegance. The bold pattern creates an immersive backdrop while introducing a sense of joy and personality, proving that a small powder room can make one of the home's most memorable design statements.
The homeowner's butterfly motif hand towels provide a thoughtful finishing touch, echoing the garden-inspired theme and adding a personalized layer of charm. These carefully chosen accessories complement the wallpaper beautifully, reinforcing the room's cohesive design while demonstrating how curated details elevate a luxury interior. Together, the expressive wallcovering and meaningful décor create a powder room that is sophisticated, welcoming, and unforgettable.
 Tangerine Designs Kitchens and Baths
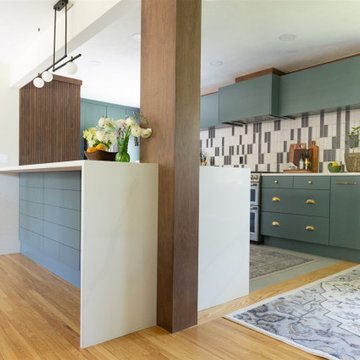
A walnut-wrapped structural post frames the open kitchen, where teal cabinetry, brass pulls, and a vertical mosaic backsplash meet light oak floors. Open cubby shelving and globe lighting reinforce the relaxed, retro-modern character.

 REED DESIGN @ KCC
On the edge of the Dartmouth campus is Occom Pond. It has a lane around it that's great for jogging and walking a loop. Skaters use the pond in winter. It's also ringed with lovely homes.
Built by O'Hara Gercke. I took the photo.
When Smith & Vansant first met this house on the pond, it was a neglected 1920's cottage, with quirky wings added on. But from across the pond, it was was a sculptural composition of white gables and chimneys.
As I did the schematic design, removing and enlarging wings and the garage, I wanted to keep the charm and character of the house.
We convinced the clients to reinforce the graphic palette of the house, keeping the stark white, changing the brown window and trim to black, and discouraged them from adding green shutters.
So in the summer, the white gables and chimneys contrast with the green trees. In the winter the meadow the scene turns all white, and skaters skim by on the pond.
 Tangerine Designs Kitchens and Baths
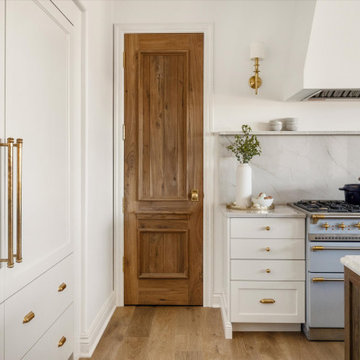
A seamless panel-front refrigerator with slim brass pulls blends into the white cabinetry beside a knotty alder paneled door. The marble slab backsplash, fluted brass sconce, and edge of the blue range reinforce the kitchen's warm, refined palette.
215