
Search results for "Reinforcement" in Home Design Ideas
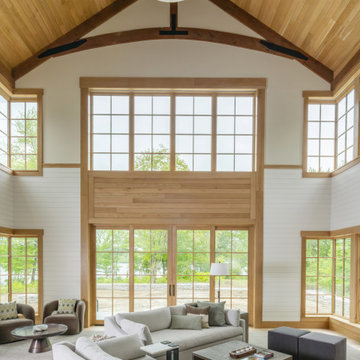
 Pamela Sandler Architect
This double-height living space is organized around a clear structural and material logic. Exposed timber trusses define the vaulted, 31-foot ceiling, with expressed connections and exposed steel plates emphasizing load paths and joinery. Vertical and horizontal wood paneling is carefully proportioned to align with window heads and rails, reinforcing visual order across the elevation. A large, multi-part window wall and glazed doors are precisely framed in wood to bring daylight deep into the room and establish a direct relationship to the landscape beyond. The restrained palette—natural wood, painted shiplap, and simple plaster—allows the structure and detailing to remain legible, resulting in a room that is both spatially generous and architecturally disciplined.
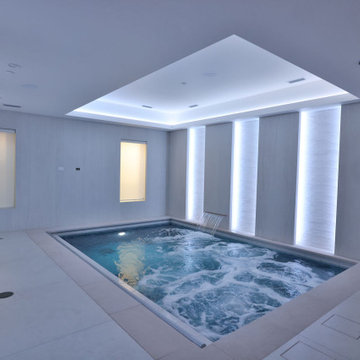
 Platinum Poolcare
This custom Luxurious indoor spa retreat includes a 10’6” x 14’ rectangular spa, featuring a lush-floor design and a 4’ water depth. Built with a structurally engineered shell using #4 and #5 rebar with fiber mesh reinforced concrete, backed by a lifetime warranty, this spa exceeds industry standards. Featuring 10 hydrotherapy jets with a booster pump, a high-efficiency heater and advanced equipment including a filter, pump, chlorinator, mineral sanitizer, and UV sanitizer. Control is seamless with The Pool Attendant system, including automatic pool chemical controls and feeding. The spa is finished with CeramaQuartz interior and accented with a row of 6” x 6” frost-proof tile and one LED color-changing light. A hydraulic auto-cover with encapsulated tracking, recessed storage, and custom Valders coping and a stone lid system completes the elegant design.
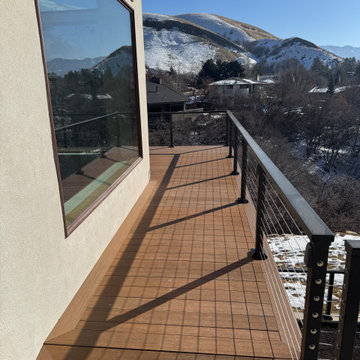
 MIB Luxury Homes
This home features a bold modern exterior with a flat roofline, standout architectural element is the elevated front entry bridge, crafted with composite wraparound decking and sleek black cable railing, which creates a dramatic and contemporary approach to the home. The bridge leads to a wide concrete staircase, reinforcing the strong linear design and modern curb appeal.”
Find the right local pro for your project
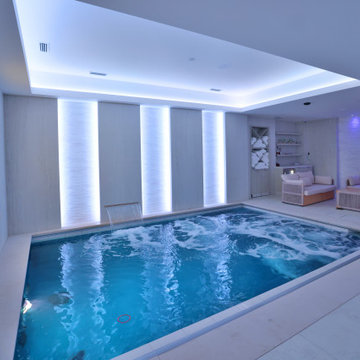 Platinum Poolcare
This custom Luxurious indoor spa retreat includes a 10’6” x 14’ rectangular spa, featuring a lush-floor design and a 4’ water depth. Built with a structurally engineered shell using #4 and #5 rebar with fiber mesh reinforced concrete, backed by a lifetime warranty, this spa exceeds industry standards. Featuring 10 hydrotherapy jets with a booster pump, a high-efficiency heater and advanced equipment including a filter, pump, chlorinator, mineral sanitizer, and UV sanitizer. Control is seamless with The Pool Attendant system, including automatic pool chemical controls and feeding. The spa is finished with CeramaQuartz interior and accented with a row of 6” x 6” frost-proof tile and one LED color-changing light. A hydraulic auto-cover with encapsulated tracking, recessed storage, and custom Valders coping and a stone lid system completes the elegant design.
 Mosswood Studios
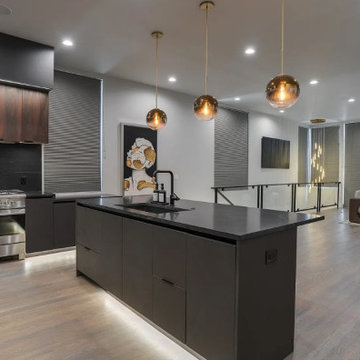
Rich walnut cabinetry pairs with matte black accents to create a warm, modern kitchen centered around entertaining. Leather-wrapped refrigerator panels introduce a custom furniture-inspired detail, while oversized brass pulls, dark stone surfaces, and a full-height stone backsplash reinforce the refined material palette. Integrated LED lighting and Fisher & Paykel appliances complete the space with clean, contemporary functionality.
 Morse Constructions
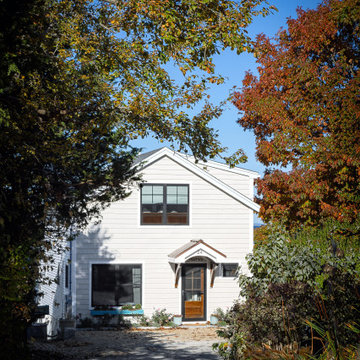
This front exterior view showcases a new home addition in Gloucester, Massachusetts, featuring light gray horizontal siding, a gable roofline, and black-trimmed windows for a clean, classic coastal look. A wood-bracketed entry awning shades the natural wood front door, with a window flower box and layered landscaping adding curb appeal. Mature trees and a gravel driveway frame the approach to the home, reinforcing its quiet, waterfront setting. This exterior view is ideal for homeowners in Gloucester, MA and the North Shore area researching home additions, exterior siding, or new construction contractors.

 iStage Homes
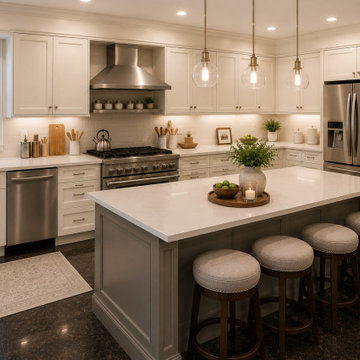
This open kitchen at The VUE Sarasota Bay was staged by iStage Homes to emphasize clean contemporary lines, functional flow, and uninterrupted waterfront views. Sleek cabinetry, a generous island with seating, and minimalist styling create a polished yet welcoming space ideal for everyday living and entertaining. The staging highlights the seamless connection between kitchen and living areas, reinforcing the sophisticated, move-in-ready appeal of luxury downtown Sarasota condos.
 From David Designs
Designed to feel warm, inviting, and enduring, this dining room balances classic proportions with contemporary simplicity. Rich wood furnishings, tailored upholstery, and soft natural light create an elegant setting for gatherings while maintaining a comfortable, livable atmosphere. Custom millwork and thoughtfully selected finishes reinforce the home's timeless architectural character.
 BST Design and Build
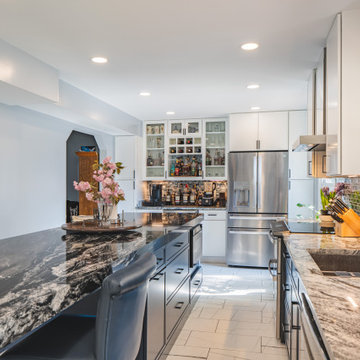
This beautifully designed transitional kitchen seamlessly blends modern elegance with classic charm. Crisp white upper cabinets contrast with deep navy base cabinets, while sleek black hardware and stainless steel appliances reinforce the contemporary aesthetic. The bold marble-style countertops and glossy glass tile backsplash add rich texture and visual interest. A spacious island with tufted leather seating creates a sophisticated gathering space, perfect for both casual dining and entertaining. Thoughtful details like glass-front display cabinets, integrated lighting, and a curated indoor plant corner infuse the space with warmth and personality. This kitchen balances style and functionality in a refined, inviting setting.
 East Coast Flooring and Interiors
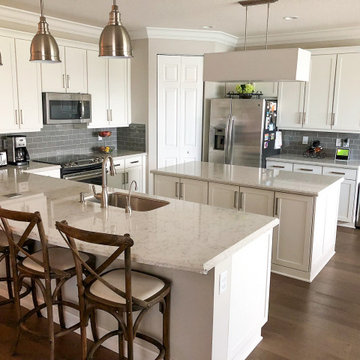
For a newly constructed South Florida home, we installed 2,500 square feet of wide plank wood flooring throughout both levels, including a custom wood staircase. The stairs featured one-piece treads, avoiding joints and separate nosing, treated with a custom stain to match the pre-finished wood, and accented with white risers. We reinforced the second-floor plywood sub-flooring with an additional layer to support the wide plank wood flooring, which was glued down directly to the plywood. On the first floor, we used a high moisture tolerant adhesive to glue the wood flooring directly to the concrete, ensuring a moisture-free environment. The result is a stunning, durable, and moisture-resistant wood flooring throughout the entire home.
 Sarah Lawson Design
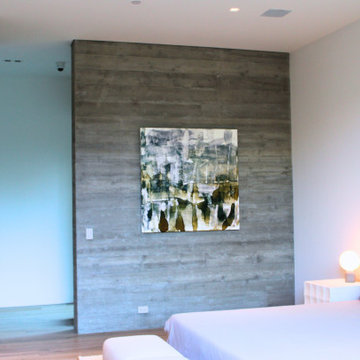
A serene guest bedroom designed as a secondary primary suite, defined by board-formed concrete, warm wood, and a semi-custom low-profile bed. A full-height pivot door connects the room directly to the main hallway, reinforcing the home’s axial planning and material continuity. Restrained finishes, soft lighting, and minimal furnishings allow light, texture, and indoor–outdoor flow to take precedence.
 Kitchen Quest
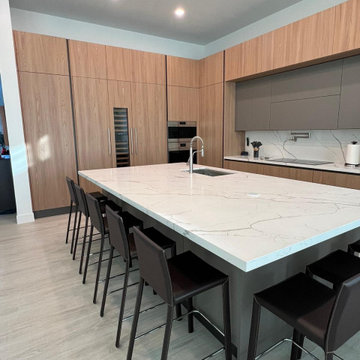
This kitchen leans fully into a sleek, contemporary design language. The combination of light wood paneling and matte gray upper cabinetry creates a warm‑modern balance, while the waterfall‑style marble island—with its subtle gray veining—acts as the visual centerpiece of the space. The six dark bar stools introduce contrast and anchor the island as a social and functional hub.
Integrated appliances, including the oven and wine cooler, maintain a seamless façade with no visual clutter. The marble backsplash ties the entire composition together, echoing the island’s material and reinforcing a cohesive, high‑end aesthetic. Clean lines, recessed lighting, and a neutral palette give the kitchen a calm, architectural feel—perfect for a modern home that values both sophistication and everyday usability.
 The Home X
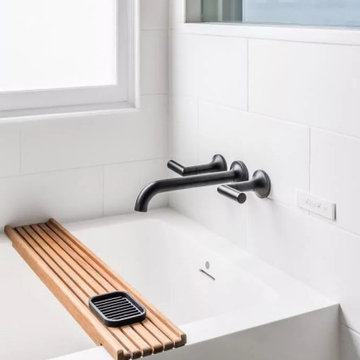
In this high‐end renovation near Princeton, NJ, the wood vanity and matte black hardware create a warm, organic touch, while quartz countertops and a walk‐in shower showcase sleek lines and functional storage. The soaking tub and bright, minimalistic design reinforce a zen‐inspired, spa‐like retreat, perfectly blending modern bathroom aesthetics with organic materials for a calming, luxurious escape.

 INTUS Windows
The Stables are a multi-family residential building made up of 27 townhomes in 9 bar, across 3 buildings. Intus' Eforte steel reinforced triple pane polymer window assemblies were used and the building gained the LEED-H Platinum certificate, with an array of passive house details.
Learn more about this project here: http://www.onionflats.com/projects/featured/the-stables.php,

 VisionScapes
Set just south of Calgary's downtown is this spectacular piece of contemporary landscape design. The front of the house is surrounded by a custom coloured concrete walkways and patio areas that act as an extension of the home. The planting areas were designed to have similar shapes and angles to match the architecture of the house and to reinforce the unique dimensions of this home. The backyard patio offers room to play and entertain for this executive couple and their young daughter. A built in kitchen, wood burning fireplace, stunning water feature and custom built mahogany bench and screens ensure this stunning yard is one to be envyed. Custom lighting, stone work and spectactular planting detail complete this stunning modern masterpiece.
Photo Credit: Jamen Rhodes
 Better Builders
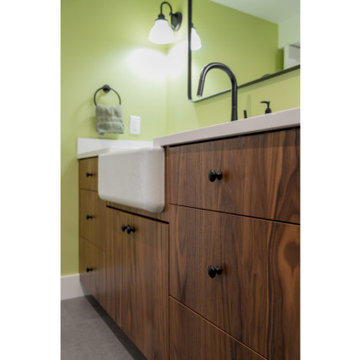
This professional close-up highlights the premium materials and artisanal finishes of the basement bathroom in our West Seattle basement remodel. The custom walnut wood vanity features a beautiful natural grain and clean lines, providing a warm, organic contrast to the vibrant lime green accent wall. A deep white apron-front farmhouse sink serves as a timeless centerpiece, paired with a sleek, high-arc matte black faucet. The minimalist matte black drawer pulls tie the look together, reinforcing the modern farmhouse aesthetic that Better Builders is known for.
 Key Remodeling & Design
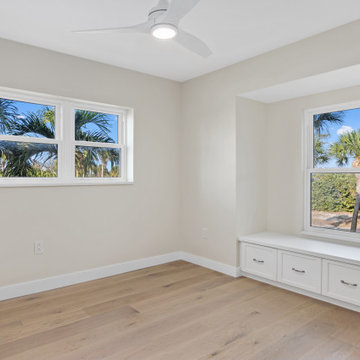
Custom wall-to-wall built-in cabinetry with integrated window seating, designed to maximize storage while preserving natural light and outdoor views. Clean lines, soft coastal tones, and tailored millwork create a calm, refined bedroom retreat suited for high-end beachfront living. The built-ins provide functional storage without visual clutter, reinforcing a modern coastal aesthetic.
 Better Builders
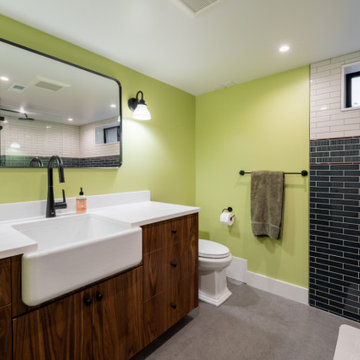
This professional close-up highlights the premium materials and artisanal finishes of the basement bathroom in our West Seattle basement remodel. The custom walnut wood vanity features a beautiful natural grain and clean lines, providing a warm, organic contrast to the vibrant lime green accent wall. A deep white apron-front farmhouse sink serves as a timeless centerpiece, paired with a sleek, high-arc matte black faucet. The minimalist matte black drawer pulls tie the look together, reinforcing the modern farmhouse aesthetic that Better Builders is known for.
 MIB Luxury Homes
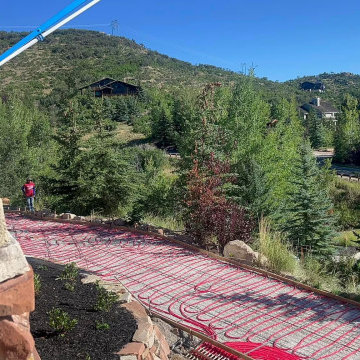
Heated Driveway System Installation. This project showcases a professionally installed hydronic driveway system. The Red PEX tubing is laid out over a reinforced rebar grid before concrete is poured. This system circulates heated water through the tubing to melt snow and ice during winter, providing a clear and safe surface without the need for shoveling or deicing chemicals. This is Ideal for cold climates, this energy-efficient solution increases convenience, safety, and curb appeal.
 kbh architects, ltd.
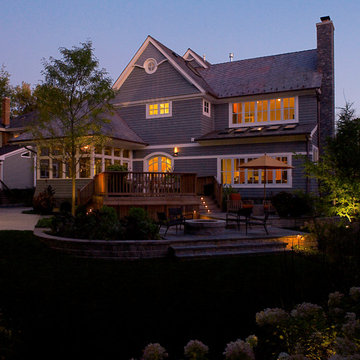
This lyrical home was designed for an artist and her husband in the Northside Overlay District in Wheaton. The owners wanted a home that would fit comfortably into the established neighborhood, while creating its own presence as a new classic. While the large front porch ties the home to its neighbors, subtle details set it apart, such as the granite rubble base, the arched copper entrance, and the delicate curve in the cedar shingle roof. While the exterior echoes its shingle style roots, it is a distilled version of shingle style, a simplified rendering that sets the house firmly in the present day. The interior reinforces its stripped down persona with a long gallery and barrel-vault ceiling leading back to an intersection with the great room ceiling,- yet another barrel vault which defines the main living space in the back of the house. In all the house provides a clean canvas, ready to be filled in with the colorful detail of everyday life.
216