
Search results for "Reinforcement" in Home Design Ideas
 Remodel Lancaster Inc.
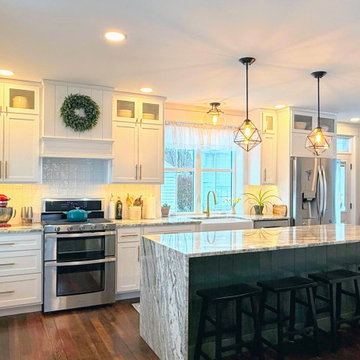
This kitchen is a stunning blend of farmhouse modern elegance, seamlessly combining historic charm with contemporary sophistication. The dark green island serves as a bold focal point, beautifully contrasted by white shaker cabinets and accented with brass hardware for a touch of warmth and luxury. The waterfall countertops in Brown Fantasy granite add a sleek, high-end finish, enhancing both style and functionality.
A true showpiece, the reclaimed wood range hood and island back bring character and authenticity, tying in with the 90-plus-year-old, sanded and refinished old-growth fir flooring. The use of one-by-six tongue and groove shiplap throughout the space reinforces its timeless appeal, blending rustic textures with refined details.
With its perfect balance of classic craftsmanship and modern finishes, this kitchen exudes warmth, sophistication, and a sense of history—ideal for those who appreciate both heritage and innovation in design.
 Intrinsic Studio Co.
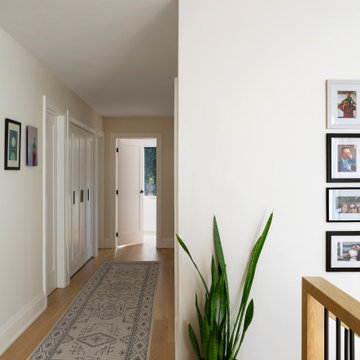
As part of the Hearth Residence second-floor redesign, circulation spaces were carefully considered to improve daily functionality and create a more cohesive experience throughout the home. Integrated storage, improved sightlines, and a restrained material palette help the hallway feel bright, organized, and connected to the surrounding bedrooms and family spaces.
Rather than treating the corridor as a purely transitional space, the renovation focused on creating a functional and welcoming environment that supports everyday family life while reinforcing the home’s overall architectural continuity.
 WORKS by Jesse DeBenedictis, LLC
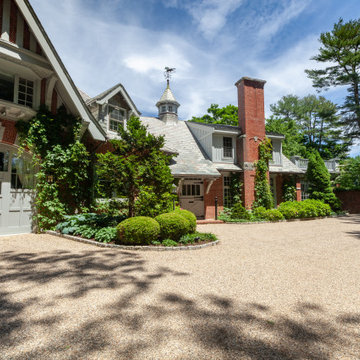
This Newburyport, MA residence highlights classic shingle-style architecture with a welcoming circular gravel driveway and beautifully maintained landscaping. A prominent brick chimney, ivy-covered façade, and detailed trimwork reinforce its timeless New England character, while layered greenery and mature plantings create a private, garden-like setting as part of this full home renovation.
Find the right local pro for your project
 Mosswood Studios
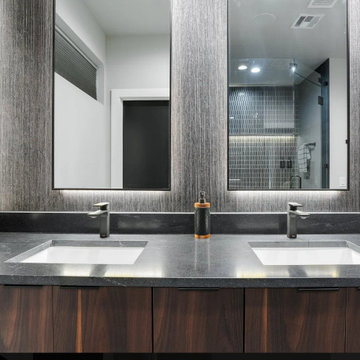
Rich walnut cabinetry pairs with matte black accents to create a warm, modern kitchen centered around entertaining. Leather-wrapped refrigerator panels introduce a custom furniture-inspired detail, while oversized brass pulls, dark stone surfaces, and a full-height stone backsplash reinforce the refined material palette. Integrated LED lighting and Fisher & Paykel appliances complete the space with clean, contemporary functionality.
 Mosswood Studios
Rich walnut cabinetry pairs with matte black accents to create a warm, modern kitchen centered around entertaining. Leather-wrapped refrigerator panels introduce a custom furniture-inspired detail, while oversized brass pulls, dark stone surfaces, and a full-height stone backsplash reinforce the refined material palette. Integrated LED lighting and Fisher & Paykel appliances complete the space with clean, contemporary functionality.
 WORKS by Jesse DeBenedictis, LLC
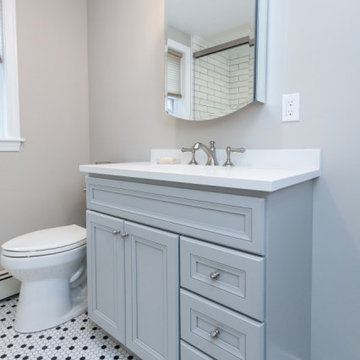
This Middleton, MA bathroom showcases a timeless transitional design with a soft gray vanity topped by a clean white countertop and classic chrome fixtures. The black-and-white hex tile flooring adds vintage-inspired character, while the neutral wall color keeps the space feeling light and fresh. A curved mirror and simple lighting enhance the understated elegance, and glimpses of subway tile in the shower reinforce the cohesive, classic aesthetic. Thoughtful detailing and a balanced palette make this compact bathroom both stylish and functional.
 Better Builders
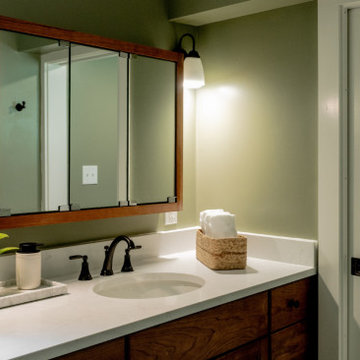
This professional view of the basement bathroom vanity highlights a clean, functional design perfect for a busy family. Part of a Better Builders project in West Seattle, the custom medium wood vanity is topped with a crisp white quartz countertop and features an undermount sink for a seamless, easy-to-clean surface. The vibrant sage green accent wall provides a fresh pop of color, while the matte black widespread faucet and matching hardware reinforce the home's modern aesthetic. The large framed mirror and industrial-style sconces ensure the space remains bright and inviting.
 Platinum Poolcare
This custom Luxurious indoor spa retreat includes a 10’6” x 14’ rectangular spa, featuring a lush-floor design and a 4’ water depth. Built with a structurally engineered shell using #4 and #5 rebar with fiber mesh reinforced concrete, backed by a lifetime warranty, this spa exceeds industry standards. Featuring 10 hydrotherapy jets with a booster pump, a high-efficiency heater and advanced equipment including a filter, pump, chlorinator, mineral sanitizer, and UV sanitizer. Control is seamless with The Pool Attendant system, including automatic pool chemical controls and feeding. The spa is finished with CeramaQuartz interior and accented with a row of 6” x 6” frost-proof tile and one LED color-changing light. A hydraulic auto-cover with encapsulated tracking, recessed storage, and custom Valders coping and a stone lid system completes the elegant design.
 BST Design and Build
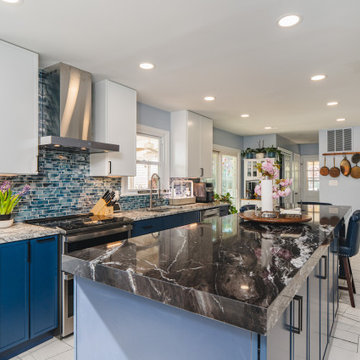
This beautifully designed transitional kitchen seamlessly blends modern elegance with classic charm. Crisp white upper cabinets contrast with deep navy base cabinets, while sleek black hardware and stainless steel appliances reinforce the contemporary aesthetic. The bold marble-style countertops and glossy glass tile backsplash add rich texture and visual interest. A spacious island with tufted leather seating creates a sophisticated gathering space, perfect for both casual dining and entertaining. Thoughtful details like glass-front display cabinets, integrated lighting, and a curated indoor plant corner infuse the space with warmth and personality. This kitchen balances style and functionality in a refined, inviting setting.
 Impact Precious Wood
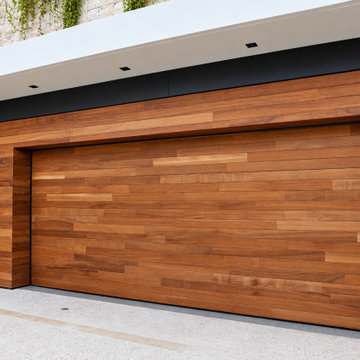
A custom garage door with coordinated architectural wood cladding at a luxury contemporary residence in Golden Beach, Florida.
The horizontal wood-look panels extend across the garage door and surrounding exterior wall, creating a continuous architectural surface with minimal visible transitions. The recessed garage opening and coordinated finishes reinforce the home's clean, modern design.
Impact Precious Wood contributed custom garage elements and architectural wall cladding to this residential project, demonstrating how integrated exterior finishes can elevate the overall architectural composition.
 ig. design & interiors
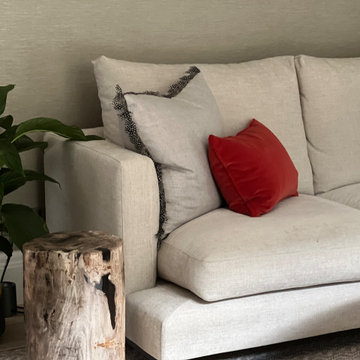
This solid petrified log from Andrew Martin serves as a striking and sculptural side table, perfectly positioned beside the contemporary Camerich sofa. Upholstered in a soft linen-effect fabric with a stain-resistant Teflon finish, the sofa offers a beautiful balance of comfort, durability, and understated elegance.
Rich tones of rust and moss have been thoughtfully introduced to the palette, adding warmth and depth while reinforcing the organic sensibility of the space. The result is a room that feels both grounded and elevated—natural in tone, yet sophisticated in execution.
 Morehouse Crafted Interiors
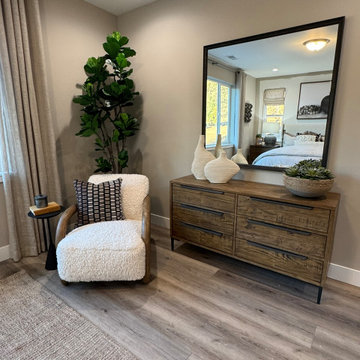
This bedroom vignette highlights organic modern styling through a blend of natural materials and clean lines. A wood dresser paired with sculptural decor and a large mirror creates a balanced, functional focal point. Soft textiles and greenery add warmth and texture, reinforcing the room’s calm, cohesive aesthetic.
Proof that every corner of the bedroom deserves a little love. By leaning a slim-framed mirror and adding a statement plant, we’ve turned an empty wall into a functional, light-filled retreat. Perfect for a morning coffee or a quiet moment at the end of the day
 Furniture Row
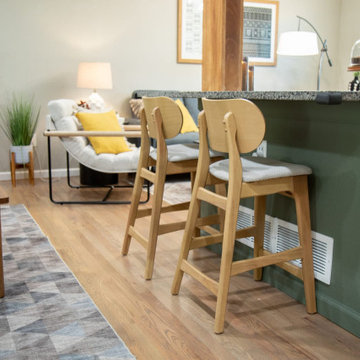
A dining area is anchored by the placement of a dining table and dedicated lighting, creating a natural gathering point within the open layout. The lighting helps visually define the space while reinforcing its function, all without interrupting sightlines or openness.
A compact work nook is integrated using a small desk paired with open shelving or a low partition. This provides a sense of separation and purpose while allowing light and visual flow to continue throughout the room.
Together, these zones establish structure without closing off the space. Each area feels distinct and functional, yet remains part of a cohesive visual story—demonstrating how open floor plans can feel organized, intentional, and easy to live in.

 MIB Luxury Homes
This home features a bold modern exterior with a flat roofline, standout architectural element is the elevated front entry bridge, crafted with composite decking and sleek black cable railing, which creates a dramatic and contemporary approach to the home. The bridge leads to a wide concrete staircase, reinforcing the strong linear design and modern curb appeal.”
“A bold modern entryway featuring a natural wood pivot door framed by vertical dark Spanish Walnut New Tech composite, creating a striking contrast in tone and texture. Flanking glass panels enhance natural light and visibility, while the clean lines and minimalist design reflect a sophisticated contemporary aesthetic.”
 Platinum Poolcare
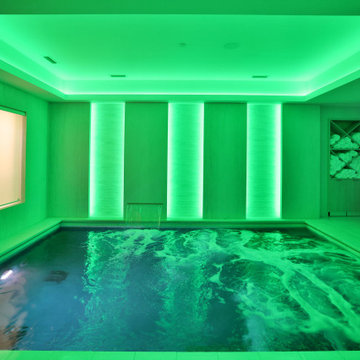
This custom Luxurious indoor spa retreat includes a 10’6” x 14’ rectangular spa, featuring a lush-floor design and a 4’ water depth. Built with a structurally engineered shell using #4 and #5 rebar with fiber mesh reinforced concrete, backed by a lifetime warranty, this spa exceeds industry standards. Featuring 10 hydrotherapy jets with a booster pump, a high-efficiency heater and advanced equipment including a filter, pump, chlorinator, mineral sanitizer, and UV sanitizer. Control is seamless with The Pool Attendant system, including automatic pool chemical controls and feeding. The spa is finished with CeramaQuartz interior and accented with a row of 6” x 6” frost-proof tile and one LED color-changing light. A hydraulic auto-cover with encapsulated tracking, recessed storage, and custom Valders coping and a stone lid system completes the elegant design.
 Mosswood Studios
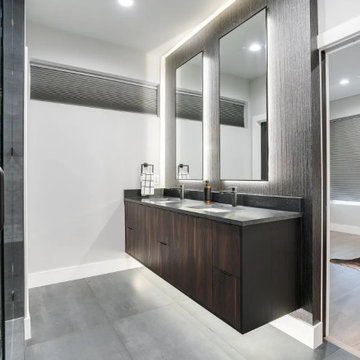
Rich walnut cabinetry pairs with matte black accents to create a warm, modern kitchen centered around entertaining. Leather-wrapped refrigerator panels introduce a custom furniture-inspired detail, while oversized brass pulls, dark stone surfaces, and a full-height stone backsplash reinforce the refined material palette. Integrated LED lighting and Fisher & Paykel appliances complete the space with clean, contemporary functionality.
 Mi Decor
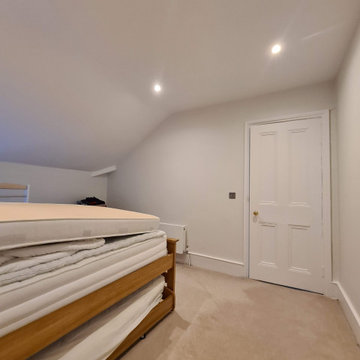
Very problematic project - loft conversion done in the past very poorly. Lose plaster crack and fall down. Mi Decor repair cracks, apply reinforce mesh and new lining paper. All was nicely clean and tide up. Painting and decorating was applied by brush and roll to all walls, ceiling and woodwork.
.
https://midecor.co.uk/water-damage-painting-service/
 Custom Doors
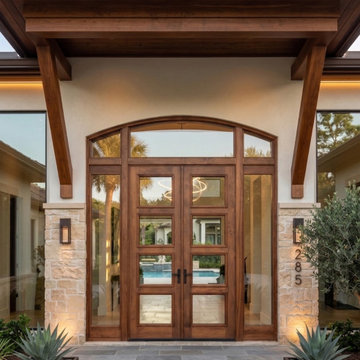
Located in Pinecrest, Florida, this project features a modern double front door crafted from premium mahogany with hurricane protection. The custom design boasts an elegant arched profile and impact-resistant glass, inspired by classic French design.
This front door incorporates a high-quality, three-point locking system that reinforces security at multiple points of contact, enhancing stability and everyday performance. The result is a blend of quality, durability, and enduring style.
 Stacey Kocevar Designs, LLC
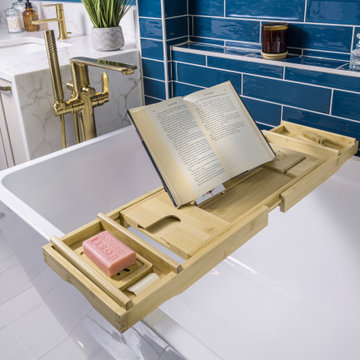
This detailed view of the freestanding soaking tub highlights several custom elements in the Harrisburg, PA wet room. The tub sits beside a tiled knee wall and beneath the dramatic tiled archway, while the adjoining vanity features a custom engineered-quartz waterfall end designed to protect the cabinetry from moisture and reinforce the wet room’s waterproof construction.
 Platinum Poolcare
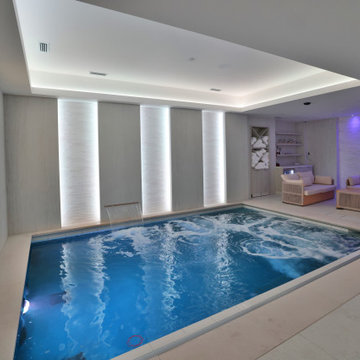
This custom Luxurious indoor spa retreat includes a 10’6” x 14’ rectangular spa, featuring a lush-floor design and a 4’ water depth. Built with a structurally engineered shell using #4 and #5 rebar with fiber mesh reinforced concrete, backed by a lifetime warranty, this spa exceeds industry standards. Featuring 10 hydrotherapy jets with a booster pump, a high-efficiency heater and advanced equipment including a filter, pump, chlorinator, mineral sanitizer, and UV sanitizer. Control is seamless with The Pool Attendant system, including automatic pool chemical controls and feeding. The spa is finished with CeramaQuartz interior and accented with a row of 6” x 6” frost-proof tile and one LED color-changing light. A hydraulic auto-cover with encapsulated tracking, recessed storage, and custom Valders coping and a stone lid system completes the elegant design.
218