
Search results for "Reinstall" in Home Design Ideas
 A & WEZ CONSTRUCTION
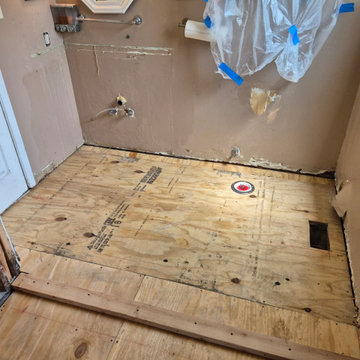
Installed new subflooring to provide a stable, level, and secure base for the upcoming flooring installation. The subfloor was properly fitted and fastened in accordance with project requirements to ensure structural support and long-term durability.
 Strong Innovative Structures INC
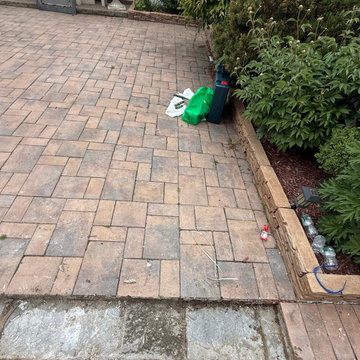
Old pavers restored to like-new condition with proper leveling, improved pitch, deep cleaning, and a beautiful wet-look sealer finish. Built to last and another happy customer.

 HomeSource Builders
The existing deck was reduced in size to accommodate this 16x20' sunroom—complete with fireplace and unique wall-sized barn door. Two of the four original windows lined up along the exterior wall were reinstalled in the 6-foot, 400-pound barn door that delineates the sunroom from the main living space. Meticulously aligned into the seven-inch-thick barn door wall, the entire assembly was hung from a massive rail system. Also, two of the windows were specially sized to match stained glass frames previously purchased.
Find the right local pro for your project

 Cabinet-S-Top
In this kitchen, we installed Waypoint Living Spaces 644S door style, full overlay Maple cabinets in Cognac color accented with Richelieu Expression transitional metal pull in brushed nickel. The countertop is Formica Belmonte Granite – Etchings finish. We reinstalled the homeowners existing sink and faucet. New LED downlights were installed with two Kichler pendant lights over the peninsula.
 J.S. Brown & Co.

A small bump out adjacent to the larger sunroom addition is the perfect place for a powder room. A relocated window was reinstalled in the new exterior wall. Graphic floor tile is the perfect complement to the wallpaper in the laundry area next door. A floating vanity creates a light open vibe, and the beveled black glass framed mirror gives a touch of glamour.

 Venetian Stairs
This customer was having hardwood flooring installed so we removed the existing handrails and newels and then let the hardwood floor company install there flooring. We then returned to reinstall the Newel posts and railing with our PC18/1, PC18/2, and the PC33/2 Scroll all in our Old world Copper. Additionally we sanded and refinished the newel posts and railing to match the new hardwood flooring.
 Cabinet-S-Top
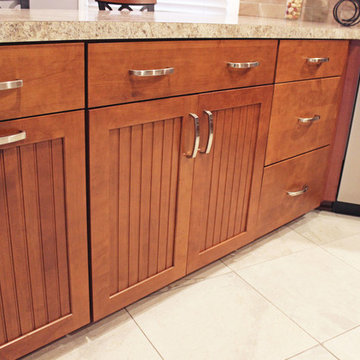
In this kitchen, we installed Waypoint Living Spaces 644S door style, full overlay Maple cabinets in Cognac color accented with Richelieu Expression transitional metal pull in brushed nickel. The countertop is Formica Belmonte Granite – Etchings finish. We reinstalled the homeowners existing sink and faucet. New LED downlights were installed with two Kichler pendant lights over the peninsula.
 HomeSource Builders
The existing deck was reduced in size to accommodate this 16x20' sunroom—complete with fireplace and unique wall-sized barn door. Two of the four original windows lined up along the exterior wall were reinstalled in the 6-foot, 400-pound barn door that delineates the sunroom from the main living space. Meticulously aligned into the seven-inch-thick barn door wall, the entire assembly was hung from a very stout rail system. Also, two of the windows were specially sized to match stained glass frames previously purchased.
 Venetian Stairs
This customer was having hardwood flooring installed so we removed the existing handrails and newels and then let the hardwood floor company install there flooring. We then returned to reinstall the Newel posts and railing with our PC18/1, PC18/2, and the PC33/2 Scroll all in our Old world Copper. Additionally we sanded and refinished the newel posts and railing to match the new hardwood flooring.
 General Masonry Construction Inc.
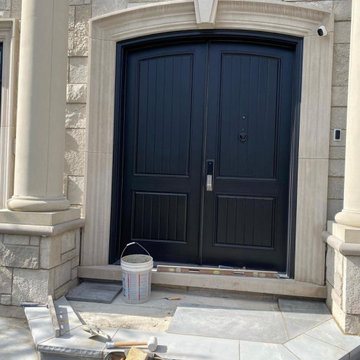
New face for the existing driveway: Removal of old Belgard pavers, power wash prior reinstallation. New compacted base with proper slope. New front home entry completed with bluestone. Dark edges on the side along the entire driveway and two front entries. Limestone with rocked face finish edges on front stairs. Two new envelope entries with Dimensions slab /60MM by Belgard. Project designed by Aneta Szulakiewicz. Work performed by General Masonry Construction. Completed late Summer of 2022.
 Palo Alto Construction Management
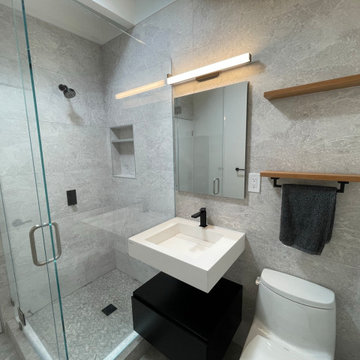
This was a small bathroom in an 1950s Mackay home. PACM took it down to its studs and reinstalled everything new. The team took out an old exterior dutch door and installed a window instead. The tile, sink, and vanity were from Porcelanosa, with a Robern medicine cabinet. PACM built a custom in-wall cabinet and matching floating shelves and windowsill. The in-wall cabinet allows for extra storage in a small space. Glass shower installed.
 HomeSource Builders
The existing deck was reduced in size to accommodate this 16x20' sunroom—complete with fireplace and unique wall-sized barn door. Two of the four original windows lined up along the exterior wall were reinstalled in the 6-foot, 400-pound barn door that delineates the sunroom from the main living space. Meticulously aligned into the seven-inch-thick barn door wall, the entire assembly was hung from a massive rail system. Also, two of the windows were specially sized to match stained glass frames previously purchased.
 General Masonry Construction Inc.
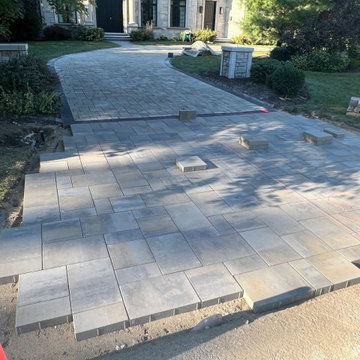
New face for the existing driveway: Removal of old Belgard pavers, power wash prior reinstallation. New compacted base with proper slope. New front home entry completed with bluestone. Dark edges on the side along the entire driveway and two front entries. Limestone with rocked face finish edges on front stairs. Two new envelope entries with Dimensions slab /60MM by Belgard. Project designed by Aneta Szulakiewicz. Work performed by General Masonry Construction. Completed late Summer of 2022.
 Hoi Ning Wong
Photo: Hoi Ning Wong © 2014 Houzz
Home design - traditional home design idea in San Francisco
Home design - traditional home design idea in San Francisco
 MD Flooring Solutions, LLC
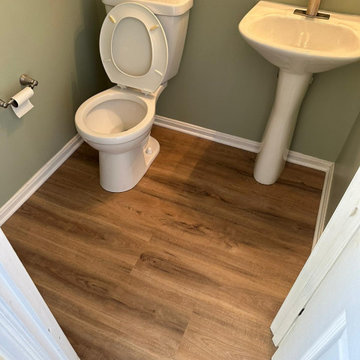
- To take up toilet and pedestal sink and reinstall from powder room.
- To take up and haul away carpet from dining room, living room & office (subfloor plywood) - 496 sqft.
- To apply 4x bags of self-leveling concrete in the grout grooves and on floors in Powder room, kitchen, laundry room, front foyer + closets - 463.50 sqft
- To install LVP ON TOP of ceramic tile floors in Powder room, kitchen, laundry room, front foyer + closets - 463.50 SQFT
- To install LVP in dining room, living room, office - 496 sqft
- To install 2x pieces of stair nosing: 5.5LFT kitchen to family room + 3.5 LFT kitchen to basement.
- To install 6x reducer pieces: 4LFT for front foyer to office + 4LFT front foyer to living room + 3LFT kitchen to dining room + 3LFT kitchen to laundry room + 6LFT kitchen to back sliding door + 3LFT laundry room to garage door
- To install shoe molding in dining room, living room, office + Powder room, kitchen, laundry room, front foyer + closets

 Home Pro
Custom closet with two built in dressers, long hanging, double short hanging, tilt out hamper, and jewelry drawer. All drawers are dovetailed front and back. All drawers area traditional picture frame fronts, and inset design. We removed and reinstalled all base moulding to produce a finished look that would indicate they were built in with the home's original construction. All drawer slides are soft close.
 Paulson's Construction, Inc
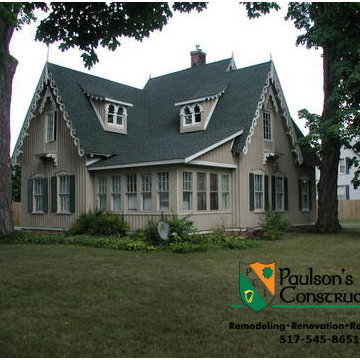
An interior and exterior remodel of a historic home in downtown Howell. While the roof was already complete when we got involved, it was our job to take care of the rest of the exterior. This meant that the trim pieces that had burned, broken off, or rotted needed to be recreated and reinstalled. The porches needed to be redone, and of course the entire exterior got a coat of paint.
Paulsons Construction, Inc.
517-545-8651
PaulsonsConstruction.com
 Cabinet-S-Top
In this kitchen, we installed Waypoint Living Spaces 644S door style, full overlay Maple cabinets in Cognac color accented with Richelieu Expression transitional metal pull in brushed nickel. The countertop is Formica Belmonte Granite – Etchings finish. We reinstalled the homeowners existing sink and faucet. New LED downlights were installed with two Kichler pendant lights over the peninsula.
 A & WEZ CONSTRUCTION
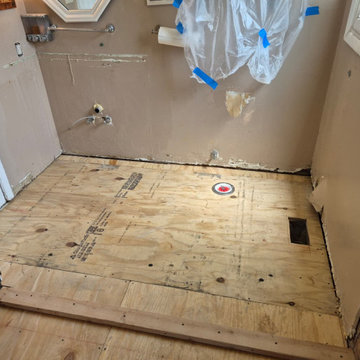
Installed new subflooring to provide a stable, level, and secure base for the upcoming flooring installation. The subfloor was properly fitted and fastened in accordance with project requirements to ensure structural support and long-term durability.
 HomeSource Builders
The existing deck was reduced in size to accommodate this 16x20' sunroom—complete with fireplace and unique wall-sized barn door. Two of the four original windows lined up along the exterior wall were reinstalled in the 6-foot, 400-pound barn door that delineates the sunroom from the main living space. Meticulously aligned into the seven-inch-thick barn door wall, the entire assembly was hung from a massive rail system. Also, two of the windows were specially sized to match stained glass frames previously purchased.
17