
Search results for "Reinstall" in Home Design Ideas

 Shore & Country Kitchens
Vintage 1930's colonial gets a new shiplap powder room. After being completely gutted, a new Hampton Carrara tile floor was installed in a 2" hex pattern. Shiplap walls, new chair rail moulding, baseboard mouldings and a special little storage shelf were then installed. Original details were also preserved such as the beveled glass medicine cabinet and the tiny old sink was reglazed and reinstalled with new chrome spigot faucets and drainpipes. Walls are Gray Owl by Benjamin Moore.
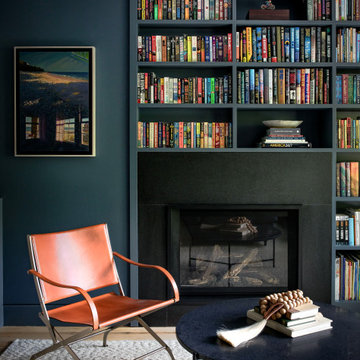
 Benjamin Construction
The library was a very unique room to work in, as the homeowner was an avid reader and truly valued this space. She had a special request to add a window seat so that she could sit and read with her dog next to her. The team added a heater underneath the window seat, creating a little extra comfort. With stunning results, the original pine floorboards were removed during demolition, taken offsite to be trued up and finally reinstalled with hand nails and coated with an invisible water urethane.

 Cresmark Custom Homes
In order to achieve the desired aesthetic, we had to remove and reinstall the staircase as it was originally constructed with dark wood. The new design features modern square posts and iron pickets, as well as solid oak treads and risers, resulting in a more contemporary and visually appealing staircase.
Find the right local pro for your project
 Keystone Carpets
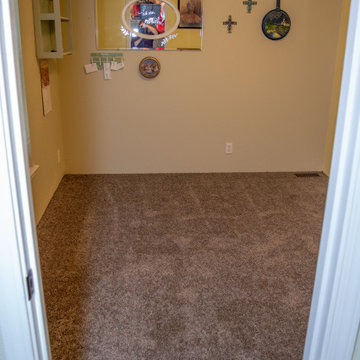
Power stretching is a process that stretches the whole piece of carpet, wall to wall. A kicker stretches the last few inches of carpet. If you've had a company only use a kicker for a big room or the whole house, you will soon find out that you will have to have your carpet restretched or reinstalled, typically in under a year. Some of the big box stores are notorious for using kickers only. We get the calls for needing a restretch.
 A & WEZ CONSTRUCTION
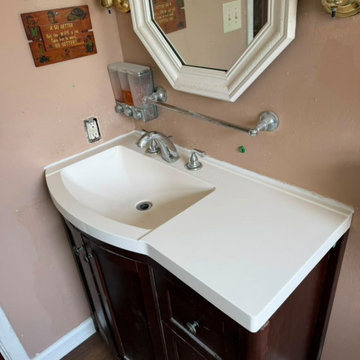
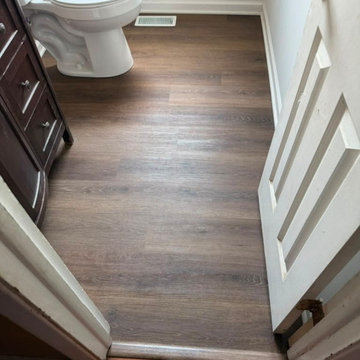
The project was completed in accordance with the agreed scope of work and all communications established with the client. All installations and finishing work were completed professionally, and the project was delivered to the client's satisfaction.
 Apple Door Systems
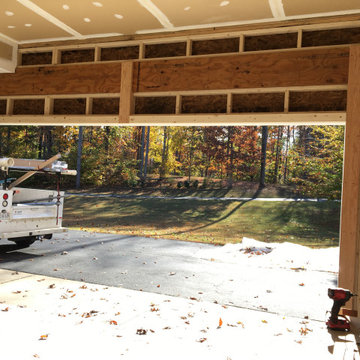
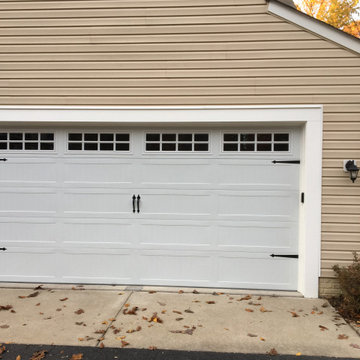
Removed existing 8x7 garage doors, trim ,siding, center column and framing. Temporarily supported load bearing steel beam and second floor walls. Installed new LVL headers, repaired concrete and framed the wall and door openings. Trimmed opening with PVC, installed new wall sheeting and reinstalled vinyl siding. Installed new 16x8 stamped carriage style garage door and Vanguard motor.
Great job Tim, Billy, John S & Isaac from the Richmond store! #teamappledoor #Before&After
 A & WEZ CONSTRUCTION
The project was completed in accordance with the agreed scope of work and all communications established with the client. All installations and finishing work were completed professionally, and the project was delivered to the client's satisfaction.
 Apple Door Systems
Removed existing 8x7 garage doors, trim ,siding, center column and framing. Temporarily supported load bearing steel beam and second floor walls. Installed new LVL headers, repaired concrete and framed the wall and door openings. Trimmed opening with PVC, installed new wall sheeting and reinstalled vinyl siding. Installed new 16x8 stamped carriage style garage door and Vanguard motor.
Great job Tim, Billy, John S & Isaac from the Richmond store! #teamappledoor #Before&After

 R. B. Schwarz, Inc.
We removed the clothes chute from the pantry and stripped it before sending it to the cabinet shop for finishing to match the new cabinets. The clothes chute was repainted and reinstalled in its original place.

 Hines Homes, LLC
Hines Homes, LLC
Large transitional master gray tile slate floor freestanding bathtub photo in Little Rock with flat-panel cabinets, dark wood cabinets, a two-piece toilet, beige walls, an undermount sink and granite countertops
Large transitional master gray tile slate floor freestanding bathtub photo in Little Rock with flat-panel cabinets, dark wood cabinets, a two-piece toilet, beige walls, an undermount sink and granite countertops
 A & WEZ CONSTRUCTION
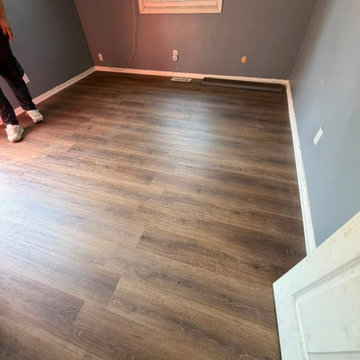
The existing carpet was removed and replaced with new luxury vinyl plank (LVP) flooring to the client's satisfaction. The installation was completed in a professional manner, ensuring a durable, attractive, and finished appearance.

 Cabinet-S-Top
In this kitchen, we installed Waypoint Living Spaces 644S door style, full overlay Maple cabinets in Cognac color accented with Richelieu Expression transitional metal pull in brushed nickel. The countertop is Formica Belmonte Granite – Etchings finish. We reinstalled the homeowners existing sink and faucet. New LED downlights were installed with two Kichler pendant lights over the peninsula.

 Robert M. Cain, Architect
The galley kitchen transitions from open counters facing the living dining spaces to storage and access left into the garage and right into the entertainment center.
The oak flooring was salvaged from the existing house and reinstalled.
Photo: Fredrik Brauer
 Edje Construction

Hanging 19 foot long sheets of this beautiful wallpaper on the ceiling isn't easy, but necessary to create the awe-inspiring effect of an uninterrupted finish. The wallpapered ceiling in this luxurious closet was one of the most prominent features of this "Parade of Homes 2018" homes. So much so, that the subsequent owner of the house requested it be reinstalled for their own living pleasure.
 Benjamin Construction
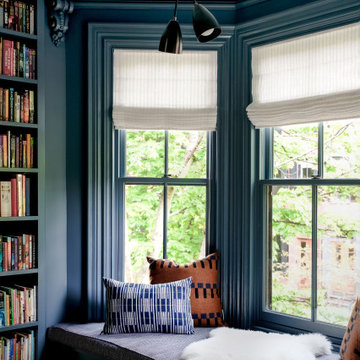
The library was a very unique room to work in, as the homeowner was an avid reader and truly valued this space. She had a special request to add a window seat so that she could sit and read with her dog next to her. The team added a heater underneath the window seat, creating a little extra comfort. With stunning results, the original pine floorboards were removed during demolition, taken offsite to be trued up and finally reinstalled with hand nails and coated with an invisible water urethane.

 Venetian Stairs
This customer was having hardwood flooring installed so we removed the existing handrails and newels and then let the hardwood floor company install there flooring. We then returned to reinstall the Newel posts and railing with our PC18/1, PC18/2, and the PC33/2 Scroll all in our Old world Copper. Additionally we sanded and refinished the newel posts and railing to match the new hardwood flooring.
 Custom Surface Solutions
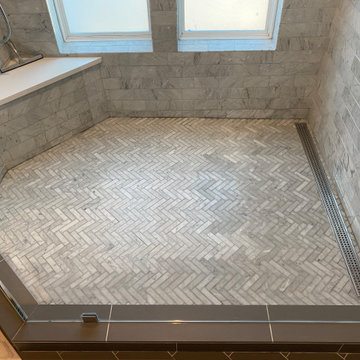
Custom Surface Solutions (www.css-tile.com) - Owner Craig Thompson (512) 966-8296. This project shows a shower pan/ floor replacement and plumbing modification due prior inferior work. The entire shower pan, linear drain and tile had to be removed and replaced as well as portions of both end walls had to be removed and reinstalled.

 HomeSource Builders
The existing deck was reduced in size to accommodate this 16x20' sunroom—complete with fireplace and unique wall-sized barn door. Two of the four original windows lined up along the exterior wall were reinstalled in the 6-foot, 400-pound barn door that delineates the sunroom from the main living space. Meticulously aligned into the seven-inch-thick barn door wall, the entire assembly was hung from a massive rail system. Also, two of the windows were specially sized to match stained glass frames previously purchased.

 Home Pro
Custom closet with two built in dressers, long hanging, double short hanging, tilt out hamper, and jewelry drawer. All drawers are dovetailed front and back. All drawers area traditional picture frame fronts, and inset design. We removed and reinstalled all base moulding to produce a finished look that would indicate they were built in with the home's original construction. All drawer slides are soft close.
 HomeSource Builders
The existing deck was reduced in size to accommodate this 16x20' sunroom—complete with fireplace and unique wall-sized barn door. Two of the four original windows lined up along the exterior wall were reinstalled in the 6-foot, 400-pound barn door that delineates the sunroom from the main living space. Meticulously aligned into the seven-inch-thick barn door wall, the entire assembly was hung from a very stout rail system. Also, two of the windows were specially sized to match stained glass frames previously purchased.
15