
Search results for "Reinstall" in Home Design Ideas

 HomeSource Builders
The existing deck was reduced in size to accommodate this 16x20' sunroom—complete with fireplace and unique wall-sized barn door. Two of the four original windows lined up along the exterior wall were reinstalled in the 6-foot, 400-pound barn door that delineates the sunroom from the main living space. Meticulously aligned into the seven-inch-thick barn door wall, the entire assembly was hung from a very stout rail system. Also, two of the windows were specially sized to match stained glass frames previously purchased.

 Cabinet-S-Top
In this kitchen, we installed Waypoint Living Spaces 644S door style, full overlay Maple cabinets in Cognac color accented with Richelieu Expression transitional metal pull in brushed nickel. The countertop is Formica Belmonte Granite – Etchings finish. We reinstalled the homeowners existing sink and faucet. New LED downlights were installed with two Kichler pendant lights over the peninsula.

 Gregory Thomas Residential Architecture
In the hallway, a home office was fitted under the stair and its landing.
A phone niche from the original house was salvaged and reinstalled (next to the calendar)
Construction by CG&S Design-Build
Photo: Tre Dunham, Fine Focus Photography
Find the right local pro for your project
 AVL Landscape & Design Ltd
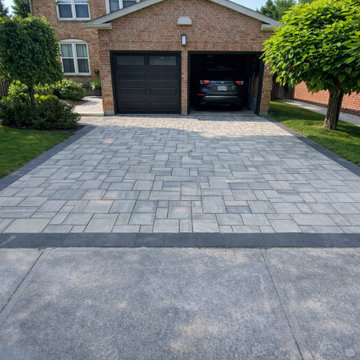
This driveway project involved the full removal of the existing outdated interlock and a complete reinstallation using Kessington pavers in a light grey blend. The pavers were installed at 80mm thickness, laid in a random pattern for a natural, organic look.
The design is framed with a single soldier course in charcoal, creating a sharp contrast that defines the edges and gives the driveway a polished, finished appearance from the street to the garage.
The end result is a dramatic upgrade in curb appeal that completely transformed the front of the home.
 Cabinet-S-Top
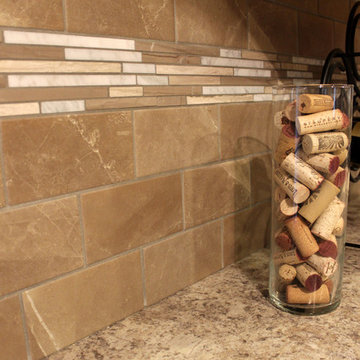
In this kitchen, we installed Waypoint Living Spaces 644S door style, full overlay Maple cabinets in Cognac color accented with Richelieu Expression transitional metal pull in brushed nickel. The countertop is Formica Belmonte Granite – Etchings finish. We reinstalled the homeowners existing sink and faucet. New LED downlights were installed with two Kichler pendant lights over the peninsula.
 Cabinet-S-Top
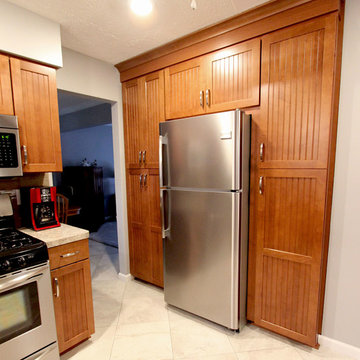
In this kitchen, we installed Waypoint Living Spaces 644S door style, full overlay Maple cabinets in Cognac color accented with Richelieu Expression transitional metal pull in brushed nickel. The countertop is Formica Belmonte Granite – Etchings finish. We reinstalled the homeowners existing sink and faucet. New LED downlights were installed with two Kichler pendant lights over the peninsula.
 Cabinet-S-Top
In this kitchen, we installed Waypoint Living Spaces 644S door style, full overlay Maple cabinets in Cognac color accented with Richelieu Expression transitional metal pull in brushed nickel. The countertop is Formica Belmonte Granite – Etchings finish. We reinstalled the homeowners existing sink and faucet. New LED downlights were installed with two Kichler pendant lights over the peninsula.
 Cabinet-S-Top
In this kitchen, we installed Waypoint Living Spaces 644S door style, full overlay Maple cabinets in Cognac color accented with Richelieu Expression transitional metal pull in brushed nickel. The countertop is Formica Belmonte Granite – Etchings finish. We reinstalled the homeowners existing sink and faucet. New LED downlights were installed with two Kichler pendant lights over the peninsula.
 Katherine Joy Interiors
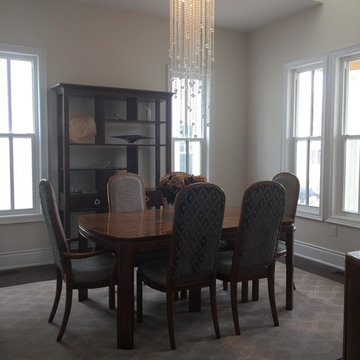
Dining Chairs were reupholstered to give them new life with the existing dining room suite. The existing chandelier was reinstalled in the new home and it fits perfect!
 Strong Innovative Structures INC
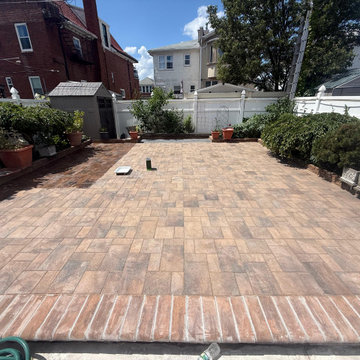
Old pavers restored to like-new condition with proper leveling, improved pitch, deep cleaning, and a beautiful wet-look sealer finish. Built to last and another happy customer.

 D-Trac Construction Inc.
After Photo: After: Francis Winspear Centre office renovations included combining Office 1 and Office 2 into one large office and eliminating entrance, drywall repairs, painting, reinstalling trim, installing customer supplied carpet, new ceiling tile, eliminating fluorescent lighting, adding pot lights on a dimmer switch, removing and installing new carpet in elevator and renovating a 3rd Office with new carpet, paint, ceiling tile and pot lights.
 Cabinet-S-Top
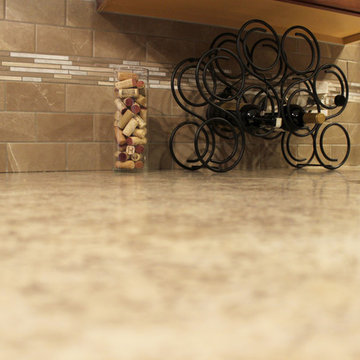
In this kitchen, we installed Waypoint Living Spaces 644S door style, full overlay Maple cabinets in Cognac color accented with Richelieu Expression transitional metal pull in brushed nickel. The countertop is Formica Belmonte Granite – Etchings finish. We reinstalled the homeowners existing sink and faucet. New LED downlights were installed with two Kichler pendant lights over the peninsula.
 HomeSource Builders
The existing deck was reduced in size to accommodate this 16x20' sunroom—complete with fireplace and unique wall-sized barn door. Two of the four original windows lined up along the exterior wall were reinstalled in the 6-foot, 400-pound barn door that delineates the sunroom from the main living space. Meticulously aligned into the seven-inch-thick barn door wall, the entire assembly was hung from a massive rail system. Also, two of the windows were specially sized to match stained glass frames previously purchased.
 Elite Construction and Remodel Corp
Location: Rocklin, CA
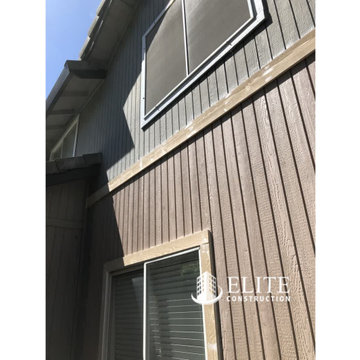
Project Type: OC Siding and Trim Partial Z-Bar Dry Rot Damage Repair
Project Overview: Moisture damage was discovered at the OC Siding and Trim Partial Z-Bar. Remove trim as necessary. Remove fence. Remove and replace the damaged portions of siding using galvanized z-bar where practical. Install new trim at repaired areas only. Reinstall fence. To finish off, a paint color match was done and the repairs painted.
https://www.eliteconstructioncorp.com/projects/rocklin-field-ca
 Cabinet-S-Top
In this kitchen, we installed Waypoint Living Spaces 644S door style, full overlay Maple cabinets in Cognac color accented with Richelieu Expression transitional metal pull in brushed nickel. The countertop is Formica Belmonte Granite – Etchings finish. We reinstalled the homeowners existing sink and faucet. New LED downlights were installed with two Kichler pendant lights over the peninsula.
 Cabinet-S-Top
In this kitchen, we installed Waypoint Living Spaces 644S door style, full overlay Maple cabinets in Cognac color accented with Richelieu Expression transitional metal pull in brushed nickel. The countertop is Formica Belmonte Granite – Etchings finish. We reinstalled the homeowners existing sink and faucet. New LED downlights were installed with two Kichler pendant lights over the peninsula.
 J.S. Brown & Co.

A small bump out adjacent to the larger sunroom addition is the perfect place for a powder room. A relocated window was reinstalled in the new exterior wall. Graphic floor tile is the perfect complement to the wallpaper in the laundry area next door. A floating vanity creates a light open vibe, and the beveled black glass framed mirror gives a touch of glamour.

 Shore & Country Kitchens
Vintage 1930's colonial gets a new shiplap powder room. After being completely gutted, a new Hampton Carrara tile floor was installed in a 2" hex pattern. Shiplap walls, new chair rail moulding, baseboard mouldings and a special little storage shelf were then installed. Original details were also preserved such as the beveled glass medicine cabinet and the tiny old sink was reglazed and reinstalled with new chrome spigot faucets and drainpipes. Walls are Gray Owl by Benjamin Moore.
 J.S. Brown & Co.

A small bump out adjacent to the larger sunroom addition is the perfect place for a powder room. A relocated window was reinstalled in the new exterior wall. Graphic floor tile is the perfect complement to the wallpaper in the laundry area next door. A floating vanity creates a light open vibe, and the beveled black glass framed mirror gives a touch of glamour.
 HomeSource Builders
The existing deck was reduced in size to accommodate this 16x20' sunroom—complete with fireplace and unique wall-sized barn door. Two of the four original windows lined up along the exterior wall were reinstalled in the 6-foot, 400-pound barn door that delineates the sunroom from the main living space. Meticulously aligned into the seven-inch-thick barn door wall, the entire assembly was hung from a massive rail system. Also, two of the windows were specially sized to match stained glass frames previously purchased.
16