
Search results for "Rejuvenating" in Home Design Ideas

 DXT Studio
The expansive kitchen is a modern classic, with a farmhouse sink and an island painted grey to match the family room built-ins. The clean white Shaker-style cabinetry is punctuated by brass Lewis Dolin hardware, while matte black faucets pick up the Butte pendants from Rejuvenation Lighting.
Photo: Adrian Ozimek

 JulieO Design
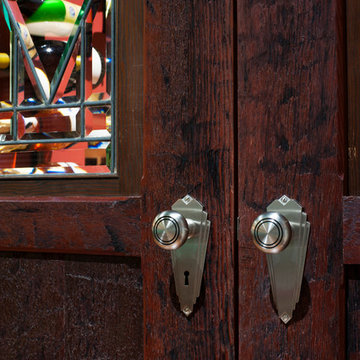
Custom doors from reclaimed redwood wine barrel staves, antique leaded glass,
photos by Ezra Marcos
Example of a small eclectic cork floor home design design with storage racks
Example of a small eclectic cork floor home design design with storage racks
Find the right local pro for your project
 Paradigm Homes
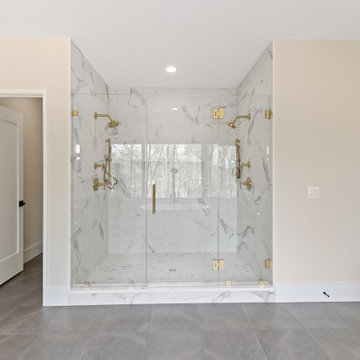
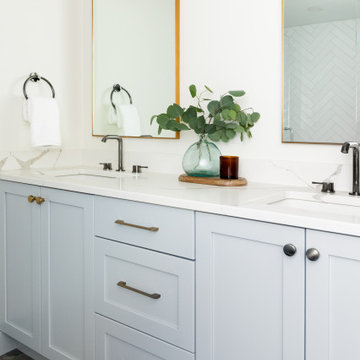
Experience pure luxury in the master bathroom of Transcendence Terrace. With its elegant fixtures and serene ambiance, this space offers a tranquil sanctuary for relaxation and rejuvenation.


 B Rose and Associates
Project after rejuvenation. To view this project's stunning "Before & After" photos visit http://broseandassociates.com/

 Hill & Hurtt Architects, PLLC
Renovated and Reconfigured Kitchen
Example of a mid-sized transitional u-shaped medium tone wood floor and brown floor eat-in kitchen design in DC Metro with an undermount sink, recessed-panel cabinets, white cabinets, quartzite countertops, white backsplash, stone slab backsplash, stainless steel appliances, a peninsula and white countertops
Example of a mid-sized transitional u-shaped medium tone wood floor and brown floor eat-in kitchen design in DC Metro with an undermount sink, recessed-panel cabinets, white cabinets, quartzite countertops, white backsplash, stone slab backsplash, stainless steel appliances, a peninsula and white countertops

 SHIALICE
Elvia Perrin Etching;
Vintage African mask;
Storybook bench from Rejuvenation;
Street Art books.
Mid-sized 1950s open concept light wood floor living room photo in Los Angeles with white walls
Mid-sized 1950s open concept light wood floor living room photo in Los Angeles with white walls

 Model Remodel
© Cindy Apple Photographer
Example of a mid-sized mid-century modern master marble floor and white floor bathroom design in Seattle with flat-panel cabinets, dark wood cabinets, quartz countertops and white countertops
Example of a mid-sized mid-century modern master marble floor and white floor bathroom design in Seattle with flat-panel cabinets, dark wood cabinets, quartz countertops and white countertops

 The Flipstress
David Stewart Photography
Inspiration for a 1950s open concept concrete floor living room remodel in Austin with white walls and a brick fireplace
Inspiration for a 1950s open concept concrete floor living room remodel in Austin with white walls and a brick fireplace
 Heart of the Home
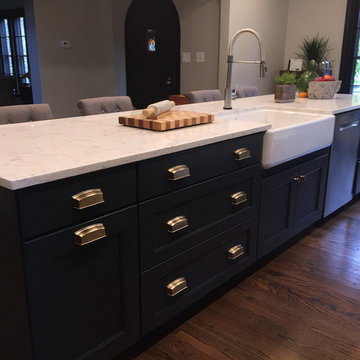
1920's Tudor meets today's need for larger eat-in kitchen by combing Dining Room, Kitchen, & Breakfast Nook into one large inviting space.
Eat-in kitchen - large cottage galley dark wood floor and brown floor eat-in kitchen idea in Chicago with a farmhouse sink, flat-panel cabinets, blue cabinets, quartz countertops, white backsplash, ceramic backsplash, stainless steel appliances and an island
Eat-in kitchen - large cottage galley dark wood floor and brown floor eat-in kitchen idea in Chicago with a farmhouse sink, flat-panel cabinets, blue cabinets, quartz countertops, white backsplash, ceramic backsplash, stainless steel appliances and an island
 Charleene's Houses, LLC
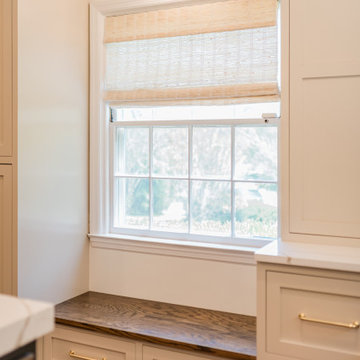
Rejuvenation Classic Pendants, Apron/Farm House sink, Inset Cabinets, Iron Ore, Accessible beige, Brass, Pot Filler.
Inspiration for a large transitional dark wood floor and brown floor enclosed kitchen remodel in Baltimore with a farmhouse sink, shaker cabinets, beige cabinets, white backsplash, ceramic backsplash, paneled appliances, an island, white countertops and quartzite countertops
Inspiration for a large transitional dark wood floor and brown floor enclosed kitchen remodel in Baltimore with a farmhouse sink, shaker cabinets, beige cabinets, white backsplash, ceramic backsplash, paneled appliances, an island, white countertops and quartzite countertops
 Charleene's Houses, LLC
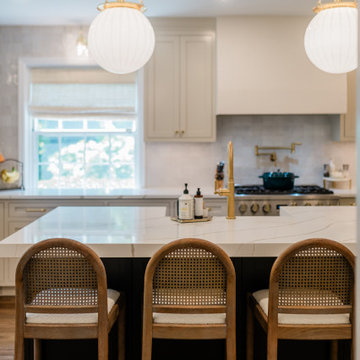
Rejuvenation Classic Pendants, Apron/Farm House sink, Inset Cabinets, Iron Ore, Accessible beige, Brass, Pot Filler.
Large transitional dark wood floor and brown floor enclosed kitchen photo in Baltimore with a farmhouse sink, shaker cabinets, beige cabinets, white backsplash, ceramic backsplash, paneled appliances, an island, white countertops and quartzite countertops
Large transitional dark wood floor and brown floor enclosed kitchen photo in Baltimore with a farmhouse sink, shaker cabinets, beige cabinets, white backsplash, ceramic backsplash, paneled appliances, an island, white countertops and quartzite countertops
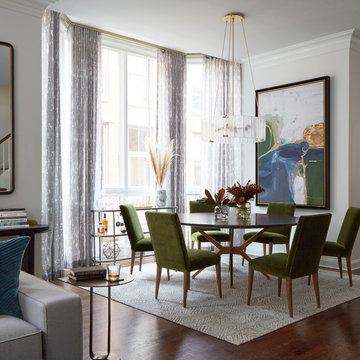
 M2 Design Lab
Example of a large trendy dark wood floor and brown floor great room design in Chicago with white walls

 Melinamade - Residential Design + Interiors
A remodeled retro kitchen mixed with a few original architectural elements of this Spanish home. Highlights here are aqua glazed lava stone counter tops, La Cornue Black & stainless steel appliances, and family photo range portrait inside stainless steel niche insert. To know more about this makeover, please read the "Houzz Tour" feature article here: http://www.houzz.com/ideabooks/32975037/list/houzz-tour-midcentury-meets-mediterranean-in-california
Bernard Andre photography
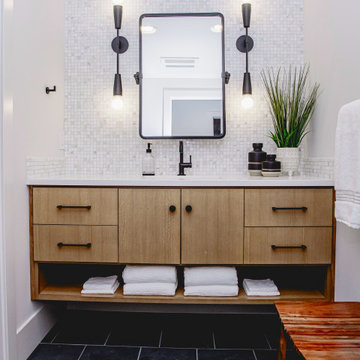

 Crafted Interiors
Amanda James Photography
Living room - mid-sized modern open concept medium tone wood floor living room idea in New York with multicolored walls
Living room - mid-sized modern open concept medium tone wood floor living room idea in New York with multicolored walls

 Williams Construction
New period correct polished nickel door hardware.
Large elegant master marble tile and white tile marble floor walk-in shower photo in San Francisco with white cabinets, a one-piece toilet, white walls, an undermount sink, marble countertops, flat-panel cabinets and white countertops
Large elegant master marble tile and white tile marble floor walk-in shower photo in San Francisco with white cabinets, a one-piece toilet, white walls, an undermount sink, marble countertops, flat-panel cabinets and white countertops


128