
Search results for "Rejuvenating" in Home Design Ideas


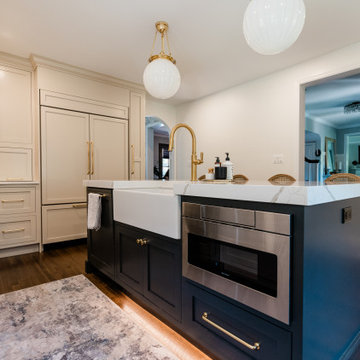
 Charleene's Houses, LLC
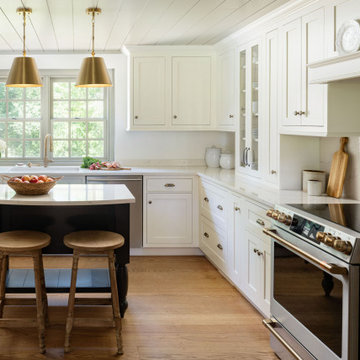
Rejuvenation Classic Pendants, Apron/Farm House sink, Inset Cabinets, Iron Ore, Accessible beige, Brass, Pot Filler.
Example of a large transitional dark wood floor and brown floor enclosed kitchen design in Baltimore with an island, a farmhouse sink, shaker cabinets, beige cabinets, white backsplash, ceramic backsplash, paneled appliances, white countertops and quartzite countertops
Example of a large transitional dark wood floor and brown floor enclosed kitchen design in Baltimore with an island, a farmhouse sink, shaker cabinets, beige cabinets, white backsplash, ceramic backsplash, paneled appliances, white countertops and quartzite countertops
Find the right local pro for your project
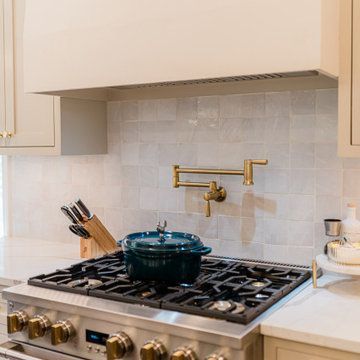 Charleene's Houses, LLC
Rejuvenation Classic Pendants, Apron/Farm House sink, Inset Cabinets, Iron Ore, Accessible beige, Brass, Pot Filler.
Large transitional dark wood floor and brown floor enclosed kitchen photo in Baltimore with a farmhouse sink, shaker cabinets, beige cabinets, white backsplash, ceramic backsplash, paneled appliances, an island, white countertops and quartzite countertops
Large transitional dark wood floor and brown floor enclosed kitchen photo in Baltimore with a farmhouse sink, shaker cabinets, beige cabinets, white backsplash, ceramic backsplash, paneled appliances, an island, white countertops and quartzite countertops

 User
In our busy lives, creating a peaceful and rejuvenating home environment is essential to a healthy lifestyle. Built less than five years ago, this Stinson Beach Modern home is your own private oasis. Surrounded by a butterfly preserve and unparalleled ocean views, the home will lead you to a sense of connection with nature. As you enter an open living room space that encompasses a kitchen, dining area, and living room, the inspiring contemporary interior invokes a sense of relaxation, that stimulates the senses. The open floor plan and modern finishes create a soothing, tranquil, and uplifting atmosphere. The house is approximately 2900 square feet, has three (to possibly five) bedrooms, four bathrooms, an outdoor shower and spa, a full office, and a media room. Its two levels blend into the hillside, creating privacy and quiet spaces within an open floor plan and feature spectacular views from every room. The expansive home, decks and patios presents the most beautiful sunsets as well as the most private and panoramic setting in all of Stinson Beach. One of the home's noteworthy design features is a peaked roof that uses Kalwall's translucent day-lighting system, the most highly insulating, diffuse light-transmitting, structural panel technology. This protected area on the hill provides a dramatic roar from the ocean waves but without any of the threats of oceanfront living. Built on one of the last remaining one-acre coastline lots on the west side of the hill at Stinson Beach, the design of the residence is site friendly, using materials and finishes that meld into the hillside. The landscaping features low-maintenance succulents and butterfly friendly plantings appropriate for the adjacent Monarch Butterfly Preserve. Recalibrate your dreams in this natural environment, and make the choice to live in complete privacy on this one acre retreat. This home includes Miele appliances, Thermadore refrigerator and freezer, an entire home water filtration system, kitchen and bathroom cabinetry by SieMatic, Ceasarstone kitchen counter tops, hardwood and Italian ceramic radiant tile floors using Warmboard technology, Electric blinds, Dornbracht faucets, Kalwall skylights throughout livingroom and garage, Jeldwen windows and sliding doors. Located 5-8 minute walk to the ocean, downtown Stinson and the community center. It is less than a five minute walk away from the trail heads such as Steep Ravine and Willow Camp.
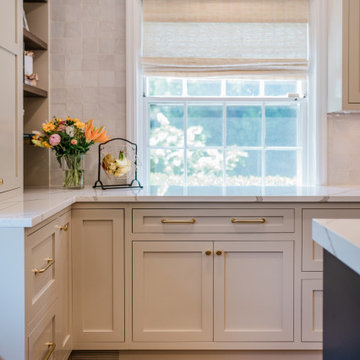 Charleene's Houses, LLC
Rejuvenation Classic Pendants, Apron/Farm House sink, Inset Cabinets, Iron Ore, Accessible beige, Brass, Pot Filler.
Inspiration for a large transitional dark wood floor and brown floor enclosed kitchen remodel in Baltimore with a farmhouse sink, shaker cabinets, beige cabinets, white backsplash, ceramic backsplash, paneled appliances, an island, white countertops and quartzite countertops
Inspiration for a large transitional dark wood floor and brown floor enclosed kitchen remodel in Baltimore with a farmhouse sink, shaker cabinets, beige cabinets, white backsplash, ceramic backsplash, paneled appliances, an island, white countertops and quartzite countertops

 Kristi Spouse Interiors
Jessie Young - www.realestatephotographerseattle.com
Inspiration for an eclectic kitchen remodel in Seattle
Inspiration for an eclectic kitchen remodel in Seattle

 Pine Street Carpenters & The Kitchen Studio
John Welsh
Example of an eclectic l-shaped kitchen design in Philadelphia with soapstone countertops and black countertops
Example of an eclectic l-shaped kitchen design in Philadelphia with soapstone countertops and black countertops
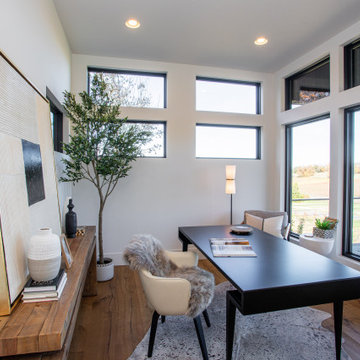



 HDR Remodeling Inc.
Removing the upper cabinets and making the ceiling the same height as the adjoining room creates an open, spacious place for entertaining guests.
Large transitional galley dark wood floor and brown floor open concept kitchen photo in San Francisco with an undermount sink, shaker cabinets, white cabinets, quartz countertops, white backsplash, subway tile backsplash, stainless steel appliances, a peninsula and white countertops
Large transitional galley dark wood floor and brown floor open concept kitchen photo in San Francisco with an undermount sink, shaker cabinets, white cabinets, quartz countertops, white backsplash, subway tile backsplash, stainless steel appliances, a peninsula and white countertops

 Alair Homes Plano
This house has a cool modern vibe, but the pre-rennovation layout was not working for these homeowners. We were able to take their vision of an open kitchen and living area and make it come to life. Simple, clean lines and a large great room are now in place. We tore down dividing walls and came up with an all new layout. These homeowners are absolutely loving their home with their new spaces! Design by Hatfield Builders | Photography by Versatile Imaging

Example of a huge transitional l-shaped dark wood floor eat-in kitchen design in Portland with a farmhouse sink, shaker cabinets, white cabinets, quartz countertops, beige backsplash, mosaic tile backsplash, white appliances and an island



 Jarrett Design
Large transitional l-shaped light wood floor eat-in kitchen photo in Philadelphia with a farmhouse sink, flat-panel cabinets, white cabinets, soapstone countertops, white backsplash, ceramic backsplash, paneled appliances, an island and gray countertops
 ballonSTUDIO interiors & remodeling
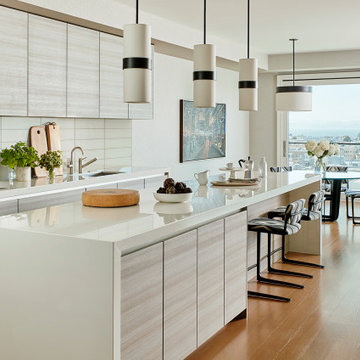
Our San Francisco studio added a bright palette, striking artwork, and thoughtful decor throughout this gorgeous home to create a warm, welcoming haven. We added cozy, comfortable furnishings and plenty of seating in the living room for family get-togethers. The bedroom was designed to create a soft, soothing appeal with a neutral beige theme, natural textures, and beautiful artwork. In the bathroom, the freestanding bathtub creates an attractive focal point, making it a space for relaxation and rejuvenation. We also designed a lovely sauna – a luxurious addition to the home. In the large kitchen, we added stylish countertops, pendant lights, and stylish chairs, making it a great space to hang out.
---
Project designed by ballonSTUDIO. They discreetly tend to the interior design needs of their high-net-worth individuals in the greater Bay Area and to their second home locations.
For more about ballonSTUDIO, see here: https://www.ballonstudio.com/
To learn more about this project, see here: https://www.ballonstudio.com/filbertstreet

 Airoom Architects-Builders-Remodelers
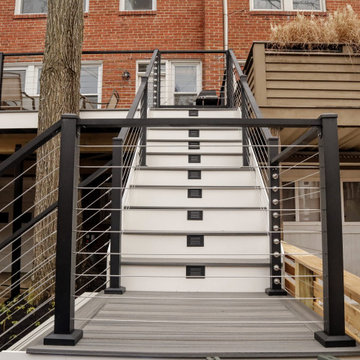
From so-so to show-stopping, this exterior makeover rejuvenated this family’s home with steep gable-end roofs and shaker siding.
 Heart of the Home
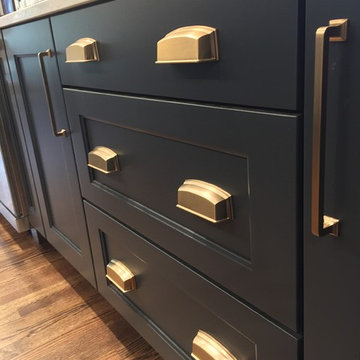
1920's Tudor meets today's need for larger eat-in kitchen by combing Dining Room, Kitchen, & Breakfast Nook into one large inviting space.
Home design - large country galley dark wood floor and brown floor home design idea in Chicago with a farmhouse sink, flat-panel cabinets, blue cabinets, quartz countertops, white backsplash, ceramic backsplash, stainless steel appliances and an island
Home design - large country galley dark wood floor and brown floor home design idea in Chicago with a farmhouse sink, flat-panel cabinets, blue cabinets, quartz countertops, white backsplash, ceramic backsplash, stainless steel appliances and an island
 Charleene's Houses, LLC
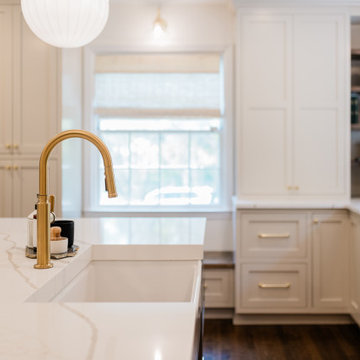
Rejuvenation Classic Pendants, Apron/Farm House sink, Inset Cabinets, Iron Ore, Accessible beige, Brass, Pot Filler.
Large transitional dark wood floor and brown floor enclosed kitchen photo in Baltimore with a farmhouse sink, shaker cabinets, beige cabinets, white backsplash, ceramic backsplash, paneled appliances, an island, white countertops and quartzite countertops
Large transitional dark wood floor and brown floor enclosed kitchen photo in Baltimore with a farmhouse sink, shaker cabinets, beige cabinets, white backsplash, ceramic backsplash, paneled appliances, an island, white countertops and quartzite countertops
127