
Search results for "Rejuvenating" in Home Design Ideas

 DV Residential LLC
DV Residential Photographer
Inspiration for a timeless entryway remodel in Milwaukee
Inspiration for a timeless entryway remodel in Milwaukee

 DV Residential LLC
DV Residential Photographer
Inspiration for a timeless exterior home remodel in Milwaukee
Inspiration for a timeless exterior home remodel in Milwaukee
Find the right local pro for your project

 Real Zarbl
Sanded and stained with 2 coats of semi transparent stain
Inspiration for a mid-sized modern backyard deck remodel in Montreal with a pergola
Inspiration for a mid-sized modern backyard deck remodel in Montreal with a pergola

 LA Dwelling Inc
This small kitchen and dining nook is packed full of character and charm (just like it's owner). Custom cabinets utilize every available inch of space with internal accessories
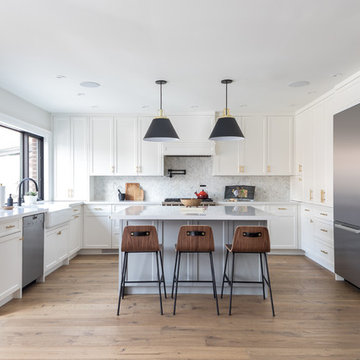
 DXT Studio
The expansive kitchen is a modern classic, with a farmhouse sink and an island painted grey to match the family room built-ins. The clean white Shaker-style cabinetry is punctuated by brass Lewis Dolin hardware, while matte black faucets pick up the Butte pendants from Rejuvenation Lighting.
Photo: Adrian Ozimek

 Pool Environments, Inc.
Complete natural stone outdoor oasis featuring pool, separate 10 person spa, koi pond, grotto, waterfalls, island and cabana. Featured on Discovery Animal Planets show The Pool Master.

 Michael Nash Design, Build & Homes
• A busy family wanted to rejuvenate their entire first floor. As their family was growing, their spaces were getting more cramped and finding comfortable, usable space was no easy task. The goal of their remodel was to create a warm and inviting kitchen and family room, great room-like space that worked with the rest of the home’s floor plan.
The focal point of the new kitchen is a large center island around which the family can gather to prepare meals. Exotic granite countertops and furniture quality light-colored cabinets provide a warm, inviting feel. Commercial-grade stainless steel appliances make this gourmet kitchen a great place to prepare large meals.
A wide plank hardwood floor continues from the kitchen to the family room and beyond, tying the spaces together. The focal point of the family room is a beautiful stone fireplace hearth surrounded by built-in bookcases. Stunning craftsmanship created this beautiful wall of cabinetry which houses the home’s entertainment system. French doors lead out to the home’s deck and also let a lot of natural light into the space.
From its beautiful, functional kitchen to its elegant, comfortable family room, this renovation achieved the homeowners’ goals. Now the entire family has a great space to gather and spend quality time.


 Supreme Pools
Hot tub - large southwestern backyard brick and rectangular lap hot tub idea in Phoenix

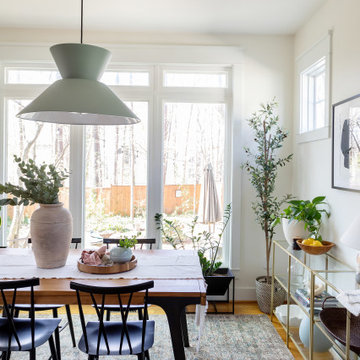

 Gather and Spruce Design Remodel
From the Hip Photo
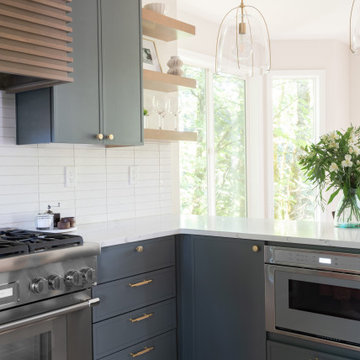
Inspiration for a transitional kitchen remodel in Denver
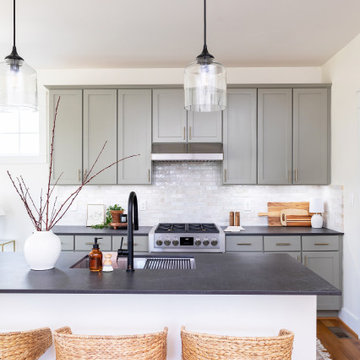
Inspiration for a transitional kitchen remodel in Denver
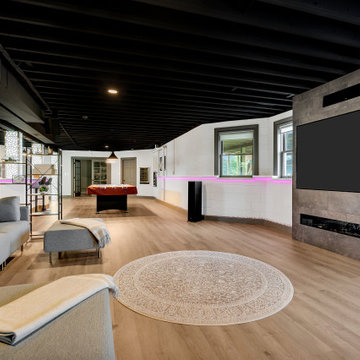
 AMA Development NJ
Whether it’s unwinding after a long day or hosting gatherings with loved ones, this rejuvenated space by AMA Development sets the stage for unforgettable moments and cherished memories.


 Lesley Graham Interiors, Inc.
Example of a classic u-shaped medium tone wood floor and brown floor kitchen design in New York with an undermount sink, beaded inset cabinets, white cabinets, white backsplash, stainless steel appliances and an island


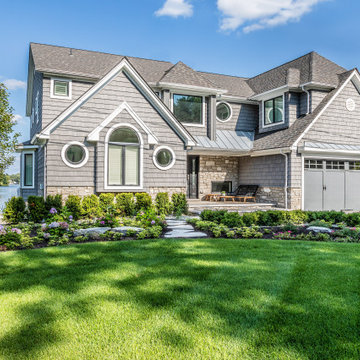
 TERRAFIRMA Landscape
Transform the front yard with a refreshing landscape makeover, rejuvenating the outdoor space with vibrant plantings, elegant hardscaping, and thoughtful design elements to enhance curb appeal and create a welcoming entrance.
141