
Search results for "Rejuvenating" in Home Design Ideas
 Crane Builders LLC
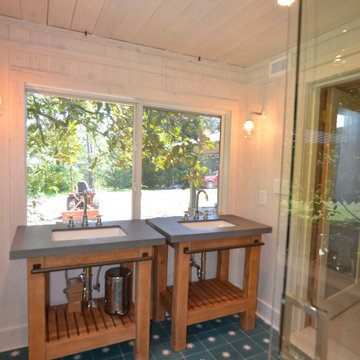
Mid-sized 1950s 3/4 white tile and terra-cotta tile cement tile floor, blue floor, double-sink, shiplap ceiling and shiplap wall corner shower photo in New Orleans with open cabinets, brown cabinets, a two-piece toilet, white walls, an undermount sink, concrete countertops, a hinged shower door, gray countertops and a freestanding vanity
 Peltier Interiors
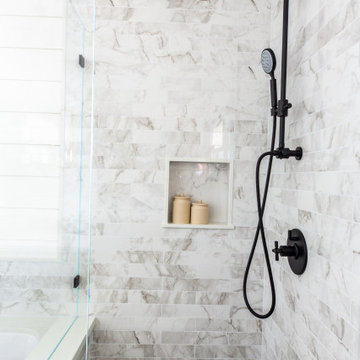
This quaint ranch house was transformed with natural farmhouse elements and preserved vintage details.
The beautifully designed bathroom is a rejuvenating retreat, featuring a sleek vanity, bright tiles, and modern fixtures – a perfect blend of elegance and functionality.

 Real Zarbl
Porch sanded and stained 2 coats of semi transparent stain
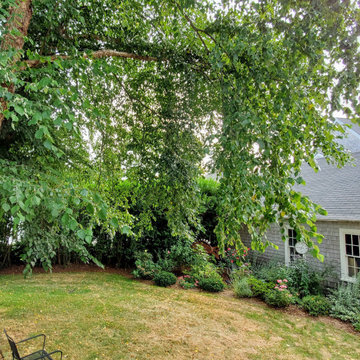
This is an example of a small traditional front porch design in Montreal with decking.
This is an example of a small traditional front porch design in Montreal with decking.
Find the right local pro for your project

 Ortus Exteriors
 - This beautiful one-acre home needed an even more beautiful outdoor upgrade! The pool features a large tanning ledge, an elevated back wall with 3 sheer-descent waterfalls, a TurboTwist slide, and PebbleSheen Irish Mist finish. Travertine pavers were used for the decking. The elevated spa has a waterfall spillway and a curved ledge with smooth 1" tile. The 600 sq. ft. pool cabana is perfect for those hot Texas summers! Besides the convenient bathroom, outdoor shower, and storage space, there's an entire kitchen for backyard chefs. Granite counter tops with outlets for appliances and a sink will take care of all the prep work, and a stainless steel grill with a side burner and smoker will take care of the meats. In the corner, a built-in vented stone fireplace with a mounted TV and seating area allows for movies, shows, and football games. Outside the drop-ceiling cabana is a gas fire pit with plenty of seating for s'mores nights. We put on the finishing touches with appropriate landscaping and lighting. It was a pleasure to design and build such an all-encompassing project for a great customer!
We design and build luxury swimming pools and outdoor living areas the way YOU want it. We focus on all-encompassing projects that transform your land into a custom outdoor oasis. Ortus Exteriors is an authorized Belgard contractor, and we are accredited with the Better Business Bureau.


 Jarrett Design
Inspiration for a large transitional l-shaped light wood floor eat-in kitchen remodel in Philadelphia with a farmhouse sink, flat-panel cabinets, white cabinets, soapstone countertops, white backsplash, ceramic backsplash, paneled appliances, an island and gray countertops

 Pamela Leone Design, Inc.
Complete Renovation of an authentic Mid Century Modern kitchen, retaining its original charm but modernizing and opening the space
Inspiration for a large 1960s galley linoleum floor and white floor enclosed kitchen remodel in Los Angeles with a single-bowl sink, flat-panel cabinets, medium tone wood cabinets, quartz countertops, white backsplash, ceramic backsplash, stainless steel appliances and an island
Inspiration for a large 1960s galley linoleum floor and white floor enclosed kitchen remodel in Los Angeles with a single-bowl sink, flat-panel cabinets, medium tone wood cabinets, quartz countertops, white backsplash, ceramic backsplash, stainless steel appliances and an island

 Columbia Redevelopment
The family room has a gas fireplace with Carrara marble surround, natural stained oak floors, crown molding, and Rejuvenation light fixtures with chrome fitters.


 LT Home Designs, LLC
Brent Rivers Photography
Inspiration for a mid-sized country u-shaped dark wood floor and brown floor kitchen pantry remodel in Atlanta with a farmhouse sink, shaker cabinets, white cabinets, solid surface countertops, white backsplash, subway tile backsplash, stainless steel appliances, an island and white countertops
Inspiration for a mid-sized country u-shaped dark wood floor and brown floor kitchen pantry remodel in Atlanta with a farmhouse sink, shaker cabinets, white cabinets, solid surface countertops, white backsplash, subway tile backsplash, stainless steel appliances, an island and white countertops
 Zehr Interiors
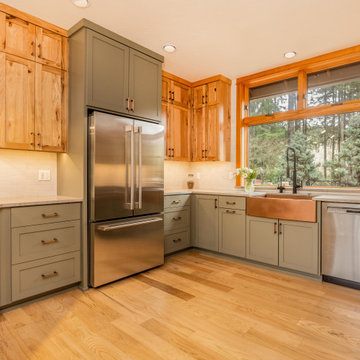
Large home remodel on the McKenzie river.
Inspiration for a large rustic u-shaped light wood floor and brown floor eat-in kitchen remodel with a farmhouse sink, shaker cabinets, quartzite countertops, gray backsplash, ceramic backsplash, stainless steel appliances, a peninsula and gray countertops
Inspiration for a large rustic u-shaped light wood floor and brown floor eat-in kitchen remodel with a farmhouse sink, shaker cabinets, quartzite countertops, gray backsplash, ceramic backsplash, stainless steel appliances, a peninsula and gray countertops


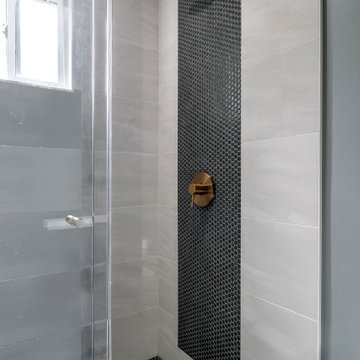
 Design Matters
Feature Tile: Bedrosian’s - Penny Round Matte Mosaic in Iron / Signature Custom Cabinetry / Shower tile - Dolomite White Polished with All Natural Stone / Rejuvenation Brass Details - Pulls and Hardware
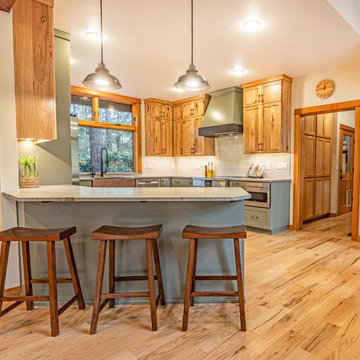 Zehr Interiors
Large home remodel on the McKenzie river.
Inspiration for a large rustic u-shaped light wood floor and brown floor eat-in kitchen remodel with a farmhouse sink, shaker cabinets, quartzite countertops, gray backsplash, ceramic backsplash, stainless steel appliances, a peninsula and gray countertops
Inspiration for a large rustic u-shaped light wood floor and brown floor eat-in kitchen remodel with a farmhouse sink, shaker cabinets, quartzite countertops, gray backsplash, ceramic backsplash, stainless steel appliances, a peninsula and gray countertops
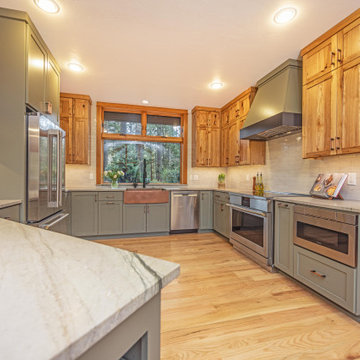 Zehr Interiors
Large home remodel on the McKenzie river.
Example of a large mountain style u-shaped light wood floor and brown floor eat-in kitchen design with a farmhouse sink, shaker cabinets, quartzite countertops, gray backsplash, ceramic backsplash, stainless steel appliances, a peninsula and gray countertops
Example of a large mountain style u-shaped light wood floor and brown floor eat-in kitchen design with a farmhouse sink, shaker cabinets, quartzite countertops, gray backsplash, ceramic backsplash, stainless steel appliances, a peninsula and gray countertops

196