
Search results for "Rejuvenating" in Home Design Ideas
 Rejuvenation Home Studio LLC

A Primary Closet Design
Large eclectic gender-neutral carpeted and multicolored floor walk-in closet photo in Orlando with glass-front cabinets and blue cabinets
Large eclectic gender-neutral carpeted and multicolored floor walk-in closet photo in Orlando with glass-front cabinets and blue cabinets
 Rejuvenation Floor & Design
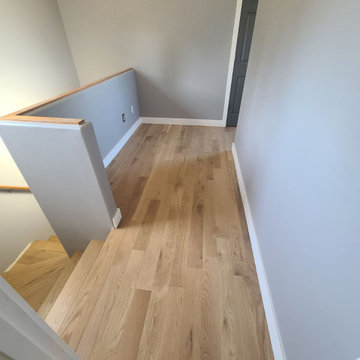
Story:
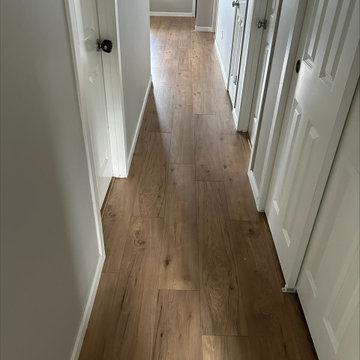
This young family selected a solid natural white oak hardwood by Mirage, knowing they could refinish multiple times over the coming decades. The proprietary brushed DURAMATT coating is an appealing feature, offering a subtle texture, while helping disguise the inevitable scuffs inherent to real hardwood flooring and family foot traffic. Color tone was also an important consideration, with the lighter natural tone winning out. To help brighten things up further, we added a taller modern style baseboard in a satin white by our friends at Miller Paint.

Find the right local pro for your project
 Suarez-Kuehne Architecture
Interior Design: Christian Huebner Interiors
Photography by: Eric Rorer
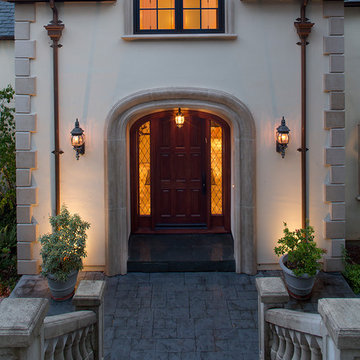
Entryway - entryway idea in San Francisco
Entryway - entryway idea in San Francisco
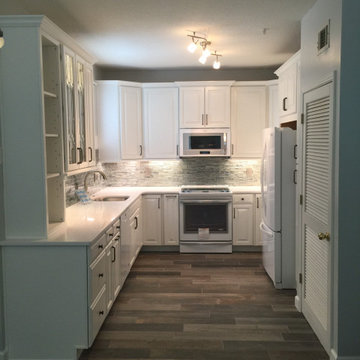 Rejuvenation Home Studio LLC
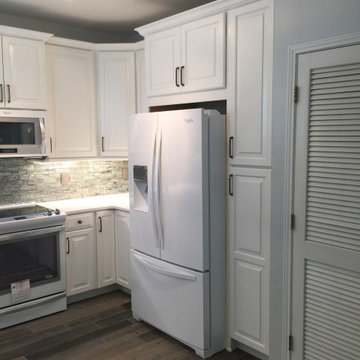
This project was completed virtually. My client said all white everything and function. This U-shape kitchen is packed with exactly that. We of course added a pop of color with the glass tile that looks like water. We made sure to use as much height as possible with the 42" cabinets. Most of the cabinets are complete with functional inserts. We created a beautiful display cabinet by creating beaded glass doors.

 Rejuvenate: a remodeling company llc
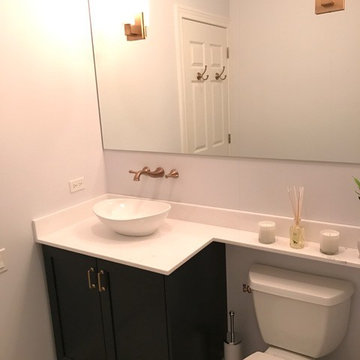
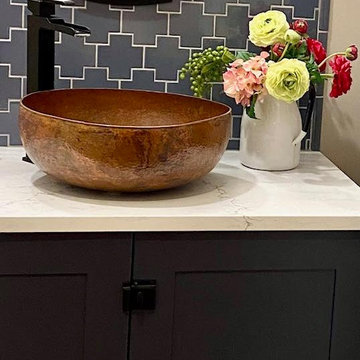
Bathroom - modern marble floor bathroom idea in Chicago with a vessel sink and quartzite countertops

 Rejuvenate: a remodeling company llc
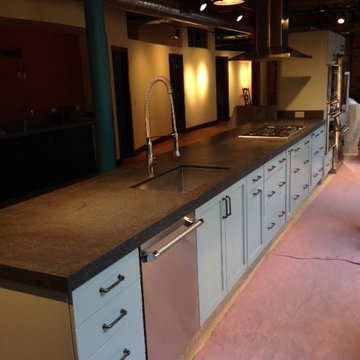
Example of a large trendy l-shaped bamboo floor eat-in kitchen design in Chicago with an undermount sink, flat-panel cabinets, dark wood cabinets, quartzite countertops, white backsplash, glass tile backsplash, stainless steel appliances and an island

 Rejuvenation Home Studio LLC
Living room - small eclectic formal and open concept carpeted and beige floor living room idea in Tampa with beige walls, a hanging fireplace, a wood fireplace surround and a wall-mounted tv
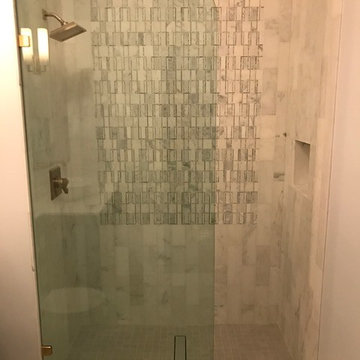 Rejuvenate: a remodeling company llc
Minimalist marble floor bathroom photo in Chicago with an undermount sink and quartzite countertops

 Rejuvenation Home Studio LLC
This project was completed virtually. My client said all white everything and function. This U-shape kitchen is packed with exactly that. We of course added a pop of color with the glass tile that looks like water. We made sure to use as much height as possible with the 42" cabinets. Most of the cabinets are complete with functional inserts. We created a beautiful display cabinet by creating beaded glass doors.
 Rejuvenation Home Studio LLC
A sweet family hideaway featuring a refurbished fireplace with a wood mantle.
Large farmhouse open concept laminate floor and brown floor family room photo in Tampa with gray walls, a standard fireplace, a brick fireplace and a tv stand
Large farmhouse open concept laminate floor and brown floor family room photo in Tampa with gray walls, a standard fireplace, a brick fireplace and a tv stand
 Suzanne Martin Design
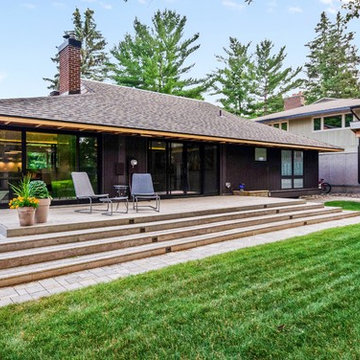
Midcentury rejuvenation, Removed several walls to open up this ground floor to immerse into the Beaverwood landscape. Keeping to the original 1960 design, we used vibrant colours and natural materials. Custom-designed cabinetry, illuminated ceiling canopies, a ceiling mount hood fan and so much more!
Photographed by: Tezz Photography
 Suzanne Martin Design
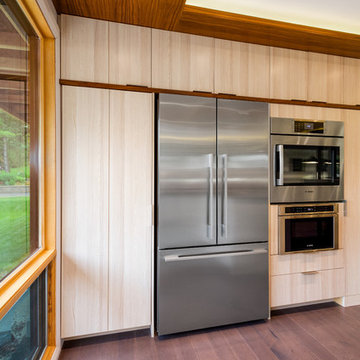
Midcentury rejuvenation, Removed several walls to open up this ground floor to immerse into the Beaverwood landscape. Keeping to the original 1960 design, we used vibrant colours and natural materials. Custom-designed cabinetry, illuminated ceiling canopies, a ceiling mount hood fan and so much more!
Photographed by: Tezz Photography
32