
Search results for "Rejuvenating" in Home Design Ideas
 Plain & Posh
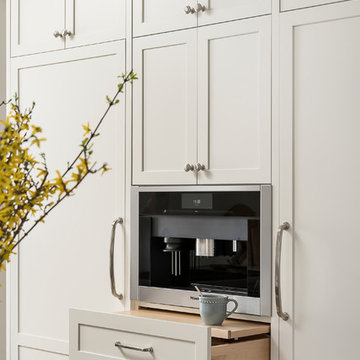
This large kitchen was desperately needing a refresh. It was far to traditional for the homeowners taste. Additionally, there was no direct path to the dining room as you needed to enter through a butlers pantry. I opened up two doorways into the kitchen from the dining room, which allowed natural light to flow in. The former butlers pantry was then sealed up and became part of the formerly to small pantry. The homeowners now have a 13' long walk through pantry, accessible from both the new bar area and the kitchen.

 J.P. Hoffman Design Build
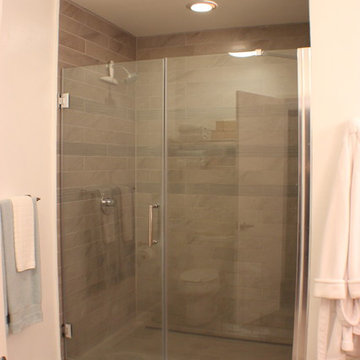
Located right off the Primary bedroom – this bathroom is located in the far corners of the house. It should be used as a retreat, to rejuvenate and recharge – exactly what our homeowners asked for. We came alongside our client – listening to the pain points and hearing the need and desire for a functional, calming retreat, a drastic change from the disjointed, previous space with exposed pipes from a previous renovation. We worked very closely through the design and materials selections phase, hand selecting the marble tile on the feature wall, sourcing luxe gold finishes and suggesting creative solutions (like the shower’s linear drain and the hidden niche on the inside of the shower’s knee wall). The Maax Tosca soaker tub is a main feature and our client's #1 request. Add the Toto Nexus bidet toilet and a custom double vanity with a countertop tower for added storage, this luxury retreat is a must for busy, working parents.

Find the right local pro for your project

 Rejuvenation Home Studio LLC
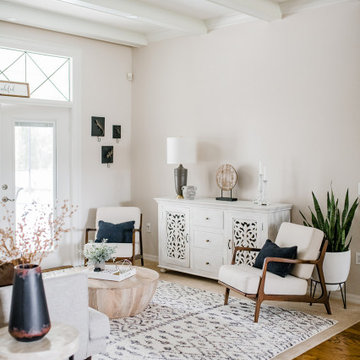
Beautifully rejuvenated living room design that reflects the homeowners love for nature.
Example of a mid-sized formal and open concept carpeted and beige floor living room design in Tampa with beige walls, no fireplace and no tv
Example of a mid-sized formal and open concept carpeted and beige floor living room design in Tampa with beige walls, no fireplace and no tv

 SHKS Architects
Benjamin Benschneider
Beach style kitchen photo in Seattle with an integrated sink, shaker cabinets, an island and gray countertops
Beach style kitchen photo in Seattle with an integrated sink, shaker cabinets, an island and gray countertops
 Rejuvenation Floor & Design
Story
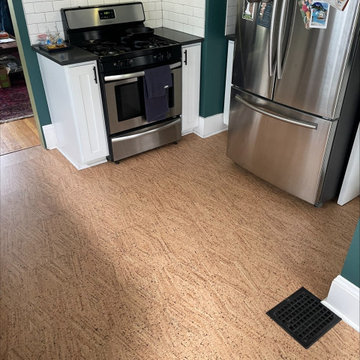
Our client was looking for a comfortable floor for their kitchen & dining room, but they didn't like the feel of luxury vinyl. After thoughtful consideration of many different cork designs, they decided on Wicanders Novel Edge Cork Flooring, primarily for its unique appearance. The elongated diamond pattern adds a touch of style & intricacy while complementing the original hardwood flooring in the living areas.
 Rebecca Hay Designs

Transitional gray floor powder room photo in Toronto with furniture-like cabinets, medium tone wood cabinets, green walls, an undermount sink and white countertops
 AZL interiors
Stoffer Photography Interiors
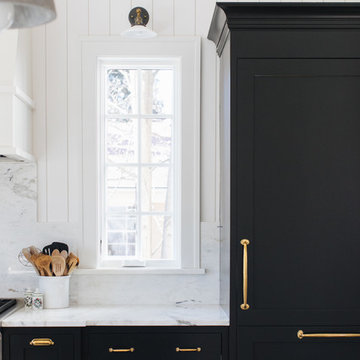
Inspiration for a mid-sized transitional l-shaped medium tone wood floor and brown floor kitchen remodel in Chicago with a farmhouse sink, shaker cabinets, black cabinets, marble countertops, white backsplash, marble backsplash, paneled appliances and an island
Inspiration for a mid-sized transitional l-shaped medium tone wood floor and brown floor kitchen remodel in Chicago with a farmhouse sink, shaker cabinets, black cabinets, marble countertops, white backsplash, marble backsplash, paneled appliances and an island
 Delpino Custom Homes
Photography by Patrick Brickman

Huge farmhouse open concept kitchen photo in Charleston with a farmhouse sink, shaker cabinets, white cabinets, quartz countertops, white backsplash, brick backsplash, stainless steel appliances, an island and white countertops
Huge farmhouse open concept kitchen photo in Charleston with a farmhouse sink, shaker cabinets, white cabinets, quartz countertops, white backsplash, brick backsplash, stainless steel appliances, an island and white countertops

 Lenox House Design
The Entire Main Level, Stairwell and Upper Level Hall are wrapped in Shiplap, Painted in Benjamin Moore White Dove. The Flooring, Beams, Mantel and Fireplace TV Doors are all reclaimed barnwood. The inset floor in the dining room is brick veneer. The Fireplace is brick on all sides. The lighting is by Visual Comfort. Photo by Spacecrafting
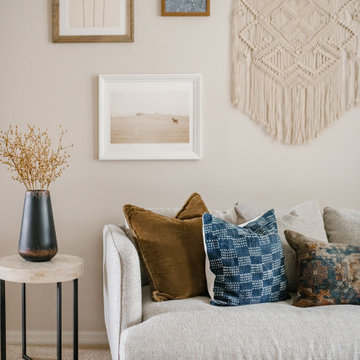 Rejuvenation Home Studio LLC
Beautifully rejuvenated living room design that reflects the homeowners love for nature.
Inspiration for a mid-sized formal and open concept carpeted and beige floor living room remodel in Tampa with beige walls, no fireplace and no tv
Inspiration for a mid-sized formal and open concept carpeted and beige floor living room remodel in Tampa with beige walls, no fireplace and no tv
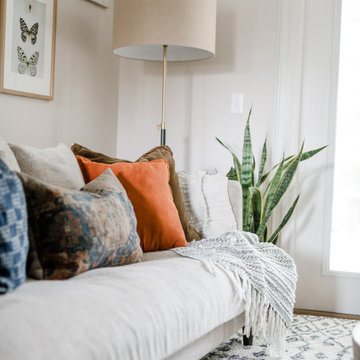 Rejuvenation Home Studio LLC
Beautifully rejuvenated living room design that reflects the homeowners love for nature.
Mid-sized formal and open concept carpeted and beige floor living room photo in Tampa with beige walls, no fireplace and no tv
Mid-sized formal and open concept carpeted and beige floor living room photo in Tampa with beige walls, no fireplace and no tv
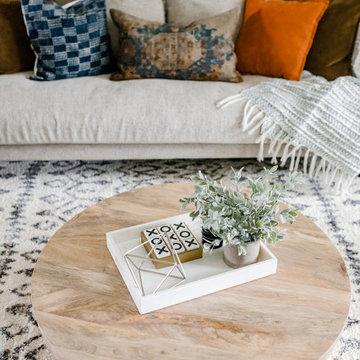 Rejuvenation Home Studio LLC
Beautifully rejuvenated living room design that reflects the homeowners love for nature.
Inspiration for a mid-sized formal and open concept carpeted and beige floor living room remodel in Tampa with beige walls, no fireplace and no tv
Inspiration for a mid-sized formal and open concept carpeted and beige floor living room remodel in Tampa with beige walls, no fireplace and no tv
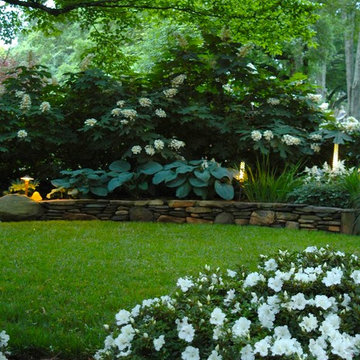

 Rejuvenation Home Studio LLC
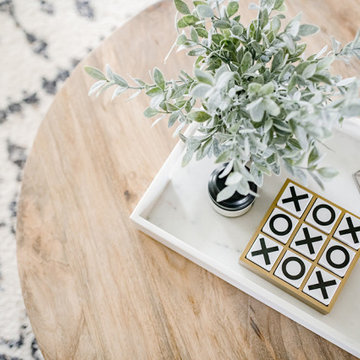
Beautifully rejuvenated living room design that reflects the homeowners love for nature.
Living room - mid-sized formal and open concept carpeted and beige floor living room idea in Tampa with beige walls, no fireplace and no tv
Living room - mid-sized formal and open concept carpeted and beige floor living room idea in Tampa with beige walls, no fireplace and no tv

 Rejuvenation Floor & Design
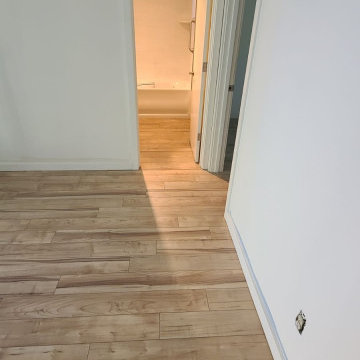
Story: Our client wanted one seamless floor through their new condo, including the bathroom, with no transitions. We landed on Audacity Light Maple for its lifetime warranty, built in flood protection and light color tone, which helps brighten up the condo. In addition to the waterproofing, this is one of the most scratch resistant options on the market.
 Rejuvenation Home Studio LLC
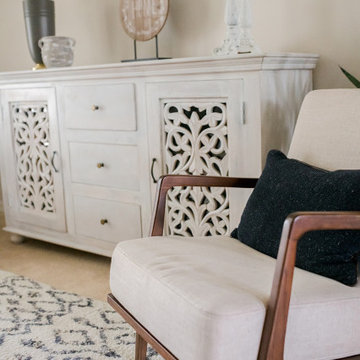
Beautifully rejuvenated living room design that reflects the homeowners love for nature.
Living room - mid-sized formal and open concept carpeted and beige floor living room idea in Tampa with beige walls, no fireplace and no tv
Living room - mid-sized formal and open concept carpeted and beige floor living room idea in Tampa with beige walls, no fireplace and no tv
 Rejuvenate: a remodeling company llc
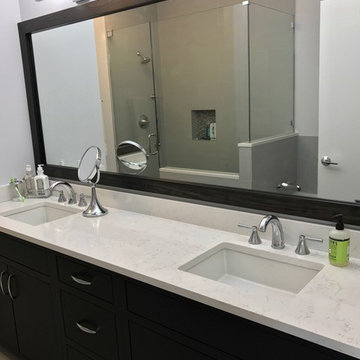
Inspiration for a modern drop-in bathtub remodel in Chicago with an undermount sink and quartzite countertops
30