
Search results for "Rejuvenating" in Home Design Ideas


 Rejuvenation
Founded in Portland, Oregon by Avery Thatcher, JUJU Papers hand-printed wallpapers combine charming styles inspired by folk art with water-based inks on creamy, durable, and sustainably harvested paper. Meaning “ascribing magical powers to inanimate objects”, the word juju made an impact on Avery when visiting a few juju houses in West Africa fifteen years ago. When it came time to name her company, she found that she had the word at her fingertips to describe the personal connection she has to each product she develops: good juju. With designs that suggest elegant simplicity, we’re honored to offer a fresh and inviting look, as well as a little “good juju”, to any room in your home with this line of spirited prints.

 Yipkiyeh Interiors
Example of a minimalist white tile bathroom design in Los Angeles with an integrated sink, flat-panel cabinets and white cabinets
Find the right local pro for your project

 Rejuvenation Home Studio LLC
Beautifully rejuvenated living room design that reflects the homeowners love for nature.
Inspiration for a mid-sized formal and open concept carpeted and beige floor living room remodel in Tampa with beige walls, no fireplace and no tv
Inspiration for a mid-sized formal and open concept carpeted and beige floor living room remodel in Tampa with beige walls, no fireplace and no tv

 Rejuvenate: a remodeling company llc
Example of a minimalist kitchen design in Chicago with shaker cabinets, white cabinets, quartzite countertops and stainless steel appliances


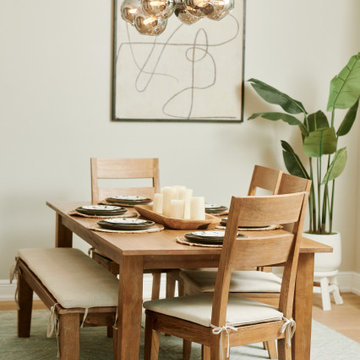 Rejuvenation Home Studio LLC
We created a space for family and a place for my client to engage in instant peace whenever the client is home from a demanding career.
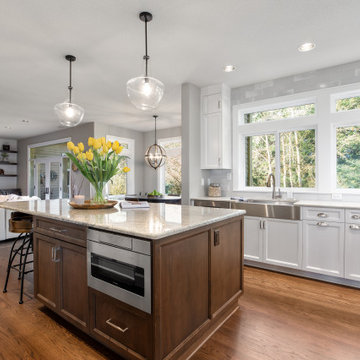
 Mountainwood Homes
The wood kitchen island contrasts against perimeter white, painted cabinetry. The island houses the microwave and large pull-out drawers.
Large transitional u-shaped dark wood floor and brown floor eat-in kitchen photo in Portland with a farmhouse sink, recessed-panel cabinets, white cabinets, granite countertops, gray backsplash, porcelain backsplash, stainless steel appliances, an island and gray countertops
Large transitional u-shaped dark wood floor and brown floor eat-in kitchen photo in Portland with a farmhouse sink, recessed-panel cabinets, white cabinets, granite countertops, gray backsplash, porcelain backsplash, stainless steel appliances, an island and gray countertops

 Joanne Palmisano Design
A visually sumptuous idea book, showcasing an eclectic array of interior design possibilities using salvaged goods.
Following up on her celebrated first Salvage Secrets book, which Fine Homebuilding called “An invaluable first step in the salvage-for-design journey,” here salvage design guru Joanne Palmisano takes readers further, exploring a wealth of smaller-scale interior design and decor concepts.
Bottle caps turned into a kitchen backsplash, old bed springs reinvented as candle holders, and a recycled shipping container-turned-guesthouse are just a few examples of the innovative repurposing of second-hand items that readers will discover. From retro and modern to classic, “cottage,” and urban chic, Palmisano takes readers on a sumptuous visual journey featuring unique salvage ideas in an eclectic array of styles, for every room in the house—kitchens and dining rooms, bedrooms and bathrooms, living rooms and dens, and entryways and outdoor areas.
The journey continues with a sampling of cutting-edge retail spaces, hotels, cafes, and boutiques across the country that incorporate salvage into their designs, such as Industrie Denim in San Francisco, Stowe Mountain Lodge in Stowe, Vermont, and Rejuvenation in Portland. Profiles of thirteen “salvage success stories” are also included, showcasing the imaginative designs of creative homeowners. And lastly, fourteen easy, do-it-yourself projects are included at the back of the book (with step-by-step instructions), not to mention a comprehensive “Where to Find Salvage” resource section.
Packed with over 350 color photos, Salvage Secrets Design & Decor offers a trove of salvage ideas to inspire, proving that you need look no further than your local rebuild center, architectural salvage shop, or flea market to transform your living space.
Susan Teare Photography
Book: Salvage Secrets Design & Décor
Kitchen Design: Jane Coslick
 Rejuvenation
With rare and unusual pieces added weekly in our stores and online, our collection of one-of-a-kind antique lighting, vintage hardware, and decor is unique, eclectic, and extensive.
With unique, rare and sometimes quirky pieces, it's easy to update the story in your space with treasures from our collection of antique and restored lighting, hardware and vintage finds.
 Rejuvenation
Each piece in our Antiques & Vintage collection tells a story, and we love being a part of the continued history of every relic that passes through our shop.
When we found this Red, White & Blue Double-Sided Neon Star, it was forgotten in a field in Texas. Our savvy Salvage buyers saw potential in its bones, bringing it home to Portland, Oregon for restoration.


 BUILT Design Collective
photo credit: Haris Kenjar
Tabarka tile floor.
Rejuvenation sink + mirror.
Arteriors lighting.
Inspiration for a modern bathroom remodel in Albuquerque
Inspiration for a modern bathroom remodel in Albuquerque

 Bilotta Kitchen & Home
This kitchen was designed by Bilotta senior designer, Randy O’Kane, CKD with (and for) interior designer Blair Harris. The apartment is located in a turn-of-the-20th-century Manhattan brownstone and the kitchen (which was originally at the back of the apartment) was relocated to the front in order to gain more light in the heart of the home. Blair really wanted the cabinets to be a dark blue color and opted for Farrow & Ball’s “Railings”. In order to make sure the space wasn’t too dark, Randy suggested open shelves in natural walnut vs. traditional wall cabinets along the back wall. She complemented this with white crackled ceramic tiles and strips of LED lights hidden under the shelves, illuminating the space even more. The cabinets are Bilotta’s private label line, the Bilotta Collection, in a 1” thick, Shaker-style door with walnut interiors. The flooring is oak in a herringbone pattern and the countertops are Vermont soapstone. The apron-style sink is also made of soapstone and is integrated with the countertop. Blair opted for the trending unlacquered brass hardware from Rejuvenation’s “Massey” collection which beautifully accents the blue cabinetry and is then repeated on both the “Chagny” Lacanche range and the bridge-style Waterworks faucet.
The space was designed in such a way as to use the island to separate the primary cooking space from the living and dining areas. The island could be used for enjoying a less formal meal or as a plating area to pass food into the dining area.
 Rejuvenate: a remodeling company llc
Example of a minimalist marble floor bathroom design in Chicago with a vessel sink and quartzite countertops


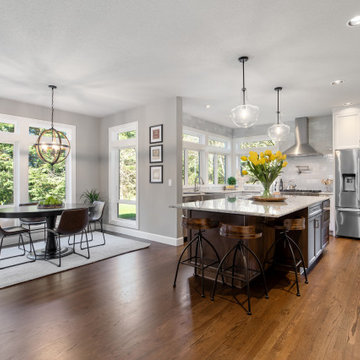 Mountainwood Homes
A larger island connects the kitchen and breakfast nook area to fill in the large area.
Large transitional u-shaped dark wood floor and brown floor eat-in kitchen photo in Portland with a farmhouse sink, recessed-panel cabinets, white cabinets, granite countertops, gray backsplash, porcelain backsplash, stainless steel appliances, an island and gray countertops
Large transitional u-shaped dark wood floor and brown floor eat-in kitchen photo in Portland with a farmhouse sink, recessed-panel cabinets, white cabinets, granite countertops, gray backsplash, porcelain backsplash, stainless steel appliances, an island and gray countertops
28