
Search results for "Rejuvenating" in Home Design Ideas

 Rejuvenation
With rare and unusual pieces added weekly in our stores and online, our collection of one-of-a-kind antique lighting, vintage hardware, and decor is unique, eclectic, and extensive.
With unique, rare and sometimes quirky pieces, it's easy to update the story in your space with treasures from our collection of antique and restored lighting, hardware and vintage finds.
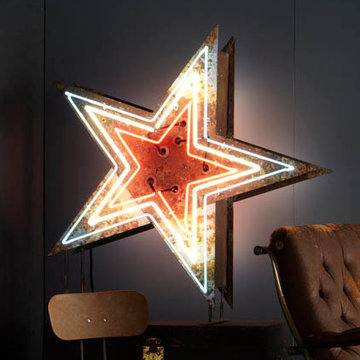 Rejuvenation
Each piece in our Antiques & Vintage collection tells a story, and we love being a part of the continued history of every relic that passes through our shop.
When we found this Red, White & Blue Double-Sided Neon Star, it was forgotten in a field in Texas. Our savvy Salvage buyers saw potential in its bones, bringing it home to Portland, Oregon for restoration.
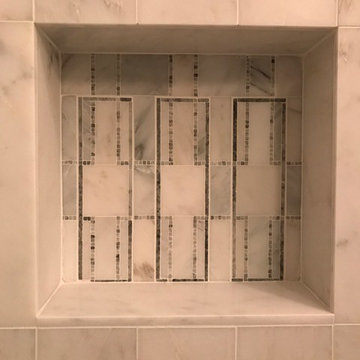
 Rejuvenate: a remodeling company llc
Example of a minimalist marble floor bathroom design in Chicago with a vessel sink and quartzite countertops
Find the right local pro for your project
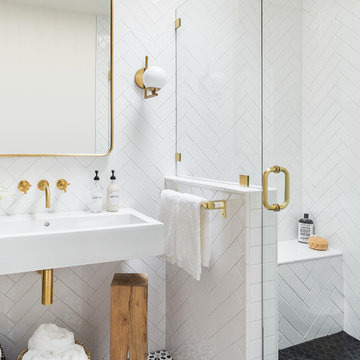
 BUILT Design Collective
photo credit: Haris Kenjar
Tabarka tile floor.
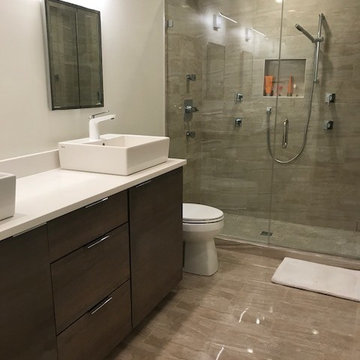
Rejuvenation sink + mirror.
Arteriors lighting.
Inspiration for a modern bathroom remodel in Albuquerque
Inspiration for a modern bathroom remodel in Albuquerque
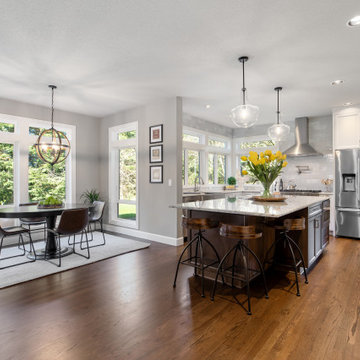
 Mountainwood Homes
A larger island connects the kitchen and breakfast nook area to fill in the large area.
Large transitional u-shaped dark wood floor and brown floor eat-in kitchen photo in Portland with a farmhouse sink, recessed-panel cabinets, white cabinets, granite countertops, gray backsplash, porcelain backsplash, stainless steel appliances, an island and gray countertops
Large transitional u-shaped dark wood floor and brown floor eat-in kitchen photo in Portland with a farmhouse sink, recessed-panel cabinets, white cabinets, granite countertops, gray backsplash, porcelain backsplash, stainless steel appliances, an island and gray countertops
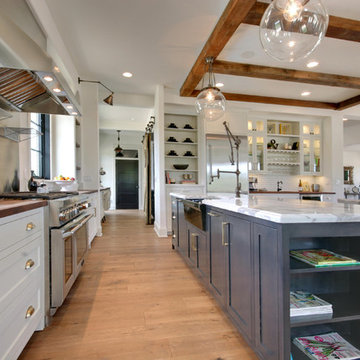


 Bilotta Kitchen & Home
This kitchen was designed by Bilotta senior designer, Randy O’Kane, CKD with (and for) interior designer Blair Harris. The apartment is located in a turn-of-the-20th-century Manhattan brownstone and the kitchen (which was originally at the back of the apartment) was relocated to the front in order to gain more light in the heart of the home. Blair really wanted the cabinets to be a dark blue color and opted for Farrow & Ball’s “Railings”. In order to make sure the space wasn’t too dark, Randy suggested open shelves in natural walnut vs. traditional wall cabinets along the back wall. She complemented this with white crackled ceramic tiles and strips of LED lights hidden under the shelves, illuminating the space even more. The cabinets are Bilotta’s private label line, the Bilotta Collection, in a 1” thick, Shaker-style door with walnut interiors. The flooring is oak in a herringbone pattern and the countertops are Vermont soapstone. The apron-style sink is also made of soapstone and is integrated with the countertop. Blair opted for the trending unlacquered brass hardware from Rejuvenation’s “Massey” collection which beautifully accents the blue cabinetry and is then repeated on both the “Chagny” Lacanche range and the bridge-style Waterworks faucet.
The space was designed in such a way as to use the island to separate the primary cooking space from the living and dining areas. The island could be used for enjoying a less formal meal or as a plating area to pass food into the dining area.
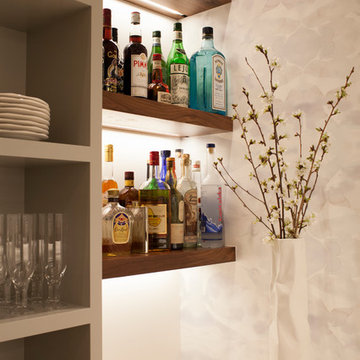

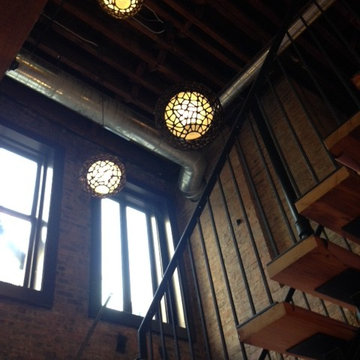 Rejuvenate: a remodeling company llc

Inspiration for an industrial wooden floating open staircase remodel in Chicago
 Rejuvenate: a remodeling company llc
Staircase - industrial wooden floating open staircase idea in Chicago
 Rejuvenate: a remodeling company llc
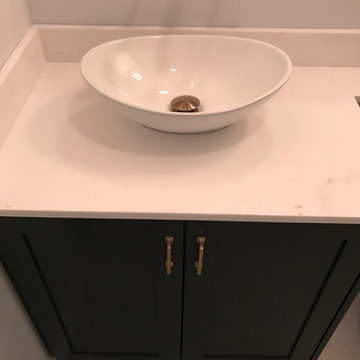
Minimalist marble floor bathroom photo in Chicago with a vessel sink and quartzite countertops
 Rejuvenation Floor & Design
Story
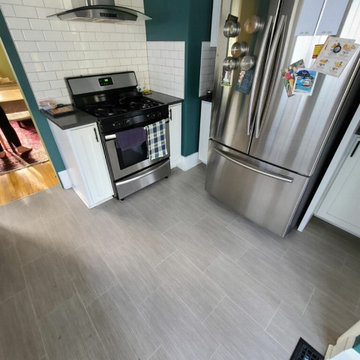
Our client was looking for a comfortable floor for their kitchen & dining room, but they didn't like the feel of luxury vinyl. After thoughtful consideration of many different cork designs, they decided on Wicanders Novel Edge Cork Flooring, primarily for its unique appearance. The elongated diamond pattern adds a touch of style & intricacy, while complementing the original hardwood flooring in the living areas.
 Rejuvenation Floor & Design
Story
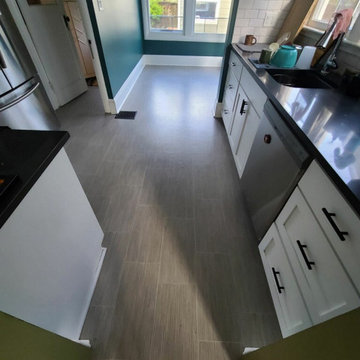
Our client was looking for a comfortable floor for their kitchen & dining room, but they didn't like the feel of luxury vinyl. After thoughtful consideration of many different cork designs, they decided on Wicanders Novel Edge Cork Flooring, primarily for its unique appearance. The elongated diamond pattern adds a touch of style & intricacy, while complementing the original hardwood flooring in the living areas.
 Rejuvenation Home Studio LLC
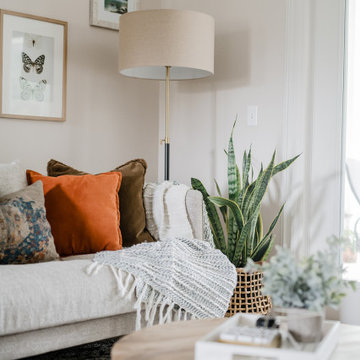
Beautifully rejuvenated living room design that reflects the homeowners love for nature.
Example of a mid-sized formal and open concept carpeted and beige floor living room design in Tampa with beige walls, no fireplace and no tv
Example of a mid-sized formal and open concept carpeted and beige floor living room design in Tampa with beige walls, no fireplace and no tv

 Christine Nelson Design
Ehlen Creative Communications
Inspiration for a small 1950s u-shaped linoleum floor eat-in kitchen remodel in Minneapolis with a farmhouse sink, flat-panel cabinets, white cabinets, wood countertops, white backsplash, ceramic backsplash, no island and stainless steel appliances
Inspiration for a small 1950s u-shaped linoleum floor eat-in kitchen remodel in Minneapolis with a farmhouse sink, flat-panel cabinets, white cabinets, wood countertops, white backsplash, ceramic backsplash, no island and stainless steel appliances
 Plain & Posh
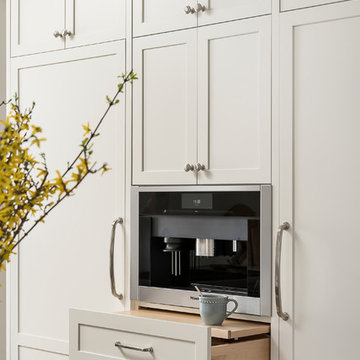
This large kitchen was desperately needing a refresh. It was far to traditional for the homeowners taste. Additionally, there was no direct path to the dining room as you needed to enter through a butlers pantry. I opened up two doorways into the kitchen from the dining room, which allowed natural light to flow in. The former butlers pantry was then sealed up and became part of the formerly to small pantry. The homeowners now have a 13' long walk through pantry, accessible from both the new bar area and the kitchen.

 J.P. Hoffman Design Build
Located right off the Primary bedroom – this bathroom is located in the far corners of the house. It should be used as a retreat, to rejuvenate and recharge – exactly what our homeowners asked for. We came alongside our client – listening to the pain points and hearing the need and desire for a functional, calming retreat, a drastic change from the disjointed, previous space with exposed pipes from a previous renovation. We worked very closely through the design and materials selections phase, hand selecting the marble tile on the feature wall, sourcing luxe gold finishes and suggesting creative solutions (like the shower’s linear drain and the hidden niche on the inside of the shower’s knee wall). The Maax Tosca soaker tub is a main feature and our client's #1 request. Add the Toto Nexus bidet toilet and a custom double vanity with a countertop tower for added storage, this luxury retreat is a must for busy, working parents.


29