
Search results for "Rejuvenating" in Home Design Ideas

 Lord Design
Photography by Blackstone Studios
Decorated by Lord Design
Restoration by Arciform
This not so huge Master Bedroom packs so much personality and the careully cruated blend of modern, whimsy, boho and color! Rug by Christiane Millinger

 Carter Decor
Inspiration for a mid-sized transitional guest light wood floor and brown floor bedroom remodel in Montreal with blue walls

 MBS Interiors
Example of a classic medium tone wood floor kitchen design with an undermount sink, white cabinets, stainless steel appliances and an island
Find the right local pro for your project
 CliqStudios Cabinets
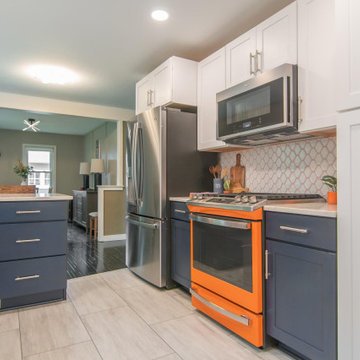
White and navy blue modern shaker kitchen with bright orange accents.
Inspiration for a modern kitchen remodel with shaker cabinets and blue cabinets
Inspiration for a modern kitchen remodel with shaker cabinets and blue cabinets

 Rejuvenation Home Studio LLC
This young couple was newly married and graduated and starting a new life together. They just bought a house and really need to rejuvenate it by putting their stamp on it. We knocked down a few walls, and took out the strangest island I had ever seen. We cooked up a young fun design with grey cabinets and quartz countertops. We added the fun through the pop of turquoise int he back splash and the paint! We wen with grey vinyl floors and matched the baseboards to the cabinet color.
 Bassett Furniture Design Studio
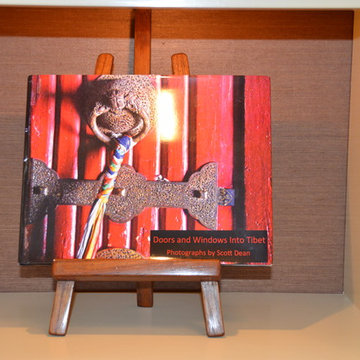
Inspiration for a mid-sized cork floor home design remodel with beige walls

 Strite Design + Remodel
Newly stained beams add warmth to this den. Photographed by Josh Roper
Inspiration for a mid-sized timeless freestanding desk carpeted study room remodel in Boise with beige walls and no fireplace
Inspiration for a mid-sized timeless freestanding desk carpeted study room remodel in Boise with beige walls and no fireplace
 Rejuvenation Home Studio LLC
This young couple was newly married and graduated and starting a new life together. They just bought a house and really need to rejuvenate it by putting their stamp on it. We knocked down a few walls, and took out the strangest island I had ever seen. We cooked up a young fun design with grey cabinets and quartz countertops. We added the fun through the pop of turquoise int he back splash and the paint! We wen with grey vinyl floors and matched the baseboards to the cabinet color.
 Rejuvenation Home Studio LLC
This young couple was newly married and graduated and starting a new life together. They just bought a house and really need to rejuvenate it by putting their stamp on it. We knocked down a few walls, and took out the strangest island I had ever seen. We cooked up a young fun design with grey cabinets and quartz countertops. We added the fun through the pop of turquoise int he back splash and the paint! We wen with grey vinyl floors and matched the baseboards to the cabinet color.
 Mountainwood Homes
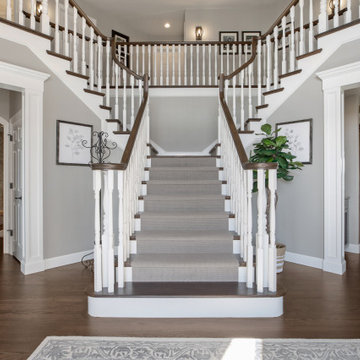
The grand entry staircase got a refresh with painted balusters, new carpet, stained steps, and handrail and hardwood floors.
Inspiration for a large transitional dark wood floor and brown floor staircase remodel in Portland with gray walls and a medium wood front door
Inspiration for a large transitional dark wood floor and brown floor staircase remodel in Portland with gray walls and a medium wood front door
 Rejuvenation Home Studio LLC
This young couple was newly married and graduated and starting a new life together. They just bought a house and really need to rejuvenate it by putting their stamp on it. We knocked down a few walls, and took out the strangest island I had ever seen. We cooked up a young fun design with grey cabinets and quartz countertops. We added the fun through the pop of turquoise int he back splash and the paint! We wen with grey vinyl floors and matched the baseboards to the cabinet color.
 Carter Decor
Bedroom - mid-sized transitional guest light wood floor and brown floor bedroom idea in Montreal with blue walls

 User
Inspiration for a mid-sized timeless medium tone wood floor family room library remodel in Los Angeles with gray walls, a standard fireplace and a tile fireplace

 Denny and Gardner
Example of a trendy open concept family room design in DC Metro with gray walls and a standard fireplace
 Great American Landscapes
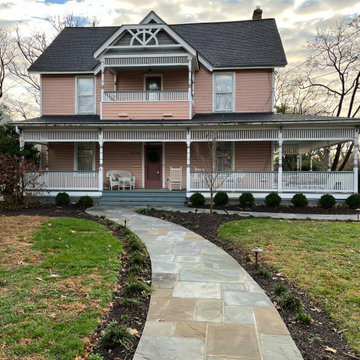
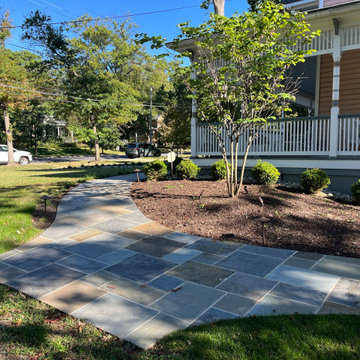
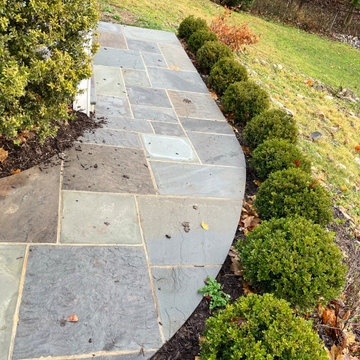
Over a span of two years we completed several projects at this Tokoma Park, Maryland property. We cleaned up the backyard, renovated an existing swale, and installed water loving plants. The following year, we replaced the old pea gravel driveway with a permeable paver driveway. While doing the driveway we encountered spongey clay that was saturated from a leaking water line. We had to install concrete piers down to virgin soil to bear the weight of the walkway. The driveway excavation had to take into account the root zones of large trees. To avoid the surface roots we used a minimal excavation design.
Our ultimate goal with this project was to ensure that the new walkways provided a safe and comfortable path for the homeowners and guest to get from their cars to porch whether parked along the street or in the driveway. To provide an extra layer of security, we added low-voltage lighting to accent trees and light the walkway, which were programmed to come on at dusk and turn off automatically at dawn.
The new plantings are native species including River Birch, Swamp Hibiscus, Blue Flag Iris, and Common Rush, that are adapted to growing in wet soils. The permeable paver driveway will reduce runoff by storing rain in gravel base while allowing it to be absorbed into the soil below. The paver surface eliminates the tracking of pea gravel into the house while allowing heels to walk on it without sinking in. The swale handles runoff from all the uphill properties and the gravel keeps it from becoming a soggy mess.
During seasonal months, snow and leaf removal are greatly eased by having a hard surface to shovel or rake. The permeable pavers used are Techo-Bloc Villagio in Shale Grey and we installed a granite Belgian block border. We replaced existing broken concrete walkway with new curving flagstone walkway and connected the front steps to the driveway and side steps. All projects were consulted with the City of Takoma Park’s Urban Forest Manager, and the Montgomery County Historical Preservation Commission.
 Great American Landscapes
Over a span of two years we completed several projects at this Tokoma Park, Maryland property. We cleaned up the backyard, renovated an existing swale, and installed water loving plants. The following year, we replaced the old pea gravel driveway with a permeable paver driveway. While doing the driveway we encountered spongey clay that was saturated from a leaking water line. We had to install concrete piers down to virgin soil to bear the weight of the walkway. The driveway excavation had to take into account the root zones of large trees. To avoid the surface roots we used a minimal excavation design.
Our ultimate goal with this project was to ensure that the new walkways provided a safe and comfortable path for the homeowners and guest to get from their cars to porch whether parked along the street or in the driveway. To provide an extra layer of security, we added low-voltage lighting to accent trees and light the walkway, which were programmed to come on at dusk and turn off automatically at dawn.
The new plantings are native species including River Birch, Swamp Hibiscus, Blue Flag Iris, and Common Rush, that are adapted to growing in wet soils. The permeable paver driveway will reduce runoff by storing rain in gravel base while allowing it to be absorbed into the soil below. The paver surface eliminates the tracking of pea gravel into the house while allowing heels to walk on it without sinking in. The swale handles runoff from all the uphill properties and the gravel keeps it from becoming a soggy mess.
During seasonal months, snow and leaf removal are greatly eased by having a hard surface to shovel or rake. The permeable pavers used are Techo-Bloc Villagio in Shale Grey and we installed a granite Belgian block border. We replaced existing broken concrete walkway with new curving flagstone walkway and connected the front steps to the driveway and side steps. All projects were consulted with the City of Takoma Park’s Urban Forest Manager, and the Montgomery County Historical Preservation Commission.
 Strite Design + Remodel
Guest and family rooms in the basement. Photographed by Josh Roper
Large transitional walk-out carpeted basement photo in Boise with beige walls, a standard fireplace and a brick fireplace
Large transitional walk-out carpeted basement photo in Boise with beige walls, a standard fireplace and a brick fireplace
 Great American Landscapes
Over a span of two years we completed several projects at this Tokoma Park, Maryland property. We cleaned up the backyard, renovated an existing swale, and installed water loving plants. The following year, we replaced the old pea gravel driveway with a permeable paver driveway. While doing the driveway we encountered spongey clay that was saturated from a leaking water line. We had to install concrete piers down to virgin soil to bear the weight of the walkway. The driveway excavation had to take into account the root zones of large trees. To avoid the surface roots we used a minimal excavation design.
Our ultimate goal with this project was to ensure that the new walkways provided a safe and comfortable path for the homeowners and guest to get from their cars to porch whether parked along the street or in the driveway. To provide an extra layer of security, we added low-voltage lighting to accent trees and light the walkway, which were programmed to come on at dusk and turn off automatically at dawn.
The new plantings are native species including River Birch, Swamp Hibiscus, Blue Flag Iris, and Common Rush, that are adapted to growing in wet soils. The permeable paver driveway will reduce runoff by storing rain in gravel base while allowing it to be absorbed into the soil below. The paver surface eliminates the tracking of pea gravel into the house while allowing heels to walk on it without sinking in. The swale handles runoff from all the uphill properties and the gravel keeps it from becoming a soggy mess.
During seasonal months, snow and leaf removal are greatly eased by having a hard surface to shovel or rake. The permeable pavers used are Techo-Bloc Villagio in Shale Grey and we installed a granite Belgian block border. We replaced existing broken concrete walkway with new curving flagstone walkway and connected the front steps to the driveway and side steps. All projects were consulted with the City of Takoma Park’s Urban Forest Manager, and the Montgomery County Historical Preservation Commission.
 Denny and Gardner
Inspiration for a contemporary medium tone wood floor dining room remodel in DC Metro with gray walls

 Kadie Remaklus Design
Foyer - mid-sized transitional slate floor foyer idea with blue walls and a brown front door
79