
Search results for "Rejuvenating" in Home Design Ideas

 Adele Barrett Interiors
Open Kitchen, Living Room, Dining Room. Modern Chairs with French style table. Distressed hickory floors.
Small transitional medium tone wood floor dining room photo in Toronto with beige walls, a corner fireplace and a wood fireplace surround
Small transitional medium tone wood floor dining room photo in Toronto with beige walls, a corner fireplace and a wood fireplace surround

 Right Arm Construction
This home was built in 1904 in the historic district of Ladd’s Addition, Portland’s oldest planned residential development. Right Arm Construction remodeled the kitchen, entryway/pantry, powder bath and main bath. Also included was structural work in the basement and upgrading the plumbing and electrical.
Finishes include:
Countertops for all vanities- Pental Quartz, Color: Altea
Kitchen cabinetry: Custom: inlay, shaker style.
Trim: CVG Fir
Custom shelving in Kitchen-Fir with custom fabricated steel brackets
Bath Vanities: Custom: CVG Fir
Tile: United Tile
Powder Bath Floor: hex tile from Oregon Tile & Marble
Light Fixtures for Kitchen & Powder Room: Rejuvenation
Light Fixtures Bathroom: Schoolhouse Electric
Flooring: White Oak
 Adele Barrett Interiors
Modern Chairs with French table. Gold leaf inside black iron fixture. Wood beam. Distressed hickory floors.
Inspiration for a mid-sized transitional medium tone wood floor dining room remodel in Toronto with beige walls, a corner fireplace and a wood fireplace surround
Inspiration for a mid-sized transitional medium tone wood floor dining room remodel in Toronto with beige walls, a corner fireplace and a wood fireplace surround
Find the right local pro for your project
 Denny and Gardner
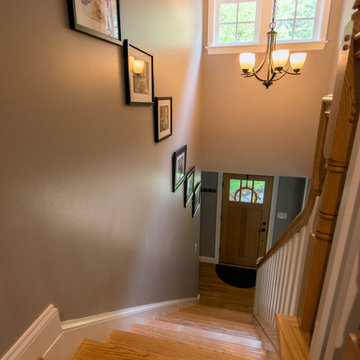
Home design - contemporary wooden medium tone wood floor home design idea in DC Metro with gray walls

 Centered Interiors
Kitchen/dining room combo - small transitional medium tone wood floor kitchen/dining room combo idea in Louisville with white walls

 Susan Muschweck Interior Design, LLC
This 7 year old carriage home was in excellent condition, yet dated with builder special finishes. I removed several pieces within the kitchen, including dated appliances, a few gingerbread valances, brass knobs, yellow paint, and a boring chandelier above the kitchen table area. I added a mixed materials backsplash, new oil rubbed bronze hardware throughout the home on all cabinetry and doors with the exception of the newly remodeled master bathroom. Large imposing faux pillars dominated the dining area, and once removed, allowed the open floor plan to flow. Benjamin Moore Revere Pewter paint was used throughout the house except in the master bath where I used Sherwin Wms. Pediment.
I added custom window treatments to all bedrooms and the living room, and the client opted for new furniture in the kitchen, living room and dining room, rounding out a most lovely new, and improved, transitional style.
New lighting was added throughout the three bedroom home, and a covered room pergolas was added to the exterior patio area.
The client, newly relocated to the Pittsburgh area from New York wanted a very specific master bathroom, and that is what was delivered: a top of the line, sleek, spa-like space that will allow seamless aging in place.
Overall, the project went flawlessly and my client is very pleased with the results.

 Pine Street Carpenters & The Kitchen Studio
John Welsh
Eclectic l-shaped eat-in kitchen photo with soapstone countertops, black countertops, a farmhouse sink, an island, white cabinets, recessed-panel cabinets and multicolored backsplash
Eclectic l-shaped eat-in kitchen photo with soapstone countertops, black countertops, a farmhouse sink, an island, white cabinets, recessed-panel cabinets and multicolored backsplash

 FOUR POINT DESIGN BUILD INC
DESIGN BUILD REMODEL | Vintage Bathroom Transformation | FOUR POINT DESIGN BUILD INC
This vintage inspired master bath remodel project is a FOUR POINT FAVORITE. A complete design-build gut and re-do, this charming space complete with swap meet finds, new custom pieces, reclaimed wood, and extraordinary fixtures is one of our most successful design solution projects.
THANK YOU HOUZZ and Becky Harris for FEATURING this very special PROJECT!!! See it here at http://www.houzz.com/ideabooks/23834088/list/old-hollywood-style-for-a-newly-redone-los-angeles-bath
Photography by Riley Jamison
AS SEEN IN
Houzz
Martha Stewart
 Mountainwood Homes
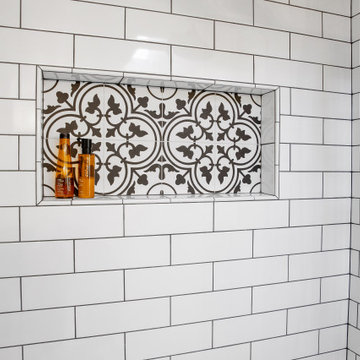
The master bathroom remodel features a mix of black and white tile. In the shower, a variety of tiles are used.
Drop-in bathtub - small transitional 3/4 gray tile and porcelain tile porcelain tile, black floor and double-sink drop-in bathtub idea in Portland with recessed-panel cabinets, medium tone wood cabinets, a two-piece toilet, gray walls, an undermount sink, quartz countertops, gray countertops and a freestanding vanity
Drop-in bathtub - small transitional 3/4 gray tile and porcelain tile porcelain tile, black floor and double-sink drop-in bathtub idea in Portland with recessed-panel cabinets, medium tone wood cabinets, a two-piece toilet, gray walls, an undermount sink, quartz countertops, gray countertops and a freestanding vanity
 Designs By Des Interiors
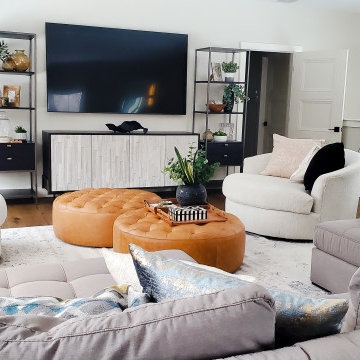
When a young family calls to design an open family room above their garage, we jumped at this opportunity. The goal was to create a multi-functional space that allowed for lounging, entertainment, and hosting while being adaptable as a kid -friendly room. With little vignettes and fun decor elements that were catchy, our client has a home space that truly reflects their new home.

 Cambria
Renowned blogger and stylemaker Wit & Delight unveils her new studio space. This studio’s polished, industrial charm is in the details. The room features a navy hexagon tile kitchen backsplash, brass barstools, gold pendant lighting, antique kilim rug, and a waterfall-edge Swanbridge™ island. Handcrafted from start to finish, the Cambria quartz kitchen island creates an inspiring focal point and durable work surface in this creative space.Photographer: 2nd Truth http://www.2ndtruth.com/

 MICHAEL MITCHELL
Bedroom - eclectic medium tone wood floor and brown floor bedroom idea in Charleston with white walls


 Master Edge Homes
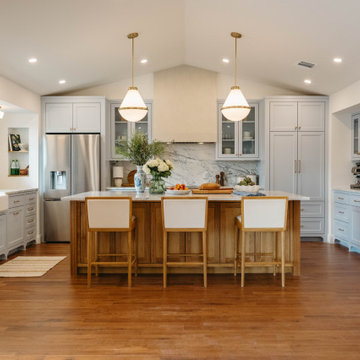
Mid-sized beach style blue tile, white tile and porcelain tile porcelain tile and beige floor alcove bathtub photo in Toronto with flat-panel cabinets, dark wood cabinets, blue walls, an undermount sink and marble countertops
 Oak Hill Architects
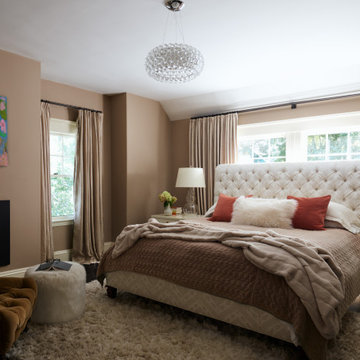
Inspiration for a large transitional master dark wood floor and black floor bedroom remodel in Boston with beige walls, a standard fireplace and a metal fireplace

 Strite Design + Remodel
A side sitting area in the Living Room. Photographed by Josh Roper.
Living room - large transitional open concept carpeted living room idea in Boise with beige walls, a standard fireplace and a stone fireplace
Living room - large transitional open concept carpeted living room idea in Boise with beige walls, a standard fireplace and a stone fireplace
 Denny and Gardner
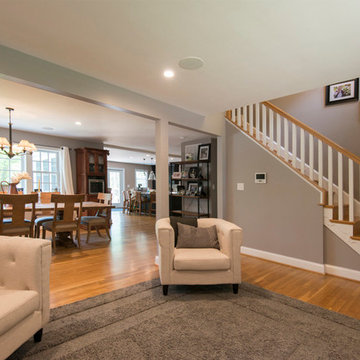
Inspiration for a contemporary open concept medium tone wood floor home design remodel in DC Metro with gray walls and a standard fireplace


 Oak Hill Architects
Inspiration for a mid-sized dark wood floor and black floor mudroom remodel in Boston with white walls and a black front door
 Designs By Des Interiors
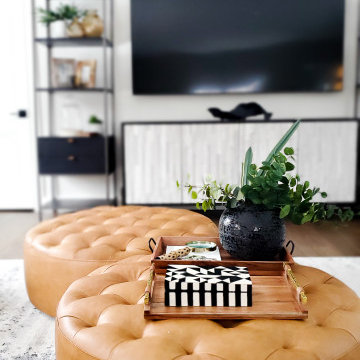
When a young family calls to design an open family room above their garage, we jumped at this opportunity. The goal was to create a multi-functional space that allowed for lounging, entertainment, and hosting while being adaptable as a kid -friendly room. With little vignettes and fun decor elements that were catchy, our client has a home space that truly reflects their new home.
81