
Search results for "Rejuvenating" in Home Design Ideas

 Master Edge Homes
Inspiration for a large transitional medium tone wood floor and gray floor hallway remodel in Toronto with yellow walls
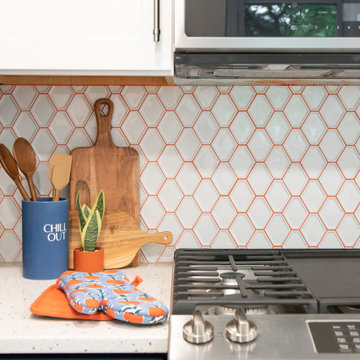
 CliqStudios Cabinets
White and navy blue modern shaker kitchen with bright orange accents.
Kitchen - modern kitchen idea with shaker cabinets and blue cabinets
Kitchen - modern kitchen idea with shaker cabinets and blue cabinets

 Denny and Gardner
Dining room - contemporary medium tone wood floor dining room idea in DC Metro with gray walls and a standard fireplace
Find the right local pro for your project
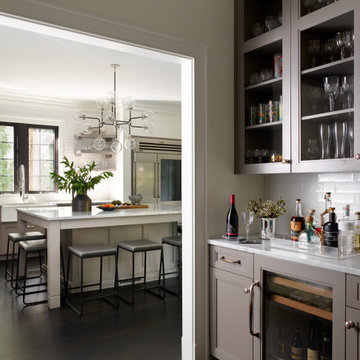
 Oak Hill Architects
Small transitional single-wall dark wood floor and black floor wet bar photo in Boston with a drop-in sink, recessed-panel cabinets, gray cabinets, marble countertops, white backsplash, subway tile backsplash and white countertops

 JWT Associates
The kitchen used to be two small rooms separated from the dining room. We opened up the entire space and added an arched opening between dining room and kitchen. The countertops are marble and the floor is terra cotta tile. Lighting and pulls are from Rejuvenation. The oak dining table was custom made.
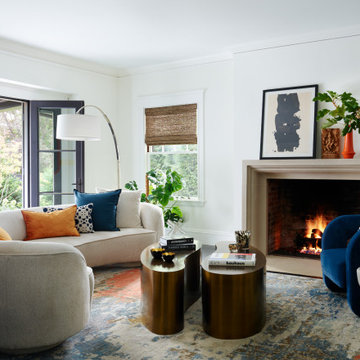 Oak Hill Architects
Example of a large transitional formal and enclosed dark wood floor and black floor living room design in Boston with white walls, a standard fireplace, a stone fireplace and no tv

 Strite Design + Remodel
Newly remodeled living room with all new finishes including the stone and reclaimed wood on the fireplace. Photographed by Josh Roper.
Large transitional open concept carpeted living room photo in Boise with beige walls, a standard fireplace and a stone fireplace
Large transitional open concept carpeted living room photo in Boise with beige walls, a standard fireplace and a stone fireplace

 Marilyn's Dreamscapes L.L.C.
The Blue Stone had buckled along the front, side and back patio. Hirsch, Brick and Stone reset and screened these areas.
Inspiration for a small transitional full sun front yard stone landscaping in Chicago.
Inspiration for a small transitional full sun front yard stone landscaping in Chicago.
 Marilyn's Dreamscapes L.L.C.
The basic plantings were shaped, thinned and added to across the entire front.
The soil was amended with rich compost to help all the plantings flourish.

 Kadie Remaklus Design
Example of a mid-sized transitional open concept slate floor family room design with blue walls, a two-sided fireplace and a metal fireplace

Inspiration for a scandinavian light wood floor living room remodel in Denver with white walls, a standard fireplace and no tv

 Robert Granoff
Willey Design LLC
© Robert Granoff
Mid-sized transitional built-in desk dark wood floor study room photo in New York with multicolored walls
Mid-sized transitional built-in desk dark wood floor study room photo in New York with multicolored walls
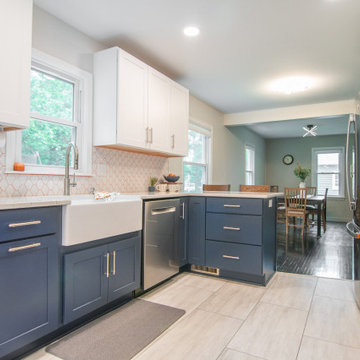 CliqStudios Cabinets
White and navy blue modern shaker kitchen with bright orange accents.
Minimalist kitchen photo with shaker cabinets and blue cabinets
Minimalist kitchen photo with shaker cabinets and blue cabinets

 Heather Banks
Photo: Heather Banks © 2015 Houzz
Design: Brandi Hines
Example of a minimalist exterior home design in Austin
Example of a minimalist exterior home design in Austin
 JWT Associates
View from living room into the family kitchen. The railing, stair tile, and floors are original to the 1936 house. Lighting is from Rejuvenation.
Large tuscan formal and open concept medium tone wood floor living room photo in Los Angeles with beige walls, a standard fireplace, a brick fireplace and no tv
Large tuscan formal and open concept medium tone wood floor living room photo in Los Angeles with beige walls, a standard fireplace, a brick fireplace and no tv

 Revealing Redesign
This farmhouse, with it's original foundation dating back to 1778, had a lot of charm--but with its bad carpeting, dark paint colors, and confusing layout, it was hard to see at first just how welcoming, charming, and cozy it could be.
The first focus of our renovation was creating a master bedroom suite--since there wasn't one, and one was needed for the modern family that was living here day-in and day-out.
To do this, a collection of small rooms (some of them previously without heat or electrical outlets) were combined to create a gorgeous, serene space in the eaves of the oldest part of the house, complete with master bath containing a double vanity, and spacious shower. Even though these rooms are new, it is hard to see that they weren't original to the farmhouse from day one.
In the rest of the house we removed walls that were added in the 1970's that made spaces seem smaller and more choppy, added a second upstairs bathroom for the family's two children, reconfigured the kitchen using existing cabinets to cut costs ( & making sure to keep the old sink with all of its character & charm) and create a more workable layout with dedicated eating area.
Also added was an outdoor living space with a deck sheltered by a pergola--a spot that the family spends tons of time enjoying during the warmer months.
A family room addition had been added to the house by the previous owner in the 80's, so to make this space feel less like it was tacked on, we installed historically accurate new windows to tie it in visually with the original house, and replaced carpeting with hardwood floors to make a more seamless transition from the historic to the new.
To complete the project, we refinished the original hardwoods throughout the rest of the house, and brightened the outlook of the whole home with a fresh, bright, updated color scheme.
Photos by Laura Kicey
 Strite Design + Remodel
Family and game room in one large space. Photographed by Josh Roper
Basement - large transitional walk-out carpeted basement idea in Boise with beige walls, a standard fireplace and a brick fireplace
Basement - large transitional walk-out carpeted basement idea in Boise with beige walls, a standard fireplace and a brick fireplace
 Great American Landscapes
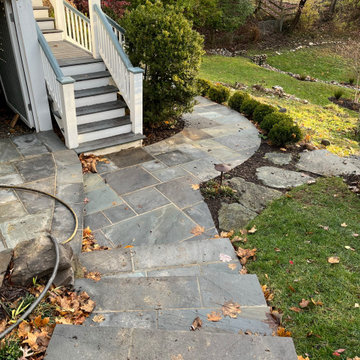
Over a span of two years we completed several projects at this Tokoma Park, Maryland property. We cleaned up the backyard, renovated an existing swale, and installed water loving plants. The following year, we replaced the old pea gravel driveway with a permeable paver driveway. While doing the driveway we encountered spongey clay that was saturated from a leaking water line. We had to install concrete piers down to virgin soil to bear the weight of the walkway. The driveway excavation had to take into account the root zones of large trees. To avoid the surface roots we used a minimal excavation design.
Our ultimate goal with this project was to ensure that the new walkways provided a safe and comfortable path for the homeowners and guest to get from their cars to porch whether parked along the street or in the driveway. To provide an extra layer of security, we added low-voltage lighting to accent trees and light the walkway, which were programmed to come on at dusk and turn off automatically at dawn.
The new plantings are native species including River Birch, Swamp Hibiscus, Blue Flag Iris, and Common Rush, that are adapted to growing in wet soils. The permeable paver driveway will reduce runoff by storing rain in gravel base while allowing it to be absorbed into the soil below. The paver surface eliminates the tracking of pea gravel into the house while allowing heels to walk on it without sinking in. The swale handles runoff from all the uphill properties and the gravel keeps it from becoming a soggy mess.
During seasonal months, snow and leaf removal are greatly eased by having a hard surface to shovel or rake. The permeable pavers used are Techo-Bloc Villagio in Shale Grey and we installed a granite Belgian block border. We replaced existing broken concrete walkway with new curving flagstone walkway and connected the front steps to the driveway and side steps. All projects were consulted with the City of Takoma Park’s Urban Forest Manager, and the Montgomery County Historical Preservation Commission.

 Susan Muschweck Interior Design, LLC
This 7 year old carriage home was in excellent condition, yet dated with builder special finishes. I removed several pieces within the kitchen, including dated appliances, a few gingerbread valances, brass knobs, yellow paint, and a boring chandelier above the kitchen table area. I added a mixed materials backsplash, new oil rubbed bronze hardware throughout the home on all cabinetry and doors with the exception of the newly remodeled master bathroom. Large imposing faux pillars dominated the dining area, and once removed, allowed the open floor plan to flow. Benjamin Moore Revere Pewter paint was used throughout the house except in the master bath where I used Sherwin Wms. Pediment.
I added custom window treatments to all bedrooms and the living room, and the client opted for new furniture in the kitchen, living room and dining room, rounding out a most lovely new, and improved, transitional style.
New lighting was added throughout the three bedroom home, and a covered room pergolas was added to the exterior patio area.
The client, newly relocated to the Pittsburgh area from New York wanted a very specific master bathroom, and that is what was delivered: a top of the line, sleek, spa-like space that will allow seamless aging in place.
Overall, the project went flawlessly and my client is very pleased with the results.
 Denny and Gardner
Trendy medium tone wood floor dining room photo in DC Metro with gray walls and a standard fireplace
80