
Search results for "Rejuvenating" in Home Design Ideas

 Parker Carpentry Designs
Bathroom - mid-sized contemporary gray tile and ceramic tile bathroom idea in Vancouver with furniture-like cabinets, white cabinets, a one-piece toilet and wood countertops
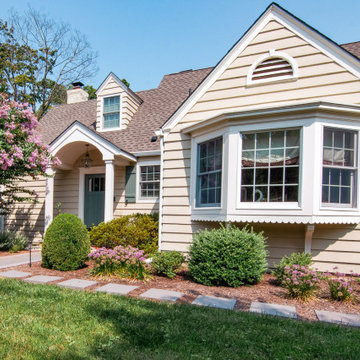
 Inside Architecture LLC
Transitional yellow two-story wood and clapboard gable roof idea in Philadelphia with a shingle roof and a brown roof
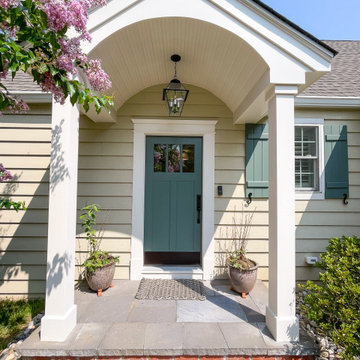 Inside Architecture LLC
Inspiration for a transitional yellow two-story wood and clapboard gable roof remodel in Philadelphia with a shingle roof and a brown roof
Find the right local pro for your project

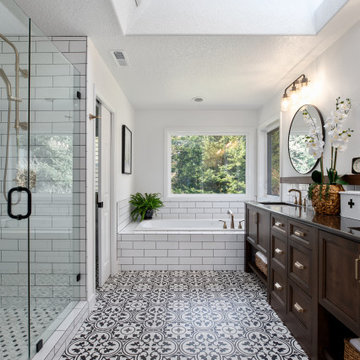
 Mountainwood Homes
The master bathroom remodel features a new wood vanity, round mirrors, white subway tile with dark grout, and patterned black and white floor tile.
Example of a small transitional 3/4 gray tile and porcelain tile porcelain tile, black floor and double-sink drop-in bathtub design in Portland with recessed-panel cabinets, medium tone wood cabinets, a two-piece toilet, gray walls, an undermount sink, quartz countertops, gray countertops and a freestanding vanity
Example of a small transitional 3/4 gray tile and porcelain tile porcelain tile, black floor and double-sink drop-in bathtub design in Portland with recessed-panel cabinets, medium tone wood cabinets, a two-piece toilet, gray walls, an undermount sink, quartz countertops, gray countertops and a freestanding vanity

 Werschay Homes
Powder room - small farmhouse gray tile and ceramic tile medium tone wood floor and brown floor powder room idea in Minneapolis with open cabinets, medium tone wood cabinets, a two-piece toilet, gray walls, a vessel sink, wood countertops and brown countertops


 Amy Storm & Company
The picture perfect home
Mid-sized transitional porcelain tile and multicolored floor mudroom photo in Chicago with beige walls
Mid-sized transitional porcelain tile and multicolored floor mudroom photo in Chicago with beige walls

 Rejuvenation Home Studio LLC
A necessary kitchen remodel that has beautiful views of the pool. This client works in the Bahamas and wanted his family's home to reflect that same beach feeling. RHS Designs chose materials and finishes such as the quartz counter-tops that look like beach sand and paint colors such as SW Sea Salt to evoke the felling of the beach in this home.

 SJ Interior Design Studio: Sara Iborra Scott, ASID
This family rejuvenated their traditional farmhouse to accommodate their need for a larger kitchen and gathering space for their family. The main floor of their home consisted of several small rooms that they combined into one large space using a structural beam they hid inside the ceiling. Wanting to keep a farmhouse feel but update it to today they decided upon white inset cabinetry and warm wood floors.
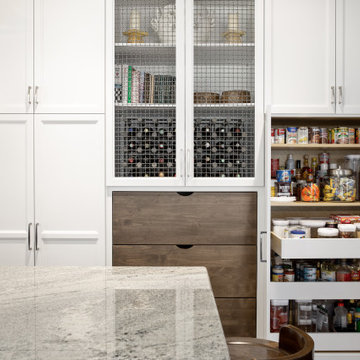 Mountainwood Homes
Built-in pantry cabinets with pull-out organizers.
Large transitional u-shaped dark wood floor and brown floor eat-in kitchen photo in Portland with a farmhouse sink, recessed-panel cabinets, white cabinets, granite countertops, gray backsplash, porcelain backsplash, stainless steel appliances, an island and gray countertops
Large transitional u-shaped dark wood floor and brown floor eat-in kitchen photo in Portland with a farmhouse sink, recessed-panel cabinets, white cabinets, granite countertops, gray backsplash, porcelain backsplash, stainless steel appliances, an island and gray countertops
 Mountainwood Homes
This early 90s-style Master Bathroom didn't fit with the rest of this gorgeous, traditional home. We created more privacy and enclosed the toilet area, reconfigured the tub media built-in, and revamped the make-up vanity. Updating the finishes and building a custom vanity with tower storage makes the feel more dramatic.
Bathtub and tile surround with built-in bookshelf storage.
Photo by Vern Uyetake
 Oak Hill Architects
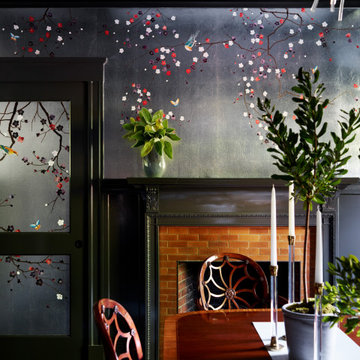
Large dark wood floor, black floor, exposed beam and wallpaper enclosed dining room photo in Boston with metallic walls, a standard fireplace and a brick fireplace
 Rejuvenation Home Studio LLC
A necessary kitchen remodel that has beautiful views of the pool. This client works in the Bahamas and wanted his family's home to reflect that same beach feeling. RHS Designs chose materials and finishes such as the quartz counter-tops that look like beach sand and paint colors such as SW Sea Salt to evoke the felling of the beach in this home.
 Tamra Blair Interior Design, Inc.
Kim Prichard Photography
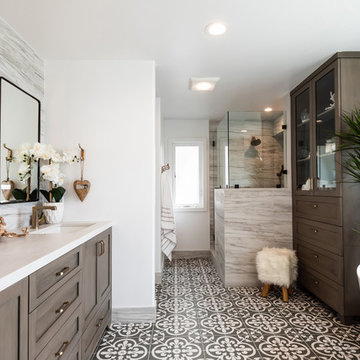
Bathroom - coastal bathroom idea in Los Angeles
Bathroom - coastal bathroom idea in Los Angeles
 Lugbill Designs
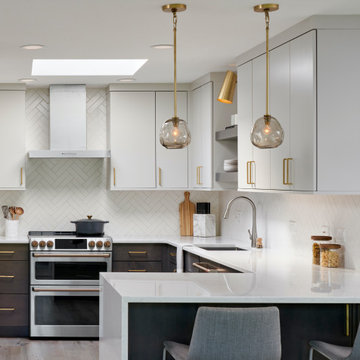
The kitchen in this condo was extremely outdated. Our client wanted the bright, airy and peaceful. We reimagined and refreshed every bit of this condo to make it feel luxurious and elegant. We went with quartz countertop and white subway tile for the backsplash.
 Oak Hill Architects
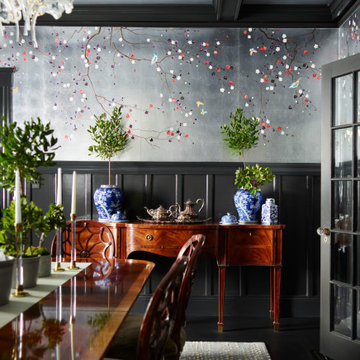
Enclosed dining room - large dark wood floor, black floor, exposed beam and wallpaper enclosed dining room idea in Boston with metallic walls, a standard fireplace and a brick fireplace

 Gingerwood
Downy warm heather grey linens and pops of fuschia beckon beneath an LED satin brass octagonal chandelier.
Bedroom - contemporary bedroom idea in Austin
Bedroom - contemporary bedroom idea in Austin


 Studio Dearborn
INTERNATIONAL AWARD WINNER. 2018 NKBA Design Competition Best Overall Kitchen. 2018 TIDA International USA Kitchen of the Year. 2018 Best Traditional Kitchen - Westchester Home Magazine design awards. The designer's own kitchen was gutted and renovated in 2017, with a focus on classic materials and thoughtful storage. The 1920s craftsman home has been in the family since 1940, and every effort was made to keep finishes and details true to the original construction. For sources, please see the website at www.studiodearborn.com. Photography, Adam Kane Macchia
86