
Search results for "Rejuvenating" in Home Design Ideas

 HouseHome
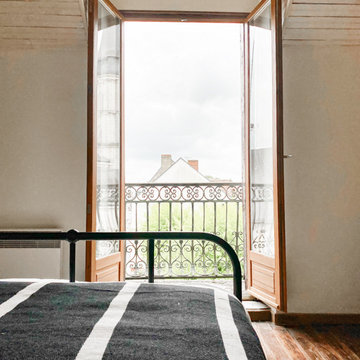
This is the master bedroom of a French chateau built in the 1400’s. It is currently about 80% completed. This room sits in the most amazing spot in town, overlooking a medieval church, courtyard, and roundabout. The balcony is so lovely with its original iron railing, tall French doors, and wood shutters. The space itself is comfortable and cozy, rich with texture and highlighting, not overshadowing, the historical intricacies of this incredible home. Visit our website, we created a blog post for more information on this project.

 William Duff Architects, Inc.
This functional, light-filled home takes full advantage of its bucolic site. With the introduction of the butterfly roof, natural light, ventilation and views are brought into the main gathering spaces. Distance between the private and public zones is created by a shift in geometry where those two meet in plan, to provide a calming and rejuvenating private retreat for the occupants. The structured juxtaposition of materials brings order and warmth to the home’s overall experience, complementing the textures and beauty of the site.
Photo: ©Cesar Rubio
 William Duff Architects, Inc.
This functional, light-filled home takes full advantage of its bucolic site. With the introduction of the butterfly roof, natural light, ventilation and views are brought into the main gathering spaces. Distance between the private and public zones is created by a shift in geometry where those two meet in plan, to provide a calming and rejuvenating private retreat for the occupants. The structured juxtaposition of materials brings order and warmth to the home’s overall experience, complementing the textures and beauty of the site.
Photo: ©Cesar Rubio
Find the right local pro for your project
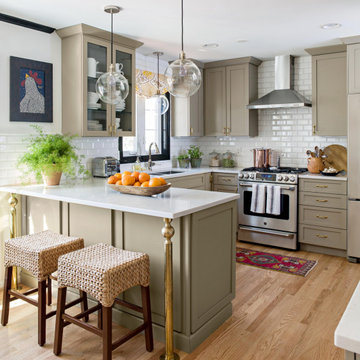
 Mayflower Construction Group
For the better part of 2020, many of us spent more time at home than ever before, and the ways in which we cook, entertain, work and relax in our homes changed significantly. Now, the look and function of kitchens are changing, too.
Industry experts state that hygiene and cleanliness will be a top priority in kitchen designs while flexibility for multiple tasks and users remains important. Here are the five trends that will dominate 2021:
1. Warm colored materials
2. Organic style materials
3. Touchless faucets
4. Specialty Ovens
5. Large Islands
If you want to learn more about these trends and more check out this article that goes into detail about how and why these new kitchen trends are happening! https://www.bhg.com/kitchen/remodeling/2021-kitchen-trends/
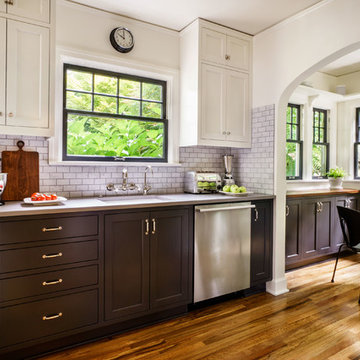


 Fortune Design, LLC
Manolo Langis
Example of a mid-sized farmhouse guest bedroom design in Orange County with gray walls
Example of a mid-sized farmhouse guest bedroom design in Orange County with gray walls

 Creative Cabinets and Fine Finishes, LLC
Mid-sized u-shaped medium tone wood floor and brown floor kitchen pantry photo in Atlanta with a farmhouse sink, beaded inset cabinets, white cabinets, quartz countertops, gray backsplash, subway tile backsplash, stainless steel appliances, an island and white countertops

 Jarrett Design
Large transitional l-shaped light wood floor eat-in kitchen photo in Philadelphia with a farmhouse sink, flat-panel cabinets, white cabinets, soapstone countertops, white backsplash, ceramic backsplash, paneled appliances, an island and gray countertops

 Elizabeth Hall Designs, LLC
A blue shag rug adds a nice pop of color in this neutral space. Blue tones are found throughout the room to add dimension.
Inspiration for a large rustic open concept porcelain tile and brown floor family room remodel in New Orleans with brown walls, a standard fireplace, a wood fireplace surround and a tv stand
Inspiration for a large rustic open concept porcelain tile and brown floor family room remodel in New Orleans with brown walls, a standard fireplace, a wood fireplace surround and a tv stand
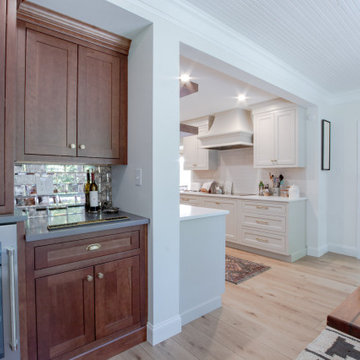
 Inside Architecture LLC
Example of a transitional light wood floor dry bar design in Philadelphia with an undermount sink, shaker cabinets, quartz countertops, white backsplash, subway tile backsplash and white countertops
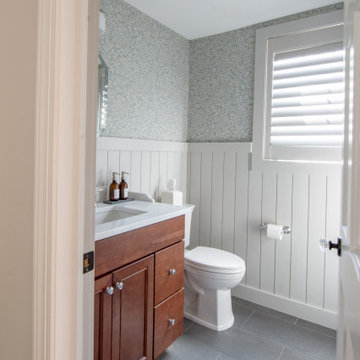 Inside Architecture LLC
Example of a transitional slate floor and wainscoting powder room design in Philadelphia with shaker cabinets, dark wood cabinets, a two-piece toilet, an undermount sink, quartz countertops, white countertops and a built-in vanity

 Mountainwood Homes
Makeup area in traditional master bathroom with storage.
Photo by Vern Uyetake
Inspiration for a timeless beige tile porcelain tile drop-in bathtub remodel in Portland with an undermount sink, raised-panel cabinets, dark wood cabinets, granite countertops and yellow walls
Inspiration for a timeless beige tile porcelain tile drop-in bathtub remodel in Portland with an undermount sink, raised-panel cabinets, dark wood cabinets, granite countertops and yellow walls

 Pierce Hill Design, ltd.
Daisylike blooms for this summer garden.
Photo copyright Pierce hill design,ltd. all rights reserved.
Photo of a mid-sized transitional backyard formal garden in New York.
Photo of a mid-sized transitional backyard formal garden in New York.
 HouseHome
This is the master bedroom of a French chateau built in the 1400’s. It is currently about 80% completed. This room sits in the most amazing spot in town, overlooking a medieval church, courtyard, and roundabout. The balcony is so lovely with its original iron railing, tall French doors, and wood shutters. The space itself is comfortable and cozy, rich with texture and highlighting, not overshadowing, the historical intricacies of this incredible home. Visit our website, we created a blog post for more information on this project.

 Denny and Gardner
Kitchen - contemporary medium tone wood floor kitchen idea in DC Metro with dark wood cabinets, beige backsplash, stone tile backsplash, stainless steel appliances and an island

 brick&batten
Exterior makeover of this Lake Michigan cottage complete with siding in gray cedar shake and vertical batten. Flagstone patio with stone pillars and cedar columns. New landscaping. Rejuvenation Carsen lights and modern address numbers. New thicker Craftsman window trim and stained custom door by Dallas Door Designs.

Example of a mid-sized classic master black and white tile and subway tile marble floor drop-in bathtub design in Los Angeles with recessed-panel cabinets, medium tone wood cabinets, a one-piece toilet, gray walls, an undermount sink and marble countertops

 Betty Wasserman Art & Interiors
Modern luxury meets warm farmhouse in this Southampton home! Scandinavian inspired furnishings and light fixtures create a clean and tailored look, while the natural materials found in accent walls, casegoods, the staircase, and home decor hone in on a homey feel. An open-concept interior that proves less can be more is how we’d explain this interior. By accentuating the “negative space,” we’ve allowed the carefully chosen furnishings and artwork to steal the show, while the crisp whites and abundance of natural light create a rejuvenated and refreshed interior.
This sprawling 5,000 square foot home includes a salon, ballet room, two media rooms, a conference room, multifunctional study, and, lastly, a guest house (which is a mini version of the main house).

 Precision Homecrafters, LLC
The Inverness Bathroom remodel had these goals: to complete the work while allowing the owner to continue to use their workshop below the project's construction, to provide a high-end quality product that was low-maintenance to the owners, to allow for future accessibility, more natural light and to better meet the daily needs of both the husband's and wife's lifestyles.
The first challenge was providing the required structural support to continue to clear span the two cargarage below which housed a workshop. The sheetrock removal, framing and sheetrock repairs and painting were completed first so the owner could continue to use his workshop, as requested. The HVAC supply line was originally an 8" duct that barely fit in the roof triangle between the ridge pole and ceiling. In order to provide the required air flow to additional supply vents in ceiling, a triangular duct was fabricated allowing us to use every square inch of available space. Since every exterior wall in the space adjoined a sloped ceiling, we installed ventilation baffles between each rafter and installed spray foam insulation.This project more than doubled the square footage of usable space. The new area houses a spaciousshower, large bathtub and dressing area. The addition of a window provides natural light. Instead of a small double vanity, they now have a his-and-hers vanity area. We wanted to provide a practical and comfortable space for the wife to get ready for her day and were able to incorporate a sit down make up station for her. The honed white marble looking tile is not only low maintenance but creates a clean bright spa appearance. The custom color vanities and built in linen press provide the perfect contrast of boldness to create the WOW factor. The sloped ceilings allowed us to maximize the amount of usable space plus provided the opportunity for the built in linen press with drawers at the bottom for additional storage. We were also able to combine two closets and add built in shelves for her. This created a dream space for our client that craved organization and functionality. A separate closet on opposite side of entrance provided suitable and comfortable closet space for him. In the end, these clients now have a large, bright and inviting master bath that will allow for complete accessibility in the future.
88