
Search results for "Relates" in Home Design Ideas
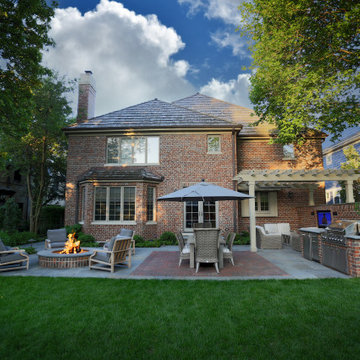
 Hursthouse Landscape - Architect, Build, Maintain
While there is space between them, the linear privacy wall is visually extended by the linear kitchen. The panoramic view shows how the kitchen, social space and the fire pit relate to each other for convenience while still providing an exceptional aesthetic. Landscape design by Jeff True.

 O’Hara Interiors
Martha O'Hara Interiors, Interior Design & Photo Styling | Corey Gaffer Photography
Please Note: All “related,” “similar,” and “sponsored” products tagged or listed by Houzz are not actual products pictured. They have not been approved by Martha O’Hara Interiors nor any of the professionals credited. For information about our work, please contact design@oharainteriors.com.

 Winter Park Design
Example of a large tuscan master travertine floor bedroom design in Orlando with white walls
Find the right local pro for your project

 GMI Design Group
This lakeside A-Frame cottage required creative space planning.
The lower level galley kitchen offers tons of hidden storage built under the stairs. Modern grey cabinetry and open shelving are accented by ample recessed and spot lights. The countertop and white subway tiles wrap around into the living area, creating multi-function seating. USB outlets allow homeowners and guest to charge their smart devices easily.
The floors look like a greyed rustic wood, but are actually luxury vinyl tiles...perfect for the in-and-out traffic from water related activities.


Mid-sized transitional master light wood floor bedroom photo in San Francisco with gray walls and no fireplace
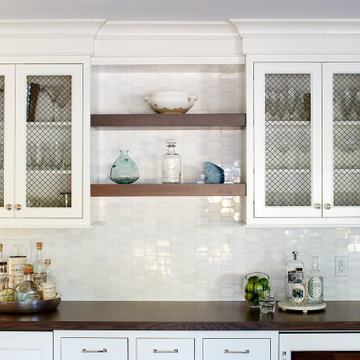
 Glenna Stone Interiors
*Please Note: All “related,” “similar,” and “sponsored” products tagged or listed by Houzz are not actual products pictured. They have not been approved by Glenna Stone Interior Design nor any of the professionals credited. For information about our work, please contact info@glennastone.com.


 Stephen Alexander Homes & Neighborhoods
Jonathan Edwards Media
Huge beach style backyard stone and custom-shaped natural pool house photo
Huge beach style backyard stone and custom-shaped natural pool house photo


 Kerf Design
We love the bright blue Marmoleum flooring. Sharon was not afraid of using color in her space, but we kept the cabinets relatively tame with maple veneer and a few white laminate accents.

 Margaret Wright Photography
Photo: Margaret Wright © 2017 Houzz
Inspiration for a craftsman living room remodel in Charleston
Inspiration for a craftsman living room remodel in Charleston
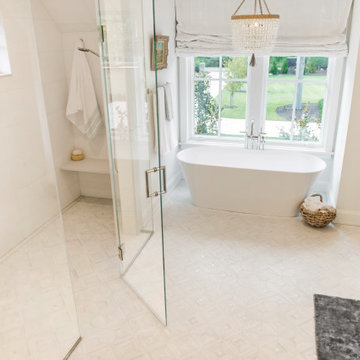

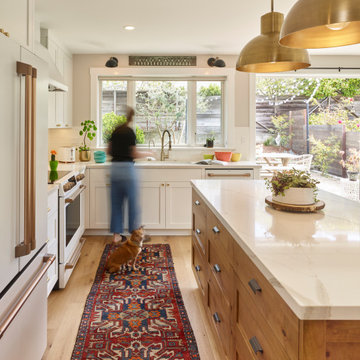


 Madlinger Exterior Design LLC
Stone raised patio with stone seat walls surrounded by plantings. The stone steps and seating wall are both capped with bluestone with a rock face finish
Madlinger Exterior Design

 Herald Gardell, Ltd. Design Services
It was a relatively ignored space previously. We moved the office function to this room from a downstairs space that was too small. Incorporating seating spaces warms up the work environment.

 Beautiful Chaos Interior Design & Styling
Living room - mid-sized rustic open concept beige floor living room idea in Minneapolis with white walls


 Daniel J. Murphy Architect, PC
James Ray Spahn
Mountain style open concept medium tone wood floor family room photo in Denver with beige walls, a standard fireplace and a stone fireplace
Mountain style open concept medium tone wood floor family room photo in Denver with beige walls, a standard fireplace and a stone fireplace

 Old World Stairs and Restoration
Based in New York, Old World Stairs & Restoration is a trusted name for any staircase related work in the Manhattan, Brooklyn, and New Jersey.
Minimalist staircase photo in New York
Minimalist staircase photo in New York
198