
Search results for "Relates" in Home Design Ideas

 SMS Architects
View across pool towards the new farm house in relation to the existing pool house.
Photography: Ansel Olson
Inspiration for a mid-sized country side yard stamped concrete and rectangular pool house remodel in Richmond
Inspiration for a mid-sized country side yard stamped concrete and rectangular pool house remodel in Richmond

 Bosch Services Ltd.
Powder room floor tile with custom tile vent
Inspiration for a small contemporary bathroom remodel in Toronto
Inspiration for a small contemporary bathroom remodel in Toronto

 Skapa Design
This lovely transitional home in Minnesota's lake country pairs industrial elements with softer formal touches. It uses an eclectic mix of materials and design elements to create a beautiful yet comfortable family home.
Find the right local pro for your project


 Gather and Spruce Design Remodel
A Denver Bungalow gets an updated floor plan by removing the wall between the kitchen and the Dining Room, the most requested construction task in our older inner city neighborhoods.

 Art of the Land
Surprisingly this lush cottage garden requires less water than the stand alone plants on rock cobble. All perennials of varying heights planted in mounds for a more natural landscape allowing this eco system to thrive with relatively little added water.

 The Selection Center
We converted this old porch into this new kitchen. Space that this 1930's cape code style house desperately needed. We put money into the construction of the space, ensure long term comfort and efficiency; while keeping all finishing material relatively moderate in cost to fit home owner's need.

 Esslinger Design Company
Open concept kitchen with updated painted cabinets, stainless steel appliances, glass tile backsplash, granite countertops, and classic pendant lighting.

 Granite Transformations Of Orlando
Small trendy u-shaped kitchen photo in Orlando with an undermount sink, shaker cabinets, white cabinets, quartz countertops, gray backsplash, subway tile backsplash and white countertops


 John Barton Architect
This relatively small home (approx. 2,000 sf) is phase one of a multi-phase project. It was designed to meet the immediate needs of a young family and will allow for sutre expansion by adding a large family room and another bedroom
John Barton

 Design Fixation [Faith Provencher]
Photo: Design Fixation © 2016 Houzz
Example of a cottage bedroom design in Boston
Example of a cottage bedroom design in Boston

 Haas Development and Construction
A clean and simple new bathroom exudes modern elegance and functionality.
Small arts and crafts 3/4 black and white tile light wood floor and gray floor corner shower photo in Seattle with shaker cabinets, dark wood cabinets, beige walls, an undermount sink, a two-piece toilet, marble countertops and a hinged shower door
Small arts and crafts 3/4 black and white tile light wood floor and gray floor corner shower photo in Seattle with shaker cabinets, dark wood cabinets, beige walls, an undermount sink, a two-piece toilet, marble countertops and a hinged shower door

 GMI Design Group
This lakeside A-Frame cottage required creative space planning.
The lower level galley kitchen offers tons of hidden storage built under the stairs. Modern grey cabinetry and open shelving are accented by ample recessed and spot lights. The countertop and white subway tiles wrap around into the living area, creating multi-function seating. USB outlets allow homeowners and guest to charge their smart devices easily.
The floors look like a greyed rustic wood, but are actually luxury vinyl tiles...perfect for the in-and-out traffic from water related activities.


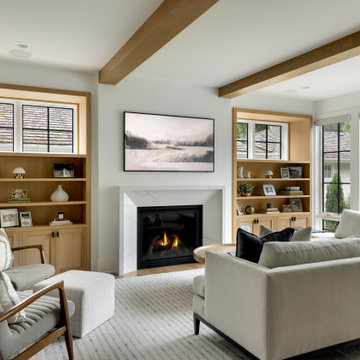
 Fika Design Group
Inspiration for a transitional medium tone wood floor, brown floor and exposed beam living room remodel in Minneapolis with white walls, a standard fireplace and a wall-mounted tv


 Thompson Custom Homes
photos by Steve Chenn
Mid-sized elegant open concept carpeted family room photo in Houston with beige walls, a standard fireplace, a brick fireplace and a wall-mounted tv
Mid-sized elegant open concept carpeted family room photo in Houston with beige walls, a standard fireplace, a brick fireplace and a wall-mounted tv


225