
Search results for "Relates" in Home Design Ideas


 Alair Homes - Salt Lake
Brad Montgomery, tym.
Family room - large mediterranean open concept brown floor and ceramic tile family room idea in Salt Lake City with beige walls, a two-sided fireplace, a stone fireplace and a wall-mounted tv
Family room - large mediterranean open concept brown floor and ceramic tile family room idea in Salt Lake City with beige walls, a two-sided fireplace, a stone fireplace and a wall-mounted tv

 WORD [Warren Office for Research and Design]
View to the side terrace from the street. The trees provide plenty of privacy. The window above the wood siding is in a kids' play-loft, giving them a lookout to see the world below. Material choices separate the volumes into distinct, yet related entities.
Find the right local pro for your project
 Modern Improvements
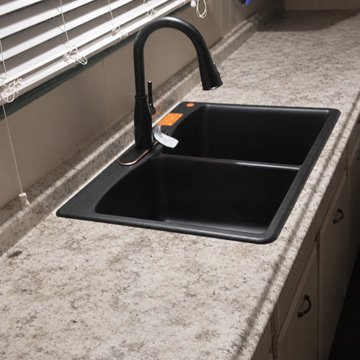
A black double-bowl sink sits below the window within a pale speckled countertop. The curved faucet rises above the basin, with the surrounding counter providing workspace along the cabinet run. This alternate angle shows the fixture in relation to the window, worktop and adjacent cabinetry.
 Interiors by SarahRose
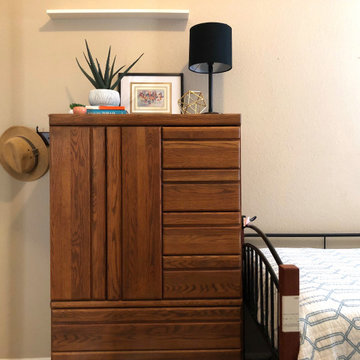
Now the tall dresser is styled with lots of interest with different materials, shapes, and heights. Adding permanent botanicals also brings life to this vignette. I swapped locations of the 2 lamps in the room, and now this shorter lamp is the appropriate height in relation to a person walking by.
 ACCENT - Design and Interiors
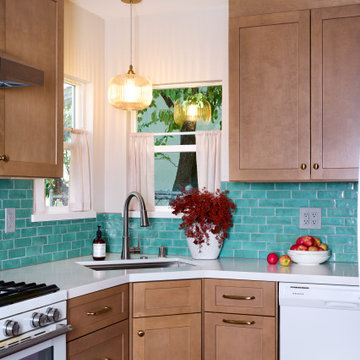
The updates to the kitchen in this Oak Park Cottage are quintessential to its Character. A warm and earthy color palette, natural wood tones in Cabinetry and other related millwork, and warm terracotta tones in the floors all come together with a vibe that feels purposeful, welcoming, and cozy.

 Uptic Studios
Oliver Irwin Photography
www.oliveriphoto.com
Park Lane Residence is a single family house designed in a unique, northwest modern style. The goal of the project is to create a space that allows the family to entertain their guests in a welcoming one-of-a-kind environment. Uptic Studios took into consideration the relation between the exterior and interior spaces creating a smooth transition with an open concept design and celebrating the natural environment. The Clean geometry and contrast in materials creates an integrative design that is both artistic, functional and in harmony with its surroundings. Uptic Studios provided the privacy needed, while also opening the space to the surrounding environment with large floor to ceiling windows. The large overhangs and trellises reduce solar exposure in the summer, while provides protection from the elements and letting in daylight in the winter. The crisp hardwood, metal and stone blends the exterior with the beautiful surrounding nature.

 Steve Lopes, Custom Metalwork Design & Fabrication
Detail of mesh screen.
Example of an eclectic closet design in Sacramento
Example of an eclectic closet design in Sacramento

 Hendel Homes
Susan Gilmore
Inspiration for a huge transitional light wood floor and brown floor staircase remodel in Minneapolis with beige walls
Inspiration for a huge transitional light wood floor and brown floor staircase remodel in Minneapolis with beige walls

 Bujoto
A kitchen project built according to the customer's dimensions and wishes. Contact us for a project, manufacturing and installation of any interior related projects, residential and commercial.

 Patricia Gorman Associates, Inc.
David Marlow
Inspiration for a transitional family room remodel in Philadelphia with beige walls, a ribbon fireplace and a wall-mounted tv
Inspiration for a transitional family room remodel in Philadelphia with beige walls, a ribbon fireplace and a wall-mounted tv

 Southern Staircase
Ornamental Iron Handrail System
Inspiration for a timeless home design remodel in Atlanta
Inspiration for a timeless home design remodel in Atlanta



 Klar and Klar Architects + Interior Designers
Rich Montalbano
Inspiration for a small mediterranean white two-story stucco house exterior remodel in Tampa with a hip roof and a metal roof
Inspiration for a small mediterranean white two-story stucco house exterior remodel in Tampa with a hip roof and a metal roof


 Jeffrey Klein Designs
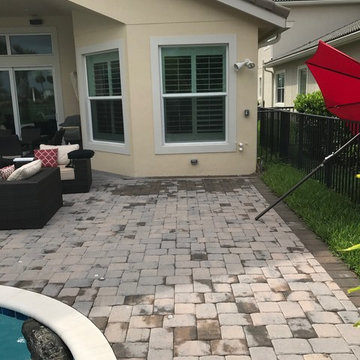
A great design can accommodate amazing things in a relatively small space, at this home in Jupiter Country Club!
Inspiration for a mid-sized mediterranean backyard brick home design remodel in Miami with a pergola
Inspiration for a mid-sized mediterranean backyard brick home design remodel in Miami with a pergola

 bhasinconsultancy1
Bhasin Consultancy is a well-known law firm in Delhi, which provides services in Industrial and Labour Law related cases. Our complete range of services allows our clients to experience peace of mind.

 McTighe Landscaping Inc.
We installed 3 raised trough-style planters with individual irrigation and shut off valves, for the pebble we used a combination of Pammi pebble and La Paz Mexican rock. We brought in relatively mature plants to speed up the look of the environment.

 Tiled Interiors
This Master Bathroom combines a traditional mosaic insert effect on the floor to relate to the traditional soaking tub, while the transitional field tile surrounding it completes the updated more modern effect of the rest if the bathroom fixtures.


226