
Search results for "Relates" in Home Design Ideas

 Carpets and Floors, Inc
Mountain style light wood floor living room photo with beige walls and no fireplace

 Carousel Interiors
It's easy to mix patterns in a room. Just keep the scale of the patterns different, but the colors all relatable.
Transitional living room photo in Dallas
Transitional living room photo in Dallas

 O’Hara Interiors
Martha O'Hara Interiors, Furnishings & Photo Styling | John Kraemer & Sons, Builder | Charlie and Co Design, Architect | Corey Gaffer Photography
Please Note: All “related,” “similar,” and “sponsored” products tagged or listed by Houzz are not actual products pictured. They have not been approved by Martha O’Hara Interiors nor any of the professionals credited. For information about our work, please contact design@oharainteriors.com.
Find the right local pro for your project
 O’Hara Interiors
Martha O'Hara Interiors, Interior Design & Photo Styling | Corey Gaffer, Photography
Please Note: All “related,” “similar,” and “sponsored” products tagged or listed by Houzz are not actual products pictured. They have not been approved by Martha O’Hara Interiors nor any of the professionals credited. For information about our work, please contact design@oharainteriors.com.



Mid-sized eclectic formal and open concept medium tone wood floor living room photo in Los Angeles with white walls, no fireplace and no tv

 Alexander D. Latham III Architecture
The interior of this house was entirely gutted. the master bath ended up being relatively long in orientation and we took advantage of this and embellished it along with the rhythm of the windows.
Photo Credit: ADL III Architecture

 BLDG Workshop Inc.
a board formed concrete wall sets a backdrop behind a steel cut stringer carrying open wood treads with skylights above
Staircase - large modern wooden straight open staircase idea in Vancouver
Staircase - large modern wooden straight open staircase idea in Vancouver

 Copper Sky Design + Remodel
This serene kitchen features an oversized island, white shaker cabinets with Quartz countertops, and a grey subway tile backsplash.
Inspiration for a huge transitional l-shaped light wood floor kitchen remodel in Atlanta with a farmhouse sink, shaker cabinets, white cabinets, quartz countertops, gray backsplash, subway tile backsplash, stainless steel appliances, an island and white countertops
Inspiration for a huge transitional l-shaped light wood floor kitchen remodel in Atlanta with a farmhouse sink, shaker cabinets, white cabinets, quartz countertops, gray backsplash, subway tile backsplash, stainless steel appliances, an island and white countertops

 Bassett Furniture
A transitional modular sectional with endless possibilities. Beckie has limited skus but can transform into as large or small as needed to fill your room. All pieces are welted with box seat cushions and loose boxed edge back.
The legs are finished in Walnut.

 OTW Interiors
Small elegant guest carpeted and beige floor bedroom photo in Oklahoma City with beige walls and no fireplace

 Project Guru
The reclaimed adjacent bathroom and utility room now allow for a dedicated "command center" with desk and related storage, as well as accessory bar sink and bar area. The tall storage by the back door houses all dog-related items including kibble. A beverage refrigerator is incorporated in the island. Photography Timothy Manning of Manning Magic

 Studio Build
Drummond 7835 was in need of a bit of a modern revival to fit the open nature of the house. The configuration is relatively the same. We removed the wall separating the kitchen from the living room allowing the homeowner to take advantage of the wonderful light and visual connection to the back yard. The casework was fabricated at our studio here in Kansas City and is constructed of walnut veneered plywood accented with lime and blue fronts. The utility room was further defined by adding a which also allowed the new kitchen to gain some full height pantry storage. Photography by Bob Greenspan Photography
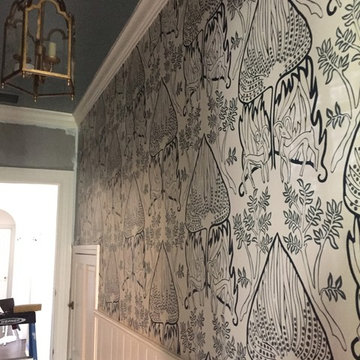
 First Floor Chicago
Such a pleasure to work with this brand new pattern from Relativity Textile's second collection. Arabian Nights was custom printed for this project to compliment the color scheme throughout the winding staircase and hallway passage.
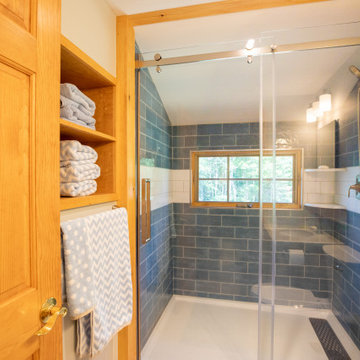
 Ashley Hopwood Farrar
A high performance and sustainable mountain home. We fit a lot of function into a relatively small space by keeping the bedrooms and bathrooms compact.





 Royal Texan Homes
Large trendy l-shaped dark wood floor and brown floor open concept kitchen photo in Houston with an undermount sink, flat-panel cabinets, white cabinets, solid surface countertops, white backsplash, glass sheet backsplash, stainless steel appliances and an island


 The Southern Basement Company
Photo by The Southern Basement Company
Inspiration for a timeless basement remodel in Atlanta
Inspiration for a timeless basement remodel in Atlanta
224