
Search results for "Relates" in Home Design Ideas

 HOME&DESIGN Portfolio of 100 Top Designers
Hammond Wilson -- Leo Wilson, AIA, LEED AP -- A Shingle-style house relates well to its rural waterfront setting. -- ARHITECTURE: Hammond Wilson -- PHOTOGRAPHY: Kevin Weber -- See more at http://www.handd.com/leowilson


Find the right local pro for your project


 Creatively by Design
Please Note: All “related,” “similar,” and “sponsored” products tagged or listed by Houzz are not actual products pictured. They have not been approved by Barbara D. Pettinella nor any of the professionals credited. For info about working with our team, email: bdpettinella@creativelybydesign.com

 Wiedemann Architects LLC
Mud room and kids entrance
This project is a new 5,900 sf. primary residence for a couple with three children. The site is slightly elevated above the residential street and enjoys winter views of the Potomac River.
The family’s requirements included five bedrooms, five full baths, a powder room, family room, dining room, eat-in kitchen, walk-in pantry, mudroom, lower level recreation room, exercise room, media room and numerous storage spaces. Also included was the request for an outdoor terrace and adequate outdoor storage, including provision for the storage of bikes and kayaks. The family needed a home that would have two entrances, the primary entrance, and a mudroom entry that would provide generous storage spaces for the family’s active lifestyle. Due to the small lot size, the challenge was to accommodate the family’s requirements, while remaining sympathetic to the scale of neighboring homes.
The residence employs a “T” shaped plan to aid in minimizing the massing visible from the street, while organizing interior spaces around a private outdoor terrace space accessible from the living and dining spaces. A generous front porch and a gambrel roof diminish the home’s scale, providing a welcoming view along the street front. A path along the right side of the residence leads to the family entrance and a small outbuilding that provides ready access to the bikes and kayaks while shielding the rear terrace from view of neighboring homes.
The two entrances join a central stair hall that leads to the eat-in kitchen overlooking the great room. Window seats and a custom built banquette provide gathering spaces, while the French doors connect the great room to the terrace where the arbor transitions to the garden. A first floor guest suite, separate from the family areas of the home, affords privacy for both guests and hosts alike. The second floor Master Suite enjoys views of the Potomac River through a second floor arched balcony visible from the front.
The exterior is composed of a board and batten first floor with a cedar shingled second floor and gambrel roof. These two contrasting materials and the inclusion of a partially recessed front porch contribute to the perceived diminution of the home’s scale relative to its smaller neighbors. The overall intention was to create a close fit between the residence and the neighboring context, both built and natural.
Builder: E.H. Johnstone Builders
Anice Hoachlander Photography

 Venetian Stairs
For the Orpen’s remodel we sanded and refinished all newel posts and handrail to ebony / red mahogany color stain, then installed our powder coated PC4/1 Single Twist, PC6/1 Single Basket and PC6/4 Double Basket balusters in Classic Black. To finish, we repainted the end caps and balcony caps and applied at least two coats of satin polyurethane on all the stained wood.
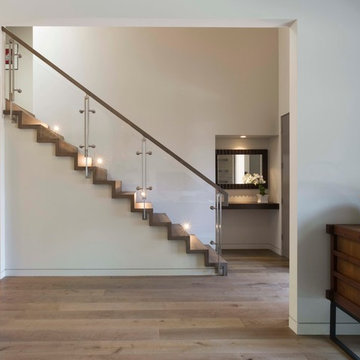
 David Duncan Livingston
Example of a minimalist staircase design in San Francisco
Example of a minimalist staircase design in San Francisco

 Floor to Ceiling Carpet One Floor & Home
Robb Siverson Photography
Mid-sized transitional l-shaped light wood floor eat-in kitchen photo with shaker cabinets, white cabinets, granite countertops, gray backsplash, subway tile backsplash, stainless steel appliances, an island and an undermount sink
Mid-sized transitional l-shaped light wood floor eat-in kitchen photo with shaker cabinets, white cabinets, granite countertops, gray backsplash, subway tile backsplash, stainless steel appliances, an island and an undermount sink

 Foster Hill Design
Stunning Wallpaper from Relativity Textiles in Chicago
Bedroom - large transitional medium tone wood floor and brown floor bedroom idea in Chicago with blue walls, a standard fireplace and a wood fireplace surround
Bedroom - large transitional medium tone wood floor and brown floor bedroom idea in Chicago with blue walls, a standard fireplace and a wood fireplace surround

 Mauricio Nava Design, LLC
Chuck Williams
Example of a large minimalist open concept ceramic tile living room design in Houston with gray walls, a corner fireplace and a stone fireplace
Example of a large minimalist open concept ceramic tile living room design in Houston with gray walls, a corner fireplace and a stone fireplace



 Modern Improvements
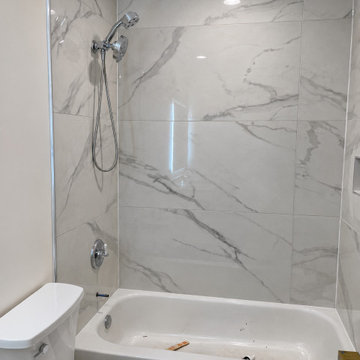
Large-format marble-look tiles and handheld shower fittings replace the earlier green-tile appearance. A missing tub spout and tools in the tub show that finishing work remains. The angle shows how the visible fixtures and tile surfaces relate within the bathroom.
 Creatively by Design
Please Note: All “related,” “similar,” and “sponsored” products tagged or listed by Houzz are not actual products pictured. They have not been approved by Barbara D. Pettinella nor any of the professionals credited. For info about working with our team, email: bdpettinella@creativelybydesign.com

 Stephanie Wilson
The Dining Area is inviting. The beautiful wood surface of the table relates back to the wood lintels over the doorways.
Example of a trendy family room design in Austin
Example of a trendy family room design in Austin

 Midtown Custom Homes, LLC
Example of a mid-sized transitional u-shaped medium tone wood floor and brown floor eat-in kitchen design in Raleigh with a drop-in sink, raised-panel cabinets, white cabinets, marble countertops, white backsplash, subway tile backsplash, stainless steel appliances and an island

 Majestic Builders Inc.
The entire back and side yard were renovated to include an extensive travertine deck, new landscaping, an entertainment center with a BBQ, bar, outdoor kitchen, and large overhead shade structure. This project involved an extensive renovation of the client's exiting free form pool and natural rock waterfall.




228