
Search results for "Relations" in Home Design Ideas
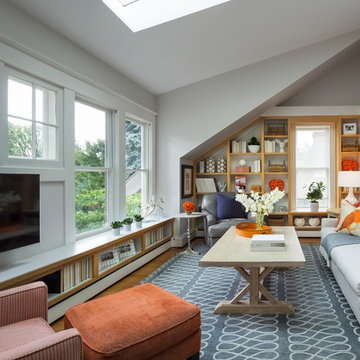
 O’Hara Interiors
Martha O'Hara Interiors, Interior Design & Photo Styling | Corey Gaffer, Photography
Please Note: All “related,” “similar,” and “sponsored” products tagged or listed by Houzz are not actual products pictured. They have not been approved by Martha O’Hara Interiors nor any of the professionals credited. For information about our work, please contact design@oharainteriors.com.
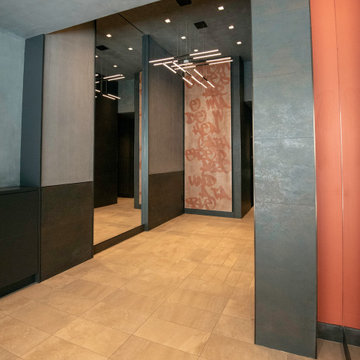
 DUCE CONSTRUCTION CORP
Foyer - contemporary porcelain tile and beige floor foyer idea in New York with gray walls and a glass front door

 Drewett Works
WINNER: Silver Award – One-of-a-Kind Custom or Spec 4,001 – 5,000 sq ft, Best in American Living Awards, 2019
Affectionately called The Magnolia, a reference to the architect's Southern upbringing, this project was a grass roots exploration of farmhouse architecture. Located in Phoenix, Arizona’s idyllic Arcadia neighborhood, the home gives a nod to the area’s citrus orchard history.
Echoing the past while embracing current millennial design expectations, this just-complete speculative family home hosts four bedrooms, an office, open living with a separate “dirty kitchen”, and the Stone Bar. Positioned in the Northwestern portion of the site, the Stone Bar provides entertainment for the interior and exterior spaces. With retracting sliding glass doors and windows above the bar, the space opens up to provide a multipurpose playspace for kids and adults alike.
Nearly as eyecatching as the Camelback Mountain view is the stunning use of exposed beams, stone, and mill scale steel in this grass roots exploration of farmhouse architecture. White painted siding, white interior walls, and warm wood floors communicate a harmonious embrace in this soothing, family-friendly abode.
Project Details // The Magnolia House
Architecture: Drewett Works
Developer: Marc Development
Builder: Rafterhouse
Interior Design: Rafterhouse
Landscape Design: Refined Gardens
Photographer: ProVisuals Media
Awards
Silver Award – One-of-a-Kind Custom or Spec 4,001 – 5,000 sq ft, Best in American Living Awards, 2019
Featured In
“The Genteel Charm of Modern Farmhouse Architecture Inspired by Architect C.P. Drewett,” by Elise Glickman for Iconic Life, Nov 13, 2019
Find the right local pro for your project

 Hendel Homes
John Reed Forsman
Beach style l-shaped dark wood floor kitchen photo in Minneapolis with a farmhouse sink, shaker cabinets, white cabinets, wood countertops, white backsplash, paneled appliances, gray walls and marble backsplash
Beach style l-shaped dark wood floor kitchen photo in Minneapolis with a farmhouse sink, shaker cabinets, white cabinets, wood countertops, white backsplash, paneled appliances, gray walls and marble backsplash

 AXIS Productions
A garage addition in the Aspen Employee Housing neighborhood known as the North Forty. A remodel of the existing home, with the garage addition, on a budget to comply with strict neighborhood affordable housing guidelines. The garage was limited in square footage and with lot setbacks.

 JRP Design & Remodel
Our clients wanted the ultimate modern farmhouse custom dream home. They found property in the Santa Rosa Valley with an existing house on 3 ½ acres. They could envision a new home with a pool, a barn, and a place to raise horses. JRP and the clients went all in, sparing no expense. Thus, the old house was demolished and the couple’s dream home began to come to fruition.
The result is a simple, contemporary layout with ample light thanks to the open floor plan. When it comes to a modern farmhouse aesthetic, it’s all about neutral hues, wood accents, and furniture with clean lines. Every room is thoughtfully crafted with its own personality. Yet still reflects a bit of that farmhouse charm.
Their considerable-sized kitchen is a union of rustic warmth and industrial simplicity. The all-white shaker cabinetry and subway backsplash light up the room. All white everything complimented by warm wood flooring and matte black fixtures. The stunning custom Raw Urth reclaimed steel hood is also a star focal point in this gorgeous space. Not to mention the wet bar area with its unique open shelves above not one, but two integrated wine chillers. It’s also thoughtfully positioned next to the large pantry with a farmhouse style staple: a sliding barn door.
The master bathroom is relaxation at its finest. Monochromatic colors and a pop of pattern on the floor lend a fashionable look to this private retreat. Matte black finishes stand out against a stark white backsplash, complement charcoal veins in the marble looking countertop, and is cohesive with the entire look. The matte black shower units really add a dramatic finish to this luxurious large walk-in shower.
Photographer: Andrew - OpenHouse VC
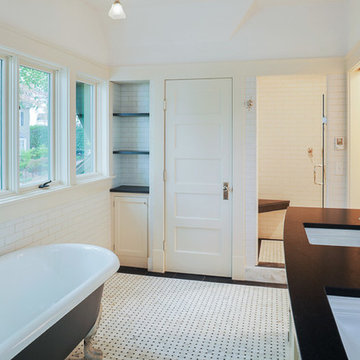
 Spatial Relations | Interior + Landscape Design
Claw-foot bathtub - transitional master white tile white floor claw-foot bathtub idea in Denver with flat-panel cabinets, white cabinets, white walls, an undermount sink and a hinged shower door
 Mansfield + O'Neil
Architect: John Lum Architecture
Photographer: Isabelle Eubanks

Sunroom - small transitional ceramic tile and gray floor sunroom idea in San Francisco with no fireplace and a standard ceiling
Sunroom - small transitional ceramic tile and gray floor sunroom idea in San Francisco with no fireplace and a standard ceiling
 Cynthia Prizant - Prizant Design, LLC

A Mondrian style wall treatment is infused with bright, bold colors and offset with walnut to set the stage for this mid-century modern living room.
Photo by Jeri Koegel
 The Cabinet Gallery

Kitchen and master vanity remodel.
Mid-sized farmhouse l-shaped medium tone wood floor eat-in kitchen photo in Salt Lake City with a drop-in sink, shaker cabinets, white cabinets, quartz countertops, white backsplash, stone tile backsplash, stainless steel appliances, an island and white countertops
Mid-sized farmhouse l-shaped medium tone wood floor eat-in kitchen photo in Salt Lake City with a drop-in sink, shaker cabinets, white cabinets, quartz countertops, white backsplash, stone tile backsplash, stainless steel appliances, an island and white countertops
 Modal Design
Benny Chan
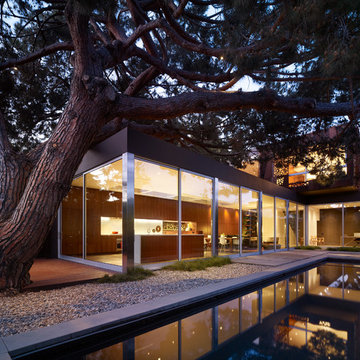
Example of a trendy backyard concrete and rectangular lap hot tub design in Los Angeles
Example of a trendy backyard concrete and rectangular lap hot tub design in Los Angeles
 New England Design Elements
Brittany Fecteau
Kitchen pantry - large farmhouse l-shaped cement tile floor and gray floor kitchen pantry idea in Manchester with an undermount sink, flat-panel cabinets, quartz countertops, white backsplash, porcelain backsplash, stainless steel appliances, an island, white countertops and gray cabinets
Kitchen pantry - large farmhouse l-shaped cement tile floor and gray floor kitchen pantry idea in Manchester with an undermount sink, flat-panel cabinets, quartz countertops, white backsplash, porcelain backsplash, stainless steel appliances, an island, white countertops and gray cabinets
 Spatial Relations | Interior + Landscape Design
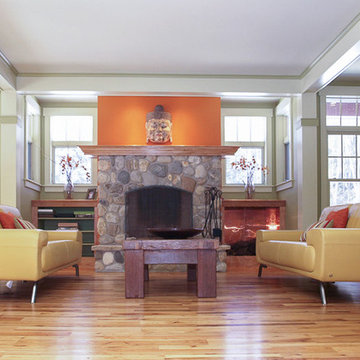
Living room - large contemporary formal and open concept dark wood floor and brown floor living room idea in Denver with green walls, a standard fireplace and a stone fireplace
 Heather Garrett Design
John Bessler
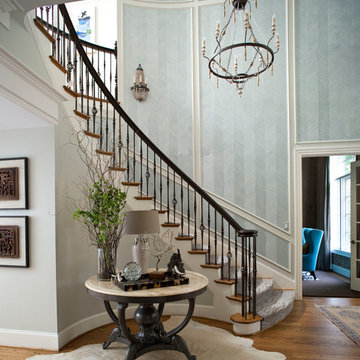
Example of a classic wooden curved medium tone wood floor staircase design in Raleigh with gray walls and wooden risers
Example of a classic wooden curved medium tone wood floor staircase design in Raleigh with gray walls and wooden risers

 Stephen Green Architecture, Inc.
Ian Lindsey
Open concept kitchen - large tropical l-shaped limestone floor open concept kitchen idea in Hawaii with a double-bowl sink, recessed-panel cabinets, medium tone wood cabinets, quartz countertops, stainless steel appliances and a peninsula
Open concept kitchen - large tropical l-shaped limestone floor open concept kitchen idea in Hawaii with a double-bowl sink, recessed-panel cabinets, medium tone wood cabinets, quartz countertops, stainless steel appliances and a peninsula
 Pineapple House Interior Design

The son’s bedroom celebrates his love for outdoor sports.
Inspiration for a large transitional guest light wood floor and brown floor bedroom remodel in Miami with blue walls
Inspiration for a large transitional guest light wood floor and brown floor bedroom remodel in Miami with blue walls

 Home Matters LLC

In the 750 sq ft Guest House, the two guest suites are connected with a multi functional living room.
Behind the solid wood sliding door panel is a W/D, refrigerator, microwave and storage.
The kitchen island is equipped with a sink, dishwasher, coffee maker and dish storage.
The breakfast bar allows extra seating.
 Flavin Architects

Mid-Century Remodel on Tabor Hill
This sensitively sited house was designed by Robert Coolidge, a renowned architect and grandson of President Calvin Coolidge. The house features a symmetrical gable roof and beautiful floor to ceiling glass facing due south, smartly oriented for passive solar heating. Situated on a steep lot, the house is primarily a single story that steps down to a family room. This lower level opens to a New England exterior. Our goals for this project were to maintain the integrity of the original design while creating more modern spaces. Our design team worked to envision what Coolidge himself might have designed if he'd had access to modern materials and fixtures.
With the aim of creating a signature space that ties together the living, dining, and kitchen areas, we designed a variation on the 1950's "floating kitchen." In this inviting assembly, the kitchen is located away from exterior walls, which allows views from the floor-to-ceiling glass to remain uninterrupted by cabinetry.
We updated rooms throughout the house; installing modern features that pay homage to the fine, sleek lines of the original design. Finally, we opened the family room to a terrace featuring a fire pit. Since a hallmark of our design is the diminishment of the hard line between interior and exterior, we were especially pleased for the opportunity to update this classic work.
 Lindye Galloway Interiors
Chad Mellon Photographer

Example of a large minimalist u-shaped medium tone wood floor and gray floor open concept kitchen design in Orange County with glass-front cabinets, white cabinets, solid surface countertops, white backsplash, stainless steel appliances and an island
Example of a large minimalist u-shaped medium tone wood floor and gray floor open concept kitchen design in Orange County with glass-front cabinets, white cabinets, solid surface countertops, white backsplash, stainless steel appliances and an island
 O’Hara Interiors
Martha O'Hara Interiors, Interior Design & Photo Styling | John Kraemer & Sons, Remodel | Troy Thies, Photography
Please Note: All “related,” “similar,” and “sponsored” products tagged or listed by Houzz are not actual products pictured. They have not been approved by Martha O’Hara Interiors nor any of the professionals credited. For information about our work, please contact design@oharainteriors.com.
74