
Search results for "Relaxed guest" in Home Design Ideas

 Interiors By Bethany
Adding new updates to the shower, like this custom tiled bench and a niche for holding products, family and guests alike will love using this bright, peachy bathroom, feeling like a relaxing oasis.

 Krieger + Associates Architects, Inc.
Many private spaces on the first floor were reconfigured to allow for a larger master bedroom, eliminating a small bedroom and a series of small closets.
Photography courtesy of Jeffrey Totaro.


Find the right local pro for your project

 H.J. Martin and Son
Classic Carerra and Negro Marquina marble and soft watery pallet creates a relaxing and sophisticated guest bathroom retreat.
Huge elegant 3/4 marble floor and multicolored floor bathroom photo with raised-panel cabinets, white cabinets and blue walls
Huge elegant 3/4 marble floor and multicolored floor bathroom photo with raised-panel cabinets, white cabinets and blue walls

 StoneWorks, Inc.
Here is an open floor plan - lovely and spacious -
and a view beyond! The flooring is a wood-look porcelain tile, which runs throughout the entire downstairs. This home is ready for guests and just relaxing with family.

 Wyrick Residential Design
Large transitional guest medium tone wood floor and brown floor bedroom photo in Houston with white walls

 Gast Architects
Ed Ritger Photography
Kids' bedroom - bedroom transitional guest and boy medium tone wood floor and brown floor kids' bedroom idea in San Francisco with white walls
Kids' bedroom - bedroom transitional guest and boy medium tone wood floor and brown floor kids' bedroom idea in San Francisco with white walls

Sponsored
Sunbury, OH

J.Holderby - Renovations
Franklin County's Leading General Contractors - 2X Best of Houzz!

 Creek Hill Custom Homes
Custom home bonus room -- a great space to relax, read a book or hang-out with family and guests! - Creek Hill Custom Homes MN
Family room - carpeted family room idea in Minneapolis with no fireplace
Family room - carpeted family room idea in Minneapolis with no fireplace
 Interior Changes home design & consulting
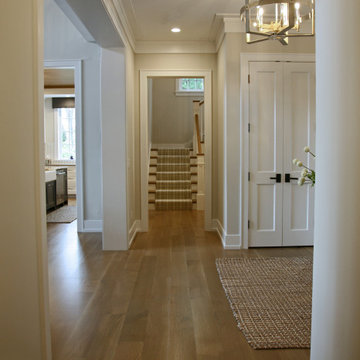
The front entry hall leads to the staircase and master beddroom suite. Every room is light and airy making this lakehouse feel relaxed and calm. It all begins as family and guests arrive at this front hall!

 Glave & Holmes Architecture
Glave & Holmes is excited to be part of the Richmond Symphony Orchestra League’s Designer House. Our Hotel & Home Studio was chosen to design the Master Bedroom at the Hampton Manor house in the Hallsley community. Our designers turned to Neirmann Weeks to provide beautifully crafted products for the room, such as their “Loire Canopy Bed.”
Photography by Kip Dawkins

 Studio SHK
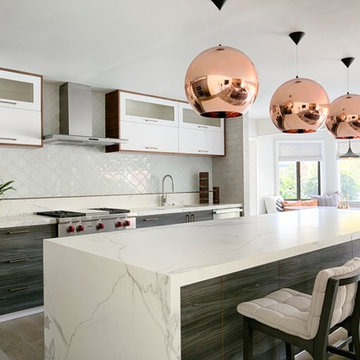
The kitchen is a focal point of the house and features European White Oak Engineered flooring, Maxfine Calacatta porcelain countertops, and Tom Dixon copper light fixtures.

 Jarrett Design
This relaxing guest en suite provides a quite retreat with hilltop views for friends and extended family. A walk-thru dressing room leads to an expansive bathroom with a custom floating vanity. Matt Villano Photography
Sponsored
Sunbury, OH
J.Holderby - Renovations
Franklin County's Leading General Contractors - 2X Best of Houzz!

 Savos Interiors
Full Furnishing and Styling Service - Relaxation and rejuvenation was the ideal concept for this guest suite. A place for visiting family members and friends to feel at peace as if they were in their own home. A neutral, controlled color palette and luxurious bedding allow our client’s guests to get a good night’s rest and wake up refreshed.

 restyle design, llc
This ranch was a complete renovation! We took it down to the studs and redesigned the space for this young family. We opened up the main floor to create a large kitchen with two islands and seating for a crowd and a dining nook that looks out on the beautiful front yard. We created two seating areas, one for TV viewing and one for relaxing in front of the bar area. We added a new mudroom with lots of closed storage cabinets, a pantry with a sliding barn door and a powder room for guests. We raised the ceilings by a foot and added beams for definition of the spaces. We gave the whole home a unified feel using lots of white and grey throughout with pops of orange to keep it fun.

 Robin Lechner Designs
The guest bedroom provides more than just a place to sleep. The desk will hold any electronic necessities. Drawers are filled with notepaper and writing insturments. The chair works as a desk chair as well as a comfortable place to relax. All that's needed is a task light. Photo by Robin Lechner Designs


Sponsored
Columbus, OH

Snider & Metcalf Interior Design, LTD
Leading Interior Designers in Columbus, Ohio & Ponte Vedra, Florida

 John Bynum Custom Homes, Inc.
Large elegant master carpeted bedroom photo in Atlanta with beige walls and no fireplace

 ArdentDesignsCo
The client wanted a third bedroom that would make guests feel welcome and relaxed and continued the playful prints from the living area.
Bedroom - small eclectic guest laminate floor and gray floor bedroom idea in Phoenix with white walls and no fireplace
Bedroom - small eclectic guest laminate floor and gray floor bedroom idea in Phoenix with white walls and no fireplace


153