
Search results for "Relaxed guest" in Home Design Ideas
 Mariana Savage Design
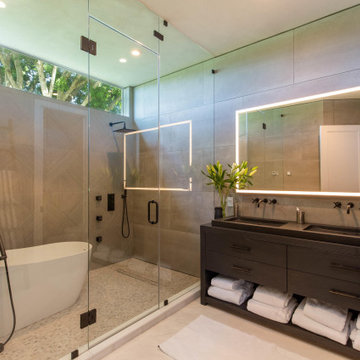
Mid-sized trendy master gray tile and porcelain tile double-sink, mosaic tile floor and white floor freestanding bathtub photo in Miami with flat-panel cabinets, black cabinets, concrete countertops, black countertops and a freestanding vanity

 T. Morgan Construction, Inc.
The master bath and guest bath were also remodeled in this project. This textured grey subway tile was used in both. The guest bath features a tub-shower combination with a glass side-panel to help give the room a bigger, more open feel than the wall that was originally there. The master shower features sliding glass doors and a fold down seat, as well as trendy black shiplap. All and all, both bathroom remodels added an element of luxury and relaxation to the home.
 Revolve Furnishings + Interior Design
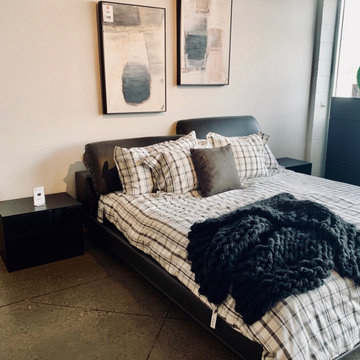
As one of the only spaces in the home that is exclusively yours, the master bedroom often gets overlooked as it does not have any guests trafficking through it. BUT, that is no excuse to neglect it. The master should be a space of tranquility, relaxation and intimacy.
Find the right local pro for your project

 Richart Design
The property also includes a contemporary ADU/guest home, complete with a sitting area, kitchenette, and bathroom. This additional space is perfect for guests or extended family, offering them a comfortable and private retreat with all the amenities of home.

 Carl Mattison Design
Front guest bedroom. Original 1.25" oak floors refinished and new 2x10 gray subway hearth.
Small elegant guest medium tone wood floor bedroom photo in Atlanta with gray walls, a standard fireplace and a brick fireplace
Small elegant guest medium tone wood floor bedroom photo in Atlanta with gray walls, a standard fireplace and a brick fireplace
 Allied Projects Inc.
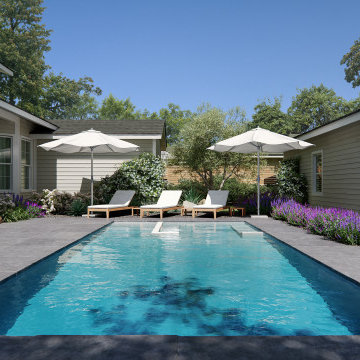
This modern luxury outdoor space is designed for relaxing outdoors, centered around a stunning custom swimming pool with a built-in hot tub for extra relaxation. Sleek lounge chairs, shaded by elegant umbrellas and an extended roof providing patio shade, create a serene atmosphere for comfort and leisure. In the background, a sophisticated fire pit adds warmth and ambiance, while a discreetly placed guest house complements the space’s high-end design. Every detail of this custom-crafted outdoor retreat blends elegance with functionality, offering the perfect balance of modern luxury and effortless relaxation.

 Set In Stone of New England, Inc.
Natural stone and stamped concrete outdoor kitchen area! You and your guests will never want to cook or dine anywhere other than this beautiful space. Relax after work or have a weekend party, this space will let you do this and much more.

Sponsored
Sunbury, OH

J.Holderby - Renovations
Franklin County's Leading General Contractors - 2X Best of Houzz!
 Lilola Home
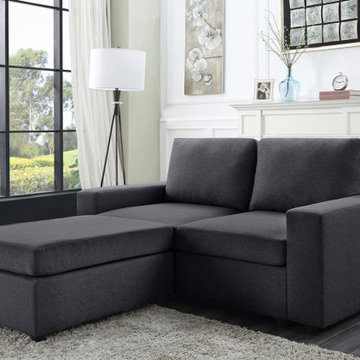
Sit back and relax in the Arroyo Collection! Crafted from solid wood and fine fabrics, this Loveseat with Ottoman will welcome you and your guests to enjoy your activities with style and comfort. Clean and Simple with generous amounts of space, this European Style is a timeless look and is the leader of furniture trends.
 Vandeck Builders
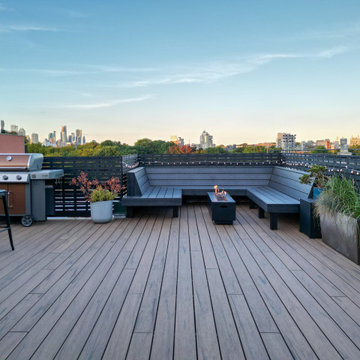
Elevated view of a rooftop deck featuring built-in seating, fire pit, and city skyline views, perfect for relaxing or hosting guests.
Example of a mid-sized minimalist rooftop rooftop mixed material railing deck design in New York with no cover and a fire pit
Example of a mid-sized minimalist rooftop rooftop mixed material railing deck design in New York with no cover and a fire pit

 Alliance Designs LLC
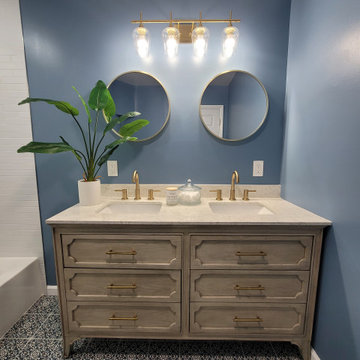
As you enter the guest bathroom in the DMV, you will be greeted by an inviting and relaxing Mediterranean atmosphere. The bathroom boasts a detailed and intricate floor design that adds a touch of elegance to the space, making it stand out from the rest. The classic vanity in the bathroom serves as the centerpiece, featuring a timeless design that perfectly complements the Mediterranean ambiance. The carefully crafted details in every bathroom corner create a cohesive and harmonious look, making it a perfect spot for guests to unwind and rejuvenate.
 KMW Interiors
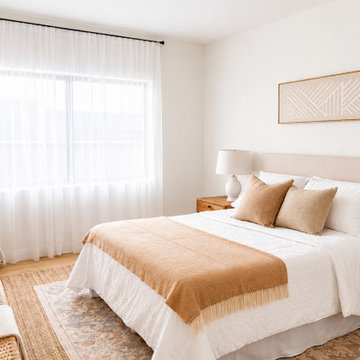
This welcoming guest bedroom was designed to offer comfort, warmth, and a boutique hotel-inspired experience. A soft neutral palette, layered textiles, and natural materials work together to create a space that feels both elevated and effortlessly relaxing.

 lisa furey interiors
Duck Crossing is a mini compound built over time for our family in Palmetto Bluff, Bluffton, SC. We began with the small one story guest cottage, added the carriage house for our daughters and then, as we determined we needed one gathering space for friends and family, the main house. The challenge was to build a light and bright home that would take full advantage of the lake and preserve views and have enough room for everyone to congregate.
We decided to build an upside down/reverse floorplan home, where the main living areas are on the 2nd floor. We built one great room, encompassing kitchen, dining, living, deck and design studio - added tons of windows and an open staircase, vaulted the ceilings, painted everything white and did whatever else we could to make the small space feel open and welcoming - we think we accomplished this, and then some. The kitchen appliances are behind doors, the island is great for serving and gathering, the tv is hidden - all attention is to the view. When everyone needs their separate space, there are 2 bedrooms below and then additional sleeping, bathing and eating spaces in the cottage and carriage house - it is all just perfect!


 Villa Verona Design
Guest bath
www.press1photos.com
Mid-sized mountain style beige tile and ceramic tile ceramic tile home design photo with raised-panel cabinets, beige cabinets, a one-piece toilet, yellow walls, an undermount sink and granite countertops
Mid-sized mountain style beige tile and ceramic tile ceramic tile home design photo with raised-panel cabinets, beige cabinets, a one-piece toilet, yellow walls, an undermount sink and granite countertops

 Greene Construction
We were able to create a rich and warm entertainment center. This helped fill up the space in the room and create a relaxing environment for the homeowners & their guests.

 Rikki Snyder
Photo: Rikki Snyder © 2018 Houzz
https://www.houzz.com/ideabooks/108513781/list/bold-and-daring-designs-at-the-2018-kips-bay-decorator-show-house

 Lynn Unflat Interiors, LLC
Large transitional dark wood floor and brown floor family room photo in Austin with gray walls
Sponsored
Sunbury, OH
J.Holderby - Renovations
Franklin County's Leading General Contractors - 2X Best of Houzz!

 AlliKristé Custom Cabinetry and Kitchen Design
Beautiful, relaxing bathrooms....
Claw-foot bathtub - mid-sized traditional master white tile and porcelain tile porcelain tile and white floor claw-foot bathtub idea in Tampa with shaker cabinets, dark wood cabinets, beige walls, an undermount sink and marble countertops
Claw-foot bathtub - mid-sized traditional master white tile and porcelain tile porcelain tile and white floor claw-foot bathtub idea in Tampa with shaker cabinets, dark wood cabinets, beige walls, an undermount sink and marble countertops

 Meriwether Design Group
Inspiration for a mid-sized transitional master dark wood floor bedroom remodel in Atlanta with green walls


154