
Search results for "Relevance" in Home Design Ideas
 Charmean Neithart Interiors
www.erikabiermanphotography.com

Kitchen pantry - mid-sized mediterranean terra-cotta tile kitchen pantry idea in Los Angeles with a drop-in sink, shaker cabinets, white cabinets, granite countertops, blue backsplash, ceramic backsplash, stainless steel appliances and an island
Kitchen pantry - mid-sized mediterranean terra-cotta tile kitchen pantry idea in Los Angeles with a drop-in sink, shaker cabinets, white cabinets, granite countertops, blue backsplash, ceramic backsplash, stainless steel appliances and an island
 PB Kitchen Design
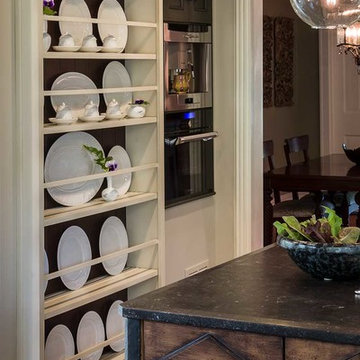
While this kitchen is of modest dimensions, it features wonderful luxe effects such as the hand hammered Pewter sink and Italian made island table base - Tastefully designed, defying a style label, ensuring its enduring relevance.

Find the right local pro for your project

 Advance Design Studio, Ltd.
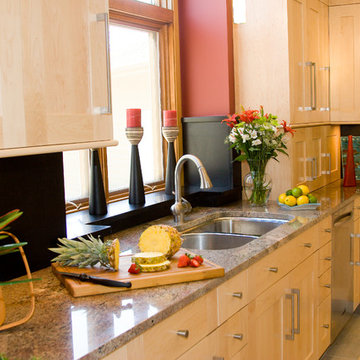
An adjacent area originally displaced was incorporated into the kitchen by removing a few walls to tie it in to the new space. Transformed into an attractive dinette bar, the complex task of incorporating stairs in the kitchen was successfully accomplished with a beautiful custom designed stainless steel and glass railing and a quaint bench seat. A cluttered closet was transformed into a functional walk in pantry just around the corner.
Jurs took advantage of fourteen-foot ceilings by stacking beautiful maple cabinetry over eight feet high around the perimeter of the kitchen. Elegant glass doors with frosted glass lit from behind wrap the entire kitchen for a dramatic effect in the evening.
The island was custom designed to suit the specific needs of the cook. Standard height work surfaces were created on either side of the island for food prep and chopping on two Sipo Mahogany wood tops. The center island of Cambrian honed black granite was set at 37 ½” high, perfectly suited for a tall cook! The large curved breakfast bar easily accommodates groups of kids, as well as guests and family during entertaining.
New floors tie the entire living space together with White Ash Hardwood and a granite looking Porcelain tile from Italy. Full height granite backsplashes add depth, while situated on dramatic Crema Bordeaux granite counter tops that boast colors of the Grand Canyon. Frameless, wide style Shaker doors and Stainless Steel accents emphasize the warm, yet simple contemporary nature of this beautiful new space.
 Geberit
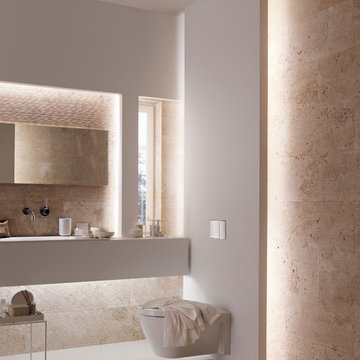
Warm and inviting, this bathroom looks and feels like a spa.
Inspiration for a mid-sized contemporary master brown tile and stone tile bathroom remodel in Chicago with a drop-in sink, a wall-mount toilet, multicolored walls and solid surface countertops
Inspiration for a mid-sized contemporary master brown tile and stone tile bathroom remodel in Chicago with a drop-in sink, a wall-mount toilet, multicolored walls and solid surface countertops
 Design Studio West

Architect, Florence Palmer, designed and built this home in 1929. The home is now listed as one of San Diego’s Landmarks in La Jolla. Our main goal with the kitchen remodel was to keep the integrity of the house. Though the home is almost 90 years old, the clients and I found the original design still had relevance today and could easily translate into a more contemporary version of the original design.
Designer: Margaret Dean
Brady Architectural Photography
 Cameo Homes Inc.

Beautiful home we built in Promontory, Park City, Utah and was featured in the 2016 Park City Showcase of Homes.
Park City Home Builder, Cameo Homes Inc. www.cameohomesinc.com
 AquaTerra Outdoors
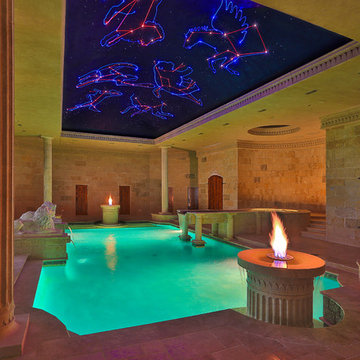
The remarkable Greek inspired indoor pool facility has a blend of contemporary rectilinear components with Greek-Roman architectural elements and finishes, such as the over-extending, ancient-style aqueduct that transitions from the spa into the pool, and the hand carved fire-water features at each end of the room. The aqueduct is a key relevance to the style which portrays an ancient cultural method of elutriating stagnant bath water with a continuous supply of fresh water. Each elaborately hand carved feature sets a mood of Greek architectural expression in this space. The two fire-water features at each end of the pool and all of the column structural support depict a ‘Doric’ style consisting of channeled columns. Also, to enhance this space with a full perspective of Greek-Roman style, the convex ceiling depicts a vision of an opened-ceiling that reveals a fully animated Greek-mythological star setting created by fiber optic lighting. Geothermal technology is the primary source for heating and cooling the pool and spa. Although they appear to be one body of water, they are independent so the spa can be maintained at 103degrees all year round.
Photography: Daniel Driensky
 Merit Kitchens, MK Designs
Design by David Earl and Birgitte Pearce Photographer Regan Wood

Eat-in kitchen - large eclectic galley dark wood floor and brown floor eat-in kitchen idea in New York with an undermount sink, recessed-panel cabinets, white cabinets, marble countertops, white backsplash, ceramic backsplash, stainless steel appliances, an island and white countertops
Eat-in kitchen - large eclectic galley dark wood floor and brown floor eat-in kitchen idea in New York with an undermount sink, recessed-panel cabinets, white cabinets, marble countertops, white backsplash, ceramic backsplash, stainless steel appliances, an island and white countertops
 Renae Keller Interior Design, Inc.
Troy Thies Photography
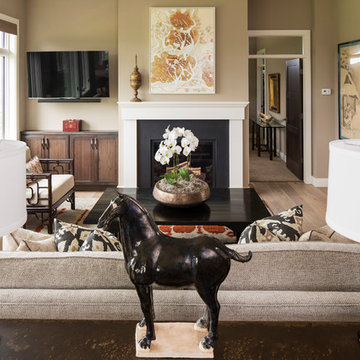
Example of a transitional living room design in Minneapolis
Example of a transitional living room design in Minneapolis

 HAYNES & GARTHWAITE ARCHITECTS
Carolyn Bates Photography
Staircase - mid-sized country wooden u-shaped staircase idea in Burlington with painted risers
Staircase - mid-sized country wooden u-shaped staircase idea in Burlington with painted risers

 Timberlake Custom Homes
This gorgeous modern home sits along a rushing river and includes a separate enclosed pavilion. Distinguishing features include the mixture of metal, wood and stone textures throughout the home in hues of brown, grey and black.
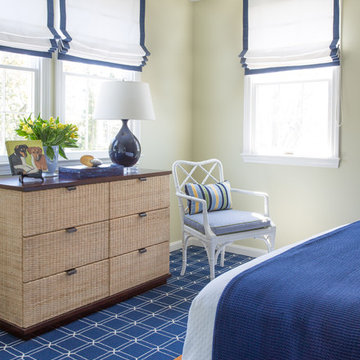
 Shor Home
Interior Design- Herbert Acevedo
Photography- Eric Roth
Inspiration for a mid-sized timeless guest carpeted bedroom remodel in Boston with green walls
Inspiration for a mid-sized timeless guest carpeted bedroom remodel in Boston with green walls

 FLAUNT Interiors
Alex Cote
Example of a huge trendy medium tone wood floor sunroom design in Calgary with a standard ceiling
Example of a huge trendy medium tone wood floor sunroom design in Calgary with a standard ceiling

 Nautilus Homes
Built in the early 1920's by Sarasota developer Owen Burns, and designed in the Mediterranean Revival architectural style by architect Thomas Reed Martin.
This down-to-the-studs renovation project on the tiniest home we'd ever worked on -- 890 square-feet -- had us doing our first project in the historic Burns Court district of Sarasota, Florida. While our projects are typically substantially bigger, Nautilus Homes' president Ryan Perrone was intrigued by the challenge of maximizing the space, design, beauty, and historic relevance of this terrific and charming bungalow.
Photo - Ricky Perrone
 User
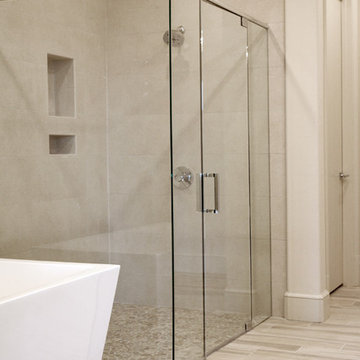
UserMaster Bathroom
Relevance Contemporary Cream Matte 12x24 on shower walls and Lake Stone Cremas on shower floor w/ bone grout
Ceramica Vallelunge Miele 6x35 w/ linen grout on the floor

 PB Kitchen Design
While this kitchen is of modest dimensions, it features wonderful luxe effects such as the hand hammered Pewter sink and Italian made island table base - Tastefully designed, defying a style label, ensuring its enduring relevance.
20