
Search results for "Relevance" in Home Design Ideas
 The Galeana Group

This bathroom is situated between two bedrooms in 1920s mansion in the heart of one of San Antonio, Texas' most important historic districts. The design was created for a teenage girl (hence the subtle touches of pink), but it's historically relevant and classic design makes it appropriate for anyone. The beauty of this project is that the space looks clean and updated, but also looks like it could've been original to the house.
This project was designed and contracted by Galeana Younger. Photo by Mark Menjivar.
 Marie Flanigan Interiors
Photo by: Julie Soefer Photography
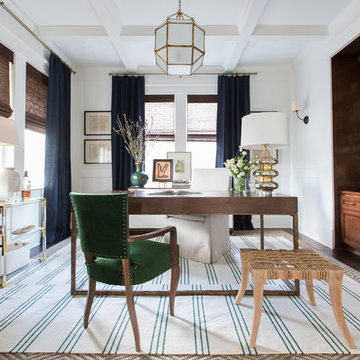
Inspiration for a contemporary home office remodel in Houston
Inspiration for a contemporary home office remodel in Houston
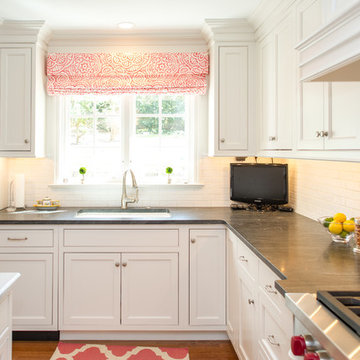
 PB Kitchen Design

While this kitchen is of modest dimensions, it features wonderful luxe effects such as the hand hammered Pewter sink and Italian made island table base - Tastefully designed, defying a style label, ensuring its enduring relevance.
Find the right local pro for your project
 Unique by Design
Rose Creek Golf & CC
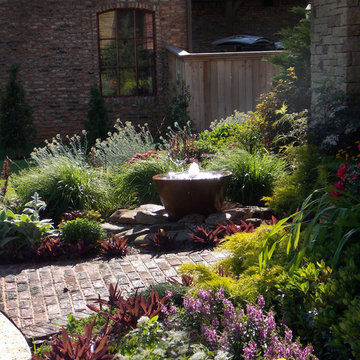
Landscaping & Water Feature: Unique by Design l Helen Weis
Design ideas for a traditional full sun front yard brick water fountain landscape in Oklahoma City for summer.
Design ideas for a traditional full sun front yard brick water fountain landscape in Oklahoma City for summer.
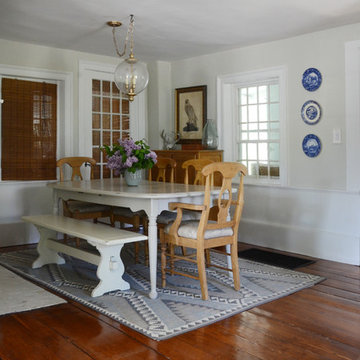
![Design Fixation [Faith Provencher]](https://st.hzcdn.com/fimgs/07a3fbf7003fc8b3_6655-w32-h32-b0-p0--.jpg) Design Fixation [Faith Provencher]
Design Fixation [Faith Provencher]Photo: Faith Towers Media © 2015 Houzz
Dining room - coastal dining room idea in Boston
Dining room - coastal dining room idea in Boston
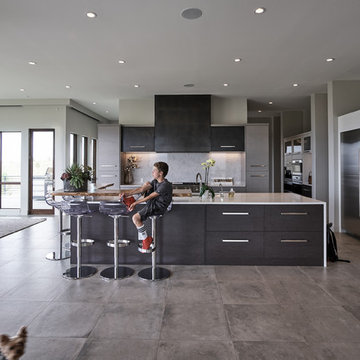
 Mountain + Beach Interiors - Schonewill Int'l
This understated expansive western mountain view kitchen is at the termination of the entry hallway axis. The entire home opens up to the views on three sides. Meant to be a clutter free kitchen, meticulous organization went into planning the storage. Adjacent is a BBQ deck area,. The outdoor dining corner opens completely to the ktichen on the left joining the nook dining and the island bar dining. Material features; quartzite counters, live edge wood floating bar, custom textured wood grain laminate cabinets-horizontal modern drawers, side hallway baking areas, glass overhead lift upper cabinets, high end appliances, Miele coffee in wall, wall ovens, refrigerator drawers, the pantry room is near the back kitchen which also has a sink and a dishwasher similar to the front area. The Wolf gas range is over drawers. The tall pantries create a cooking niche area with lots of counter space. The owners office is tucked behind to be private yet in the middle of the action.
The color scheme pull all elements in-deep chocolate browns, light grays, off whites, stainless steel, raw steel, porcelain concrete large tile. Custom stealth pendant dining lighting to not obstruct any view while still special.
This kitchen has a connecting hall to the mud room and garage for ease of access. It has an additional short connection behind the stairwell to the main bar and formal dining room. Just off the refrigerator you can see the framed hall opening. Spatially it functions as the heart of the home and yet has quick access to many supporting spaces.

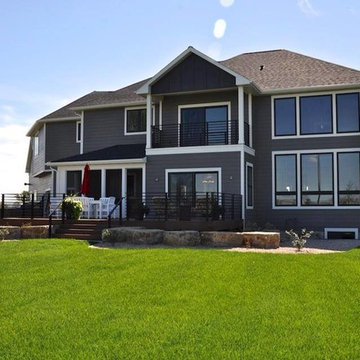
 Yellowstone Basin Construction / YBC
Parade of Home - Exterior back
Large transitional gray two-story wood exterior home photo in Other
Large transitional gray two-story wood exterior home photo in Other

 FMA Interior Design, Inc.
Cream Single-Wall Kitchen
Inspiration for a small transitional single-wall light wood floor eat-in kitchen remodel in Chicago with an undermount sink, recessed-panel cabinets, white cabinets, marble countertops, multicolored backsplash, stone tile backsplash, paneled appliances and an island
Inspiration for a small transitional single-wall light wood floor eat-in kitchen remodel in Chicago with an undermount sink, recessed-panel cabinets, white cabinets, marble countertops, multicolored backsplash, stone tile backsplash, paneled appliances and an island

 Miriam's River House Designs, LLC
This is a photo of the South side front Pavilion entrance roof. The designed crystal art piece over the door is relevant to the overall metaphysical theme.
Photo credits: Dan Drobnick

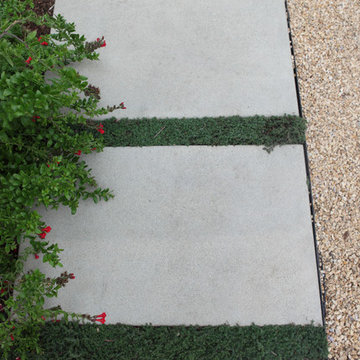
 FormLA Landscaping
Clean lines reflect the contemporary architecture of the beach home. Sand-colored gravel patios bring the feel of the beach home. Photos: Orly Olivier
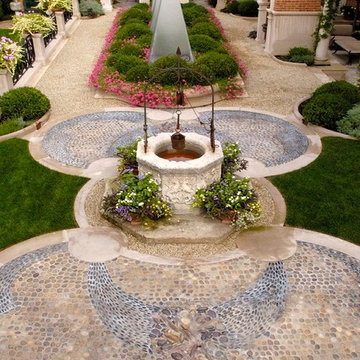
 Krugel Cobbles, Inc.
Landscape Architect: Douglas Hoerr, FASLA; Photos by Linda Oyama Bryan
This is an example of a huge traditional courtyard stone formal garden in Chicago for summer.
This is an example of a huge traditional courtyard stone formal garden in Chicago for summer.
 PB Kitchen Design
While this kitchen is of modest dimensions, it features wonderful luxe effects such as the hand hammered Pewter sink and Italian made island table base - Tastefully designed, defying a style label, ensuring its enduring relevance.
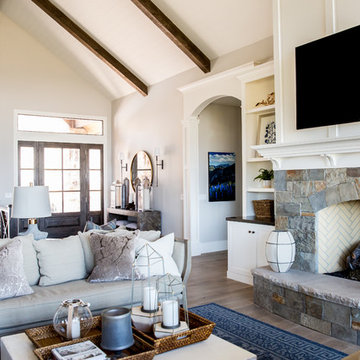
 Timberidge Custom Homes
Inspiration for a large cottage open concept medium tone wood floor living room remodel in Salt Lake City with white walls, a standard fireplace, a stone fireplace and a wall-mounted tv
 PB Kitchen Design
While this kitchen is of modest dimensions, it features wonderful luxe effects such as the hand hammered Pewter sink and Italian made island table base - Tastefully designed, defying a style label, ensuring its enduring relevance.

 Weddington Custom Homes
Open wood tread stairwell
Example of a mid-sized arts and crafts wooden u-shaped staircase design in Louisville with painted risers
Example of a mid-sized arts and crafts wooden u-shaped staircase design in Louisville with painted risers
 Peters Architecture Inc.
Clark Dugger Photography

Inspiration for a small timeless enclosed dark wood floor and brown floor family room library remodel in Orange County with white walls, no fireplace and no tv
Inspiration for a small timeless enclosed dark wood floor and brown floor family room library remodel in Orange County with white walls, no fireplace and no tv
 Think Outside Gardens
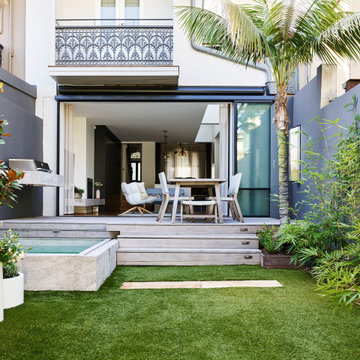
The renovation and a modern revamp of a grand Paddington terrace house for a large family meant that every space was carefully considered including the garden. The entry level of the residence was opened up and spilt into two levels with the garden doing the same to cater for the sloping nature of the site. Large Sliding doors at the rear open up onto a generous deck/ entertaining space. To one side is a floating style built in BBQ, designed to take up the least space its light stone benchtop contrasting beautifully against the charcoal boundary wall. The brief was a tricky one with the space having to accommodate off street parking for a 4WD size car, play space for children, adults entertaining, bin storage and plunge pool.
The plunge pool was custom designed off one side of the deck (to allow for the car on the other) with a lockable sliding timber platform/ cover that when open is hidden under the deck. This meant no pool fences and a space that can be used as decking when not in use. At the rear of the pool a cluster of large contemporary cylinder pots with contrasting plantings provides extra greenery and hides a bin storage area. The pots were chosen over planting in-ground because they can be moved if needed making the space more flexible for the families needs.
Three wide steps of the deck lead down to a multipurpose synthetic lawn area that functions as the kids play space or car-parking area. Two mature Kentia palms were replanted to add greenery and a canopy of fronds over. Bamboo adds further softness along the side boundary and will grow tall to screen the neighbours.
A palette of charcoal, soft greys and whites has created a calming yet very functional space for a busy family.
 Charmean Neithart Interiors
www.erikabiermanphotography.com
Kitchen pantry - mid-sized mediterranean terra-cotta tile kitchen pantry idea in Los Angeles with a drop-in sink, shaker cabinets, white cabinets, granite countertops, blue backsplash, ceramic backsplash, stainless steel appliances and an island
Kitchen pantry - mid-sized mediterranean terra-cotta tile kitchen pantry idea in Los Angeles with a drop-in sink, shaker cabinets, white cabinets, granite countertops, blue backsplash, ceramic backsplash, stainless steel appliances and an island
19