
Search results for "Relevance" in Home Design Ideas
 RM Swanson Architects
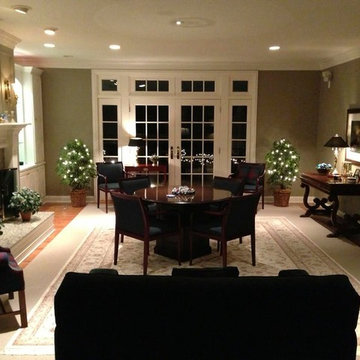
Living Room space converted for use as a Game Room for more relevant use
Inspiration for a timeless patio remodel in Phoenix
Inspiration for a timeless patio remodel in Phoenix
 EST. 11 architecture
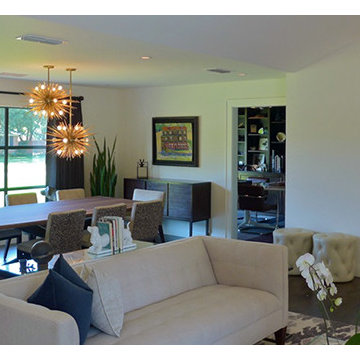
Located in Dallas TX, we undertook the full home renovation and addition with our good friend and collaborator Craig Beneke of architecture & fabrication. A 1960's single story ranch was totally transformed to add a new era of relevance to its neighborhood. When most of the houses in the area are being torn down our savy clients saw the gem that was lying in the rough.
 Beacon Street
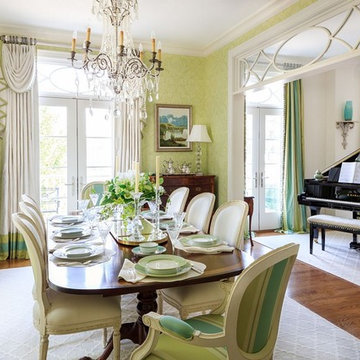
A fresh reinterpretation of historic influences is at the center of our design philosophy; we’ve combined innovative materials and traditional architecture with modern finishes such as generous floor plans, open living concepts, gracious window placements, and superior finishes.
With personalized interior detailing and gracious proportions filled with natural light, Fairview Row offers residents an intimate place to call home. It’s a unique community where traditional elegance speaks to the nature of the neighborhood in a way that feels fresh and relevant for today.
Smith Hardy Photos
Find the right local pro for your project
 Copper Sky Design + Remodel

Large ornate two-story wood exterior home photo in Atlanta with a hip roof
 VintageView

This sophisticated space takes the under-the-stairs concept to new heights — while proving our original W Series wine rack remains uniquely relevant in modern wine cellar design. Using an upscale two-tone palate and refined Luxe finish, the wine racking follows the contour of the staircase, behind a glass wall, and provides a delightful view heading upstairs.
Details:
W Series Wine Rack with Frames and Angled mounting
Evolution Wine Tower (custom)
W Series Perch
Various Depths
400 Bottles
Two-tone Golden Bronze Luxe and matte Black finishes
Design: Envy Homes
 Hallowed Home Interior Design
Whether your goal is to redefine an existing space, or create an entirely new footprint, Hallowed Home will guide you through the process - offering a full spectrum of design services.
Our mission is simple; craft a well appointed sanctuary. Bold, livable luxury.
About the Owner I Lauren Baldwin

Lauren’s desire to conceptualize extraordinary surroundings, along with her ability to foster lasting relationships, was the driving force behind Hallowed Home’s inception. Finding trends far too underwhelming, she prefers to craft distinctive spaces that remain relevant.
Specializing in dark and moody transitional interiors; Lauren’s keen eye for refined coziness, coupled with a deep admiration of fine art, enable her unique design approach.
With a personal affinity for classic American and stately English styles; her perspective exudes a rich, timeless warmth.
Despite her passion for patrons that aren’t ‘afraid of the dark’; she is no stranger to a myriad of artistic styles and techniques. She aims to discover what truly speaks to her clients - and execute.
 Luxury Antonovich Design AE
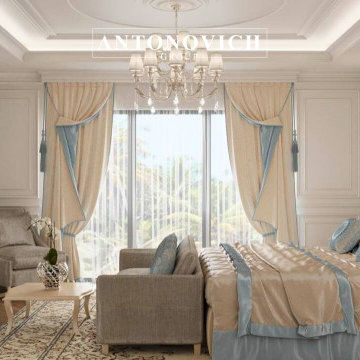
Blending timeless elegance with contemporary innovation, Antonovich Group introduces a refined approach to luxury living through its Modern Palace Interior Design concept. This design philosophy brings the essence of royal grandeur into today’s high-end residences—creating spaces that are both stately and sophisticated.
In this article, we explore how classic architectural elements such as gilded moldings, symmetrical layouts, and artisanal detailing are seamlessly integrated with modern materials, minimalist forms, and smart technologies. The result is an environment that exudes prestige and comfort in equal measure.
Every project is tailored to reflect the client’s lifestyle and vision while honoring the principles of regal design—marble floors, custom chandeliers, statement staircases, and curated furnishings come together to form a cohesive, elevated interior. From luxurious villas to urban penthouses, Antonovich Group’s work embodies a new era of palatial design: refined, relevant, and undeniably majestic.#ModernPalace #RoyalAmbience #ContemporaryLuxury #PalaceInteriorDesign #ModernRoyalty #LuxuryHomeDesign #ElegantInteriors #RegalLiving #ModernCastleVibes #InteriorDesignInspo #RoyalHomeDecor #LuxuryInteriors #ContemporaryPalace #MajesticDesign #OpulentLiving
Contact Antonovich Group for your luxury interior transformation +971 54 299 5555 antonovich-design.ae Instagram: antonovich.design.dubai Send us messages!
 Mary Shipley Interiors
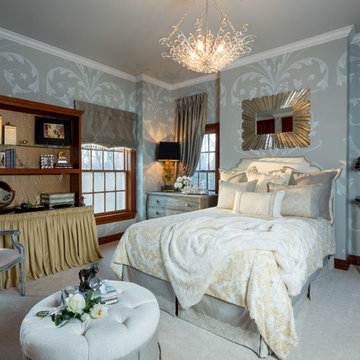
The first thing your guests will notice when walking into this beautiful retreat, is the monochromatic, tone-on-tone, hand-painted design on the walls of the room. The design inspiration came from the acanthus leaf pattern found in the luxurious bedding. The original pattern was then created and implemented by Michael Boudreault of Artisan Rooms. The motif was continued on the ceiling and highlights the chandelier.
The guest bedroom reflects the innate nature of this traditional home with the contemporary, relevant feel of today. The modern gold and gray tones compliment the beautiful wood work while providing a fresh, yet rich ambiance. Guests will enjoy the elegant furnishings, the lush silk draperies and the stunning chandelier. The whimsical sculpture “Butterflies for Brains” provides a perfect modern accent and a fun conversation piece.
This sophisticated and timeless room creates an atmosphere that guests may enjoy so much, they may not want to leave!
Michael Boudreault of Artisan Rooms
Michael A. Foley Photography

 Ginger Rabe Designs, LLC
The transformation of this ranch-style home in Carlsbad, CA, exemplifies a perfect blend of preserving the charm of its 1940s origins while infusing modern elements to create a unique and inviting space. By incorporating the clients' love for pottery and natural woods, the redesign pays homage to these preferences while enhancing the overall aesthetic appeal and functionality of the home. From building new decks and railings, surf showers, a reface of the home, custom light up address signs from GR Designs Line, and more custom elements to make this charming home pop.
The redesign carefully retains the distinctive characteristics of the 1940s style, such as architectural elements, layout, and overall ambiance. This preservation ensures that the home maintains its historical charm and authenticity while undergoing a modern transformation. To infuse a contemporary flair into the design, modern elements are strategically introduced. These modern twists add freshness and relevance to the space while complementing the existing architectural features. This balanced approach creates a harmonious blend of old and new, offering a timeless appeal.
The design concept revolves around the clients' passion for pottery and natural woods. These elements serve as focal points throughout the home, lending a sense of warmth, texture, and earthiness to the interior spaces. By integrating pottery-inspired accents and showcasing the beauty of natural wood grains, the design celebrates the clients' interests and preferences. A key highlight of the redesign is the use of custom-made tile from Japan, reminiscent of beautifully glazed pottery. This bespoke tile adds a touch of artistry and craftsmanship to the home, elevating its visual appeal and creating a unique focal point. Additionally, fabrics that evoke the elements of the ocean further enhance the connection with the surrounding natural environment, fostering a serene and tranquil atmosphere indoors.
The overall design concept aims to evoke a warm, lived-in feeling, inviting occupants and guests to relax and unwind. By incorporating elements that resonate with the clients' personal tastes and preferences, the home becomes more than just a living space—it becomes a reflection of their lifestyle, interests, and identity.
In summary, the redesign of this ranch-style home in Carlsbad, CA, successfully merges the charm of its 1940s origins with modern elements, creating a space that is both timeless and distinctive. Through careful attention to detail, thoughtful selection of materials, rebuilding of elements outside to add character, and a focus on personalization, the home embodies a warm, inviting atmosphere that celebrates the clients' passions and enhances their everyday living experience.
This project is on the same property as the Carlsbad Cottage and is a great journey of new and old.
Redesign of the kitchen, bedrooms, and common spaces, custom made tile, appliances from GE Monogram Cafe, bedroom window treatments custom from GR Designs Line, Lighting and Custom Address Signs from GR Designs Line, Custom Surf Shower, and more.
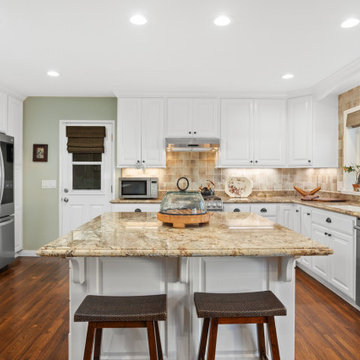 Ginger Rabe Designs, LLC
The transformation of this ranch-style home in Carlsbad, CA, exemplifies a perfect blend of preserving the charm of its 1940s origins while infusing modern elements to create a unique and inviting space. By incorporating the clients' love for pottery and natural woods, the redesign pays homage to these preferences while enhancing the overall aesthetic appeal and functionality of the home. From building new decks and railings, surf showers, a reface of the home, custom light up address signs from GR Designs Line, and more custom elements to make this charming home pop.
The redesign carefully retains the distinctive characteristics of the 1940s style, such as architectural elements, layout, and overall ambiance. This preservation ensures that the home maintains its historical charm and authenticity while undergoing a modern transformation. To infuse a contemporary flair into the design, modern elements are strategically introduced. These modern twists add freshness and relevance to the space while complementing the existing architectural features. This balanced approach creates a harmonious blend of old and new, offering a timeless appeal.
The design concept revolves around the clients' passion for pottery and natural woods. These elements serve as focal points throughout the home, lending a sense of warmth, texture, and earthiness to the interior spaces. By integrating pottery-inspired accents and showcasing the beauty of natural wood grains, the design celebrates the clients' interests and preferences. A key highlight of the redesign is the use of custom-made tile from Japan, reminiscent of beautifully glazed pottery. This bespoke tile adds a touch of artistry and craftsmanship to the home, elevating its visual appeal and creating a unique focal point. Additionally, fabrics that evoke the elements of the ocean further enhance the connection with the surrounding natural environment, fostering a serene and tranquil atmosphere indoors.
The overall design concept aims to evoke a warm, lived-in feeling, inviting occupants and guests to relax and unwind. By incorporating elements that resonate with the clients' personal tastes and preferences, the home becomes more than just a living space—it becomes a reflection of their lifestyle, interests, and identity.
In summary, the redesign of this ranch-style home in Carlsbad, CA, successfully merges the charm of its 1940s origins with modern elements, creating a space that is both timeless and distinctive. Through careful attention to detail, thoughtful selection of materials, rebuilding of elements outside to add character, and a focus on personalization, the home embodies a warm, inviting atmosphere that celebrates the clients' passions and enhances their everyday living experience.
This project is on the same property as the Carlsbad Cottage and is a great journey of new and old.
Redesign of the kitchen, bedrooms, and common spaces, custom made tile, appliances from GE Monogram Cafe, bedroom window treatments custom from GR Designs Line, Lighting and Custom Address Signs from GR Designs Line, Custom Surf Shower, and more.
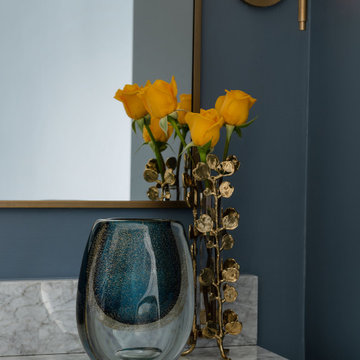
 Nicole Arnold Interiors
This high-rise condominium at The Mayfair longed for the renewal conceptualized in its 3 bathrooms. Each was a complete renovation, adding relevant aesthetic updates and much-needed functionality and storage. We capitalized on the immense amount of natural light in the primary bath and we amplified it throughout the space by opening up walls to the shower, lining the vanity with full-sized, built-in vanity mirrors, and distributing electrified lighting throughout. Custom cabinetry was designed to capture every inch of usable perimeter space and incorporate the elevated tub platform. The guest bath emulates a classic, luxury hotel feel infused with color, a great tile pattern on the focal shower wall, a furniture-style vanity, and a fun floor design. The powder bath is dark and moody with textural wallpaper and an espresso-colored porcelain floor tile emulating marble. All of the appointments throughout exude the luxury look and feel the client desired, are maintenance friendly and will stand the test of time.
 Ginger Rabe Designs, LLC
Ginger Rabe Designs re-stained and refreshed this 1940's door for the entrance of the home.
The transformation of this ranch-style home in Carlsbad, CA, exemplifies a perfect blend of preserving the charm of its 1940s origins while infusing modern elements to create a unique and inviting space. By incorporating the clients' love for pottery and natural woods, the redesign pays homage to these preferences while enhancing the overall aesthetic appeal and functionality of the home. From building new decks and railings, surf showers, a reface of the home, custom light up address signs from GR Designs Line, and more custom elements to make this charming home pop.
The redesign carefully retains the distinctive characteristics of the 1940s style, such as architectural elements, layout, and overall ambiance. This preservation ensures that the home maintains its historical charm and authenticity while undergoing a modern transformation. To infuse a contemporary flair into the design, modern elements are strategically introduced. These modern twists add freshness and relevance to the space while complementing the existing architectural features. This balanced approach creates a harmonious blend of old and new, offering a timeless appeal.
The design concept revolves around the clients' passion for pottery and natural woods. These elements serve as focal points throughout the home, lending a sense of warmth, texture, and earthiness to the interior spaces. By integrating pottery-inspired accents and showcasing the beauty of natural wood grains, the design celebrates the clients' interests and preferences. A key highlight of the redesign is the use of custom-made tile from Japan, reminiscent of beautifully glazed pottery. This bespoke tile adds a touch of artistry and craftsmanship to the home, elevating its visual appeal and creating a unique focal point. Additionally, fabrics that evoke the elements of the ocean further enhance the connection with the surrounding natural environment, fostering a serene and tranquil atmosphere indoors.
The overall design concept aims to evoke a warm, lived-in feeling, inviting occupants and guests to relax and unwind. By incorporating elements that resonate with the clients' personal tastes and preferences, the home becomes more than just a living space—it becomes a reflection of their lifestyle, interests, and identity.
In summary, the redesign of this ranch-style home in Carlsbad, CA, successfully merges the charm of its 1940s origins with modern elements, creating a space that is both timeless and distinctive. Through careful attention to detail, thoughtful selection of materials, rebuilding of elements outside to add character, and a focus on personalization, the home embodies a warm, inviting atmosphere that celebrates the clients' passions and enhances their everyday living experience.
This project is on the same property as the Carlsbad Cottage and is a great journey of new and old.
Redesign of the kitchen, bedrooms, and common spaces, custom made tile, appliances from GE Monogram Cafe, bedroom window treatments custom from GR Designs Line, Lighting and Custom Address Signs from GR Designs Line, Custom Surf Shower, and more.
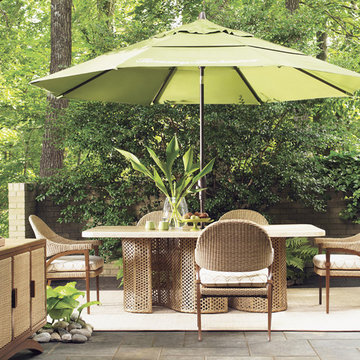
 Creative Sources, Inc.
The enduring designs of mid-century modern have never been more relevant or more beautifully interpreted than in the sculpted lines of Aviano from Tommy Bahama Outdoor Living.
Sinuous frames, in a rich burnished mocha finish, are covered in a sea-grass coloration of all-weather wicker crafted exclusively for Tommy Bahama. Custom Weatherstone™ tops replicate the look of natural travertine and plush upholstered seating offers sublime comfort, courtesy of our proprietary WeatherGuard™ cushions.
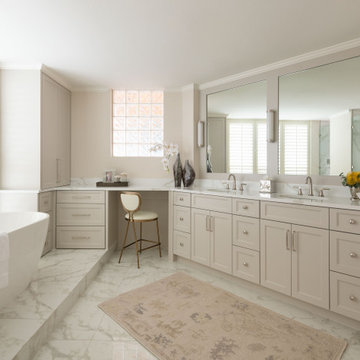 Nicole Arnold Interiors
This high-rise condominium at The Mayfair longed for the renewal conceptualized in its 3 bathrooms. Each was a complete renovation, adding relevant aesthetic updates and much-needed functionality and storage. We capitalized on the immense amount of natural light in the primary bath and we amplified it throughout the space by opening up walls to the shower, lining the vanity with full-sized, built-in vanity mirrors, and distributing electrified lighting throughout. Custom cabinetry was designed to capture every inch of usable perimeter space and incorporate the elevated tub platform. The guest bath emulates a classic, luxury hotel feel infused with color, a great tile pattern on the focal shower wall, a furniture-style vanity, and a fun floor design. The powder bath is dark and moody with textural wallpaper and an espresso-colored porcelain floor tile emulating marble. All of the appointments throughout exude the luxury look and feel the client desired, are maintenance friendly and will stand the test of time.
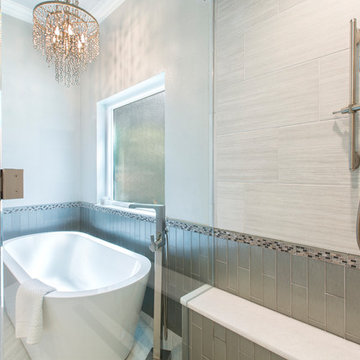
 Medford Design-Build
The bulky built-in book case and tub surround were replaced by a beautiful free-standing Jacuzzi tub, complete with a Delta floor-mount tub filler and hand faucet in a stainless steel finish. Frosted glass was installed in the window behind the tub to provide privacy while still letting in plenty of natural light. Tile wainscoting matching the accent wall behind the vanity continues behind the tub into the shower wall and bench.
Photography by Todd Ramsey, Impressia
 Ginger Rabe Designs, LLC
The transformation of this ranch-style home in Carlsbad, CA, exemplifies a perfect blend of preserving the charm of its 1940s origins while infusing modern elements to create a unique and inviting space. By incorporating the clients' love for pottery and natural woods, the redesign pays homage to these preferences while enhancing the overall aesthetic appeal and functionality of the home. From building new decks and railings, surf showers, a reface of the home, custom light up address signs from GR Designs Line, and more custom elements to make this charming home pop.
The redesign carefully retains the distinctive characteristics of the 1940s style, such as architectural elements, layout, and overall ambiance. This preservation ensures that the home maintains its historical charm and authenticity while undergoing a modern transformation. To infuse a contemporary flair into the design, modern elements are strategically introduced. These modern twists add freshness and relevance to the space while complementing the existing architectural features. This balanced approach creates a harmonious blend of old and new, offering a timeless appeal.
The design concept revolves around the clients' passion for pottery and natural woods. These elements serve as focal points throughout the home, lending a sense of warmth, texture, and earthiness to the interior spaces. By integrating pottery-inspired accents and showcasing the beauty of natural wood grains, the design celebrates the clients' interests and preferences. A key highlight of the redesign is the use of custom-made tile from Japan, reminiscent of beautifully glazed pottery. This bespoke tile adds a touch of artistry and craftsmanship to the home, elevating its visual appeal and creating a unique focal point. Additionally, fabrics that evoke the elements of the ocean further enhance the connection with the surrounding natural environment, fostering a serene and tranquil atmosphere indoors.
The overall design concept aims to evoke a warm, lived-in feeling, inviting occupants and guests to relax and unwind. By incorporating elements that resonate with the clients' personal tastes and preferences, the home becomes more than just a living space—it becomes a reflection of their lifestyle, interests, and identity.
In summary, the redesign of this ranch-style home in Carlsbad, CA, successfully merges the charm of its 1940s origins with modern elements, creating a space that is both timeless and distinctive. Through careful attention to detail, thoughtful selection of materials, rebuilding of elements outside to add character, and a focus on personalization, the home embodies a warm, inviting atmosphere that celebrates the clients' passions and enhances their everyday living experience.
This project is on the same property as the Carlsbad Cottage and is a great journey of new and old.
Redesign of the kitchen, bedrooms, and common spaces, custom-made tile, appliances from GE Monogram Cafe, bedroom window treatments custom from GR Designs Line, Lighting and Custom Address Signs from GR Designs Line, Custom Surf Shower, and more.
 User
User
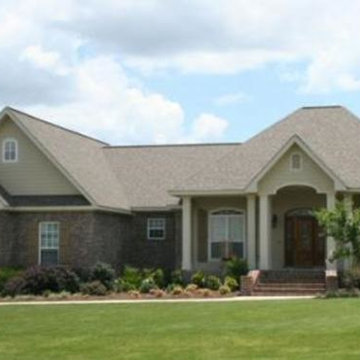
Traditional house plan - 21-272 from Houseplans.com
Questions? Call us at 1-800-913-2350
Photographs may show modified designs. All images are copyrighted.
Plan 21-272
2100 sq ft
4 beds
2.50 baths
69' wide
59' deep
×
Plans
Other Floor Plan
Reverse
Main Floor Plan
Reverse
Specifications
Plan Styles
Traditional
Ceiling
Main Ceiling Ft
9'
Upper Ceiling Ft
8'
Designer Notes
Included
Cover Sheet ? Showing architectural rendering of residence
Floor Plan(s) - In general, each house plan set includes floor plans at 1/4" scale with a door and window schedule. Floor plans are typically drawn with 4" exterior walls. However, details/sections for both 2"x4" and 2"x6" wall framing may also be included as part of the plans, or purchased separately.
Foundation Plan and Details
Electrical Plan with electrical symbols legend ? In general, each house plan set includes an electrical plan which will show the locations of lights, receptacles, switches, etc.
Roof Drainage Plan ? In general each house plan set may include a roof drainage plan which will show the layouts of all roof sections/planes.
Exterior Elevations ? In general, each house plan set includes all applicable front, sides and rear elevations, as well as any special exterior details.
Interior Elevations ? Where applicable, each house plan set includes relevant interior elevations, including cabinets, cabinet details, columns and walls with unique conditions.
Dimension
Height
24'
Depth
59'
Width
69'
Exterior Wall Framing
Framing
2"x4"
Roof
Secondary Pitch
12:12
Primary Pitch
8:12
Basic Features
Stories
1
Potential Bedrooms
0
Baths
2.50
Garage Stalls
2
Bedrooms
4
Area
Total Sq Ft
2100 sq ft
Main Floor Sq Ft
2100 sq ft
Bonus Sq Ft
317 sq ft
Garage Sq Ft
681 sq ft
Porch Sq Ft
446 sq ft
Pricing
Plan Set
Price
5 Copy Set
$835.00
PDF Set
$945.00
Reproducible Set
$1005.00
CAD Set
$1505.00
Single Set
$785.00
Foundation
Price
Crawlspace
+$0.00
Slab
+$0.00
Additional Construction Sets
$55.00/each
Mirror Reverse Sets
$50.00/each
Right
 VintageView

This sophisticated space takes the under-the-stairs concept to new heights — while proving our original W Series wine rack remains uniquely relevant in modern wine cellar design. Using an upscale two-tone palate and refined Luxe finish, the wine racking follows the contour of the staircase, behind a glass wall, and provides a delightful view heading upstairs.
Details:
W Series Wine Rack with Frames and Angled mounting
Evolution Wine Tower (custom)
W Series Perch
Various Depths
400 Bottles
Two-tone Golden Bronze Luxe and matte Black finishes
Design: Envy Homes
 Creative Sources, Inc.
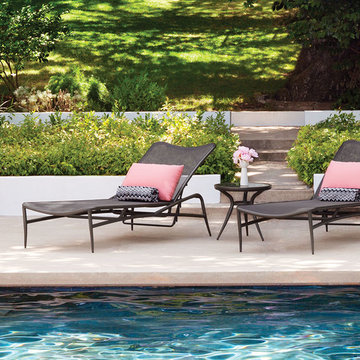
BIARRITZ COLLECTION
Inspired by European modernist furniture, award-winning designer Michael Berman has created Biarritz, a unique collection of lounge and dining pieces characterized by a lightness and flair that is well suited to gracious contemporary lifestyles. Biarritz strikes an uncommon balance between timeless style and present relevance, bringing a classic silhouette with fresh contemporary appeal to interior and exterior spaces
 Creative Cabinets & Design LLC
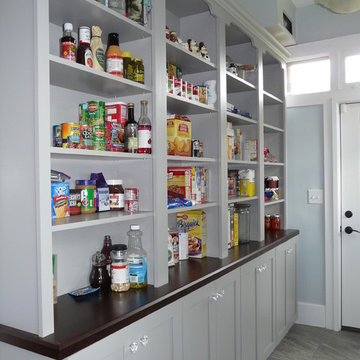
This amazing Birmingham home was built in 1925. The wonderful homeowners completely remodeled and restored this historic treasure. They have mixed in new cabinetry and fixtures with tons of vintage and heirloom pieces of their own to create a fabulous home that is updated and relevant to the style of the time when the home was built. Wellborn cabinets are throughout the home. Mostly shaker style in either Glacier white or Dove Gray. These cabinets are complimented by gorgeous natural marble countertops in most areas. It was great to watch the transformation of this amazing home! Glad to be a part of this entire project!
26