
Search results for "Reliable e book" in Home Design Ideas

 MJM interior design
Master bedroom suit by MJM Interior Design.
Photo by Scott Hargis.
Transitional master dark wood floor bedroom photo in San Francisco with beige walls
Transitional master dark wood floor bedroom photo in San Francisco with beige walls


 Catherine Nguyen Photography
Catherine Nguyen Photography
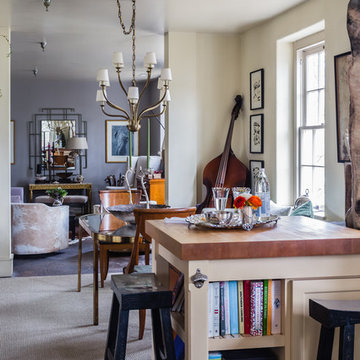
Mid-sized eclectic galley concrete floor eat-in kitchen photo in Raleigh with a double-bowl sink, flat-panel cabinets, stainless steel appliances and an island
Mid-sized eclectic galley concrete floor eat-in kitchen photo in Raleigh with a double-bowl sink, flat-panel cabinets, stainless steel appliances and an island
Find the right local pro for your project

 Boland Woodworking
This is a library we built last year that became a centerpiece feature in "The Classical American House" book by Phillip James Dodd. We are also featured on the back cover. Asked to replicate and finish to match with new materials, we built this 16' high room using only the original Gothic arches that were existing. All other materials are new and finished to match. We thank John Milner Architects for the opportunity and the results are spectacular.
Photography: Tom Crane

 Vine Street Design
Inspiration for a transitional l-shaped medium tone wood floor kitchen remodel in Chicago with an undermount sink, shaker cabinets, blue cabinets, white backsplash, subway tile backsplash, stainless steel appliances, an island and white countertops

 BwCollier Interior Design, BwC Studio, Inc
Sigi Cabello- SC Photography Houston,
Covington Custom Homes- Houston,
MECOX- Houston,
Tall Plants- Houston,
Texas Oriental Rug Gallery,
BWC Studio, Inc- Houston




 Marcus Gleysteen Architects
Inspiration for a contemporary formal light wood floor living room remodel in Boston with white walls and a wall-mounted tv

 Décor Aid
Though DIY living room makeovers and bedroom redecorating can be an exciting undertaking, these projects often wind up uncompleted and with less than satisfactory results. This was the case with our client, a young professional in his early 30’s who purchased his first apartment and tried to decorate it himself. Short on interior décor ideas and unhappy with the results, he decided to hire an interior designer, turning to Décor Aid to transform his one-bedroom into a classy, adult space. Our client already had invested in several key pieces of furniture, so our Junior Designer worked closely with him to incorporate the existing furnishings into the new design and give them new life.
Though the living room boasted high ceilings, the space was narrow, so they ditched the client’s sectional in place of a sleek leather sofa with a smaller footprint. They replaced the dark gray living room paint and drab brown bedroom paint with a white wall paint color to make the apartment feel larger. Our designer introduced chrome accents, in the form of a Deco bar cart, a modern chandelier, and a campaign-style nightstand, to create a sleek, contemporary design. Leather furniture was used in both the bedroom and living room to add a masculine feel to the home refresh.


 DesignARC
Inspired by DesignARC's Greenworth House, the owners of this 1960's single-story ranch house desired a fresh take on their out-dated, well-worn Montecito residence. Hailing from Toronto Canada, the couple is at ease in urban, loft-like spaces and looked to create a pared-down dwelling that could become their home.
Photo Credit: Jim Bartsch Photography

 PS & Daughters
Formal front entry is dressed up with oriental carpet, black metal console tables and matching oversized round gilded wood mirrors.
Single front door - large transitional dark wood floor and brown floor single front door idea in Philadelphia with beige walls and a black front door
Single front door - large transitional dark wood floor and brown floor single front door idea in Philadelphia with beige walls and a black front door

 Different Designs Group
Living room - small contemporary open concept medium tone wood floor living room idea in Vancouver with gray walls, no fireplace and a wall-mounted tv

Sponsored
Columbus, OH

Wannemacher Interiors
Customized Award-Winning Interior Design Solutions in Franklin Cnty OH
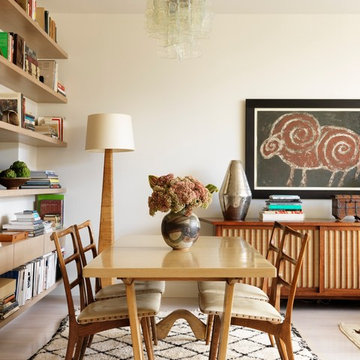
 Sara Bengur Interiors
Jonny Valiant
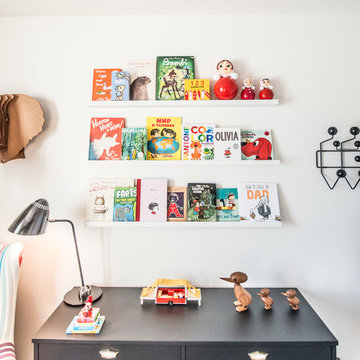
Inspiration for a small 1960s light wood floor great room remodel in New York with white walls and no fireplace
Inspiration for a small 1960s light wood floor great room remodel in New York with white walls and no fireplace

 Kristin Ashley Interiors
Little girl's nursery featuring a color palette of greys and blush pinks. Fabrics are Schumacher and custom furniture by AFK in California. Some highlights of the space are the set of Barbie prints with crown above, the high-gloss pink ceiling and of course the 8 foot giraffe. Photo credit: Wing Wong of Memories, TTL





Sponsored
Columbus, OH
Wannemacher Interiors
Customized Award-Winning Interior Design Solutions in Franklin Cnty OH





 Alison Kandler Interior Design
David Tsay for HGTV Magazine
Inspiration for a mid-sized coastal painted wood floor and multicolored floor kitchen/dining room combo remodel in Los Angeles with white walls
Inspiration for a mid-sized coastal painted wood floor and multicolored floor kitchen/dining room combo remodel in Los Angeles with white walls
25