
Search results for "Relocated" in Home Design Ideas
 Organization & Relocation
Located in Colorado. We will travel.
Budget varies.
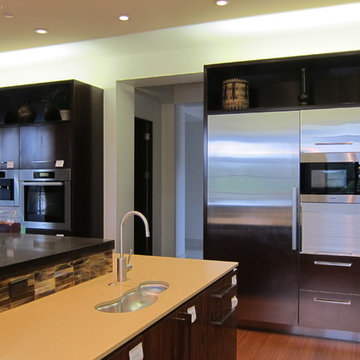
Inspiration for a large modern u-shaped medium tone wood floor enclosed kitchen remodel in Denver with an undermount sink, flat-panel cabinets, dark wood cabinets, solid surface countertops, brown backsplash, glass tile backsplash, stainless steel appliances and an island
Inspiration for a large modern u-shaped medium tone wood floor enclosed kitchen remodel in Denver with an undermount sink, flat-panel cabinets, dark wood cabinets, solid surface countertops, brown backsplash, glass tile backsplash, stainless steel appliances and an island

 Orgodomo - Relocation Orchestration

Mid-sized elegant men's dark wood floor and brown floor walk-in closet photo in Los Angeles with open cabinets and light wood cabinets
Find the right local pro for your project
 UPSCALE Downsizing

Inspiration for a small timeless open concept carpeted living room remodel in Vancouver with beige walls, a corner fireplace and a plaster fireplace
 Re:Location Design
Carolyn Fullerton
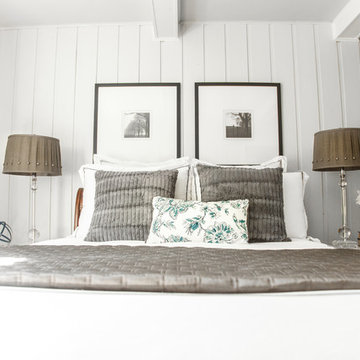
Inspiration for a mid-sized transitional guest medium tone wood floor and brown floor bedroom remodel in Toronto with white walls and no fireplace
Inspiration for a mid-sized transitional guest medium tone wood floor and brown floor bedroom remodel in Toronto with white walls and no fireplace
 Organization & Relocation
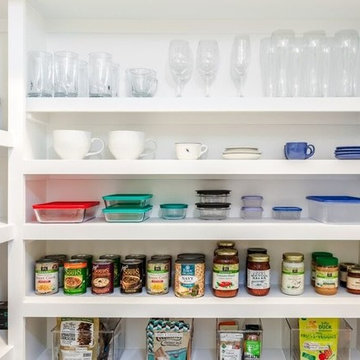
Kitchen and Pantry organization. Creating personalized systems of organization tailored to the clients lifestyle.
Example of a huge kitchen pantry design in Denver with an island
Example of a huge kitchen pantry design in Denver with an island
 Organization & Relocation
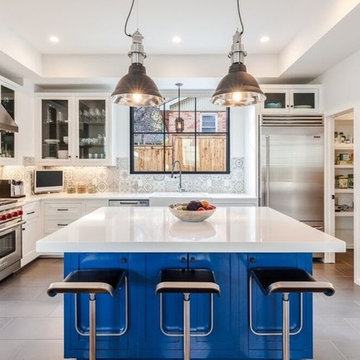
Kitchen and Pantry organization. Creating personalized systems of organization tailored to the clients lifestyle.
Kitchen pantry - huge transitional u-shaped dark wood floor and brown floor kitchen pantry idea in Denver with glass-front cabinets, white cabinets, marble countertops, gray backsplash, ceramic backsplash, stainless steel appliances, an island and white countertops
Kitchen pantry - huge transitional u-shaped dark wood floor and brown floor kitchen pantry idea in Denver with glass-front cabinets, white cabinets, marble countertops, gray backsplash, ceramic backsplash, stainless steel appliances, an island and white countertops
 Tailored Spaces, Natalie Spiniolas
Victoria McHugh Photography
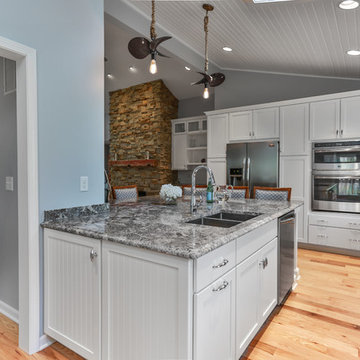
Inspiration for a mid-sized rustic l-shaped light wood floor eat-in kitchen remodel in Milwaukee with an undermount sink, flat-panel cabinets, white cabinets, granite countertops, beige backsplash, porcelain backsplash, stainless steel appliances and an island
Inspiration for a mid-sized rustic l-shaped light wood floor eat-in kitchen remodel in Milwaukee with an undermount sink, flat-panel cabinets, white cabinets, granite countertops, beige backsplash, porcelain backsplash, stainless steel appliances and an island
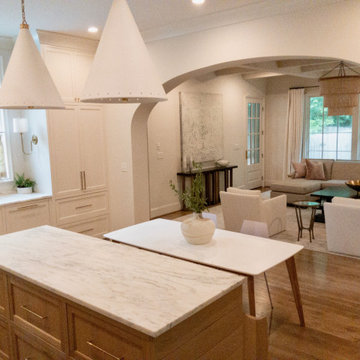
 Regarding Design
The scenic village of Mountain Brook Alabama, known for its hills, scenic trails and quiet tree-lined streets. The family found a charming traditional 2-story brick house that was newly built. The trick was to make it into a home.
How the family would move throughout the home on a daily basis was the guiding principle in creating dedicated spots for crafting, homework, two separate offices, family time and livable outdoor space that is used year round. Out of the chaos of relocation, an oasis emerged.
Leveraging a simple white color palette, layers of texture, organic materials and an occasional pop of color, a sense of polished comfort comes to life.
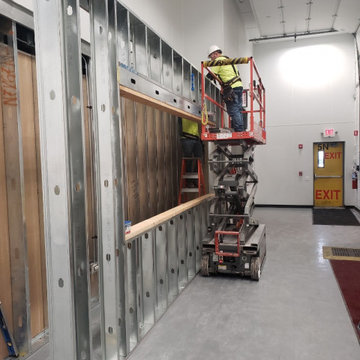

 Regarding Design
The scenic village of Mountain Brook Alabama, known for its hills, scenic trails and quiet tree-lined streets. The family found a charming traditional 2-story brick house that was newly built. The trick was to make it into a home.
How the family would move throughout the home on a daily basis was the guiding principle in creating dedicated spots for crafting, homework, two separate offices, family time and livable outdoor space that is used year round. Out of the chaos of relocation, an oasis emerged.
Leveraging a simple white color palette, layers of texture, organic materials and an occasional pop of color, a sense of polished comfort comes to life.
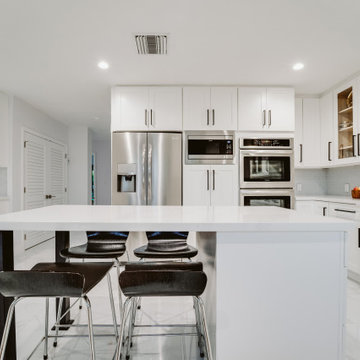
 Innovative Design Build, Inc
We relocated a kitchen to a former family room allowing better flow throughout the home. The clients wanted an oversized kitchen with tons of cabinetry. We used standard appliances, Jarlin cabinetry and were able to keep this kitchen on budget. A bar area and extended cabinets penetrate the dining space for excellent serving and storage.
 GE Architecture Inc.
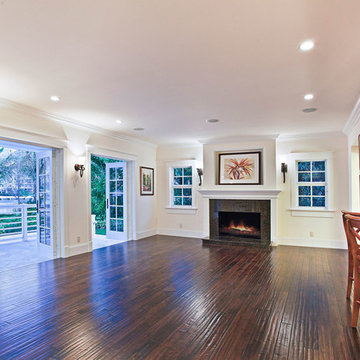
Marine Way, Delray Beach: This 4,500 sq. ft., 1948 Sam Ogren, Sr., historic home was relocated and totally renovated. Located on the Intracoastal in the Historic Marina District in Delray Beach, Florida. / Architect: GE Architecture, Inc. / Contractor: Robelen Construction
 Re:Location Design
Inspiration for a mid-sized industrial light wood floor hallway remodel in Toronto with gray walls
 Innovative Design Build, Inc
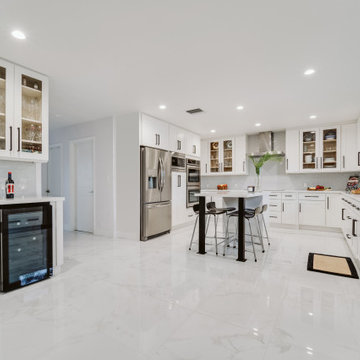
We relocated a kitchen to a former family room allowing better flow throughout the home. The clients wanted an oversized kitchen with tons of cabinetry. We used standard appliances, Jarlin cabinetry and were able to keep this kitchen on budget. A bar area and extended cabinets penetrate the dining space for excellent serving and storage.


 Re:Location Design
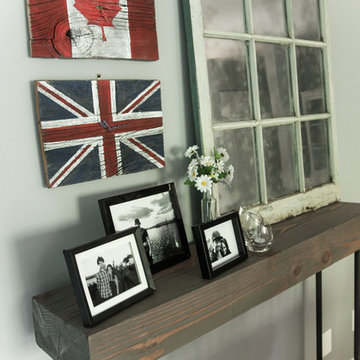
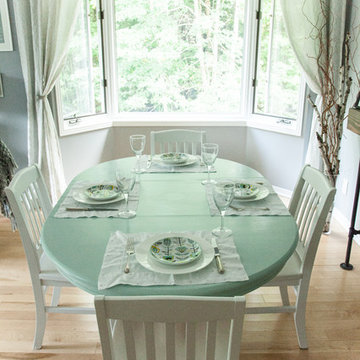
Example of a transitional light wood floor dining room design in Toronto with gray walls and no fireplace
25