
Search results for "Relocation" in Home Design Ideas

 Pegasus Remodeling, Inc.
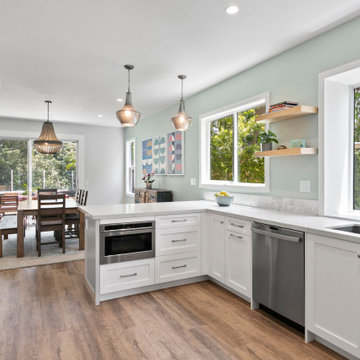
The kitchen window was raised to improve the cabinetry plan, while the microwave was relocated into the lower cabinetry to preserve counter space and clean sightlines.
 Artistry Landscape Design
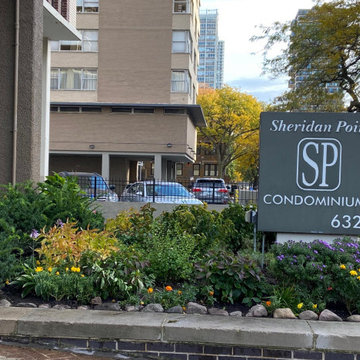
Stones were relocated along the edge from other parts of the garden.
Design ideas for an eclectic landscaping in Chicago.
Design ideas for an eclectic landscaping in Chicago.
Find the right local pro for your project

 Suzi Brock, CKD
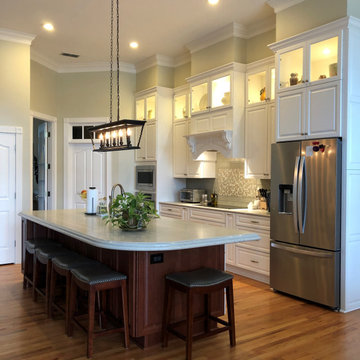
Removed a wall, moved the sink, relocated the refrigerator and added a much needed pantry closet. Brighter, more efficient and a delight to cook in.
Kitchen - traditional kitchen idea
Kitchen - traditional kitchen idea


 KMS Restorations
Photos Property of Kala Snow. www.kalasnow.com
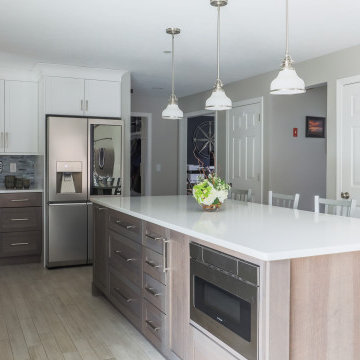
Corner shower - large traditional master porcelain tile and brown floor corner shower idea in Atlanta with raised-panel cabinets, dark wood cabinets, brown walls, an undermount sink, granite countertops, a hinged shower door and gray countertops
Corner shower - large traditional master porcelain tile and brown floor corner shower idea in Atlanta with raised-panel cabinets, dark wood cabinets, brown walls, an undermount sink, granite countertops, a hinged shower door and gray countertops

 Walbridge Design Build, LLC
The relocated stairway climbs up between two bedrooms and the reconfigured 2nd floor bathroom.
Amber Jones Photography

 DW Ricks Architects + Associates, PC
Relocated Kitchen and Screen Porch beyond
Photos by: DW Ricks Architects + Associates, PC

 Sarah Susanka, FAIA
Architect: Sarah Susanka, FAIA, while with Mulfinger, Susanka, Mahady & Partners.
Photographer: Kevin Ireton, courtesy of Fine Homebuilding Magazine

 K Squared Builders - Dale Kramer
Kitchen with Bench Seat
Adding bench seating is a great way to save space in your kitchen. It also creates a beautiful, yet useful focal point.
Project included ripping out walls, relocating appliances, tying in hardwoods, duct relocations, all new LED lighting, and of course the beautiful new cabinets, counters and backsplash
 Lifetime Remodeling Systems
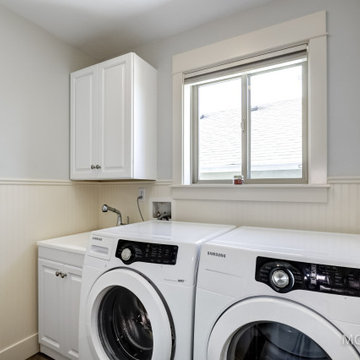
Laundry room remodel including relocating the appliances, new flooring, custom wainscoting, and interior paint.
Example of a small minimalist laundry room design in Portland
Example of a small minimalist laundry room design in Portland

 Overland Remodeling & Builders
In this project the goal was to have an open space between the dining room and kitchen. We have removed a wall dividing the kitchen and dining room, removed a wet-bar in dining room, removed a coat closet in dining room, added an island in kitchen, relocated the cooktop to the Island, relocated the sink and fridge. See Before photos

 Dutton Architects Inc.
A modern mid-century house in the Los Feliz neighborhood of the Hollywood Hills, this was an extensive renovation. The house was brought down to its studs, new foundations poured, and many walls and rooms relocated and resized. The aim was to improve the flow through the house, to make if feel more open and light, and connected to the outside, both literally through a new stair leading to exterior sliding doors, and through new windows along the back that open up to canyon views. photos by Undine Prohl

 Anker Custom Homes
Freestanding bathtub - mid-sized transitional master porcelain tile freestanding bathtub idea in Atlanta with shaker cabinets, black cabinets, beige walls, an undermount sink and marble countertops

 Salvatore, The Medium by Design
Relocating the refrigerator and pantry to the former washer/dryer closet created twice the amount of counter space to prepare and entertain guests.
Example of a transitional kitchen design in Phoenix
Example of a transitional kitchen design in Phoenix

 Amy Woidtke: Making space for you
New home set up for Seattle Relocate client.
Living room - living room idea in Seattle
Living room - living room idea in Seattle

 Design 1 Kitchen & Bath
Relocating the opening into the family room allowed to bring the refrigerator to the sink run - creating a better flow of kitchen and travel space.


115