
Search results for "Relocation" in Home Design Ideas


 Grace Bender Interiors, Inc
Modern Bath with Custom Cabinetry, Walker Zanger Tivoli Striato Tile, Marble Counters, and Freestanding Tub.
Inspiration for a contemporary master freestanding bathtub remodel in Dallas with marble countertops and open cabinets
Inspiration for a contemporary master freestanding bathtub remodel in Dallas with marble countertops and open cabinets

 Barbara Smith
After photo of our coastal kitchen.Staircase torn down and relocated and walls removed
Inspiration for a large coastal l-shaped vinyl floor and brown floor eat-in kitchen remodel in Tampa with an undermount sink, shaker cabinets, blue cabinets, quartz countertops, blue backsplash, glass tile backsplash, stainless steel appliances, an island and white countertops
Inspiration for a large coastal l-shaped vinyl floor and brown floor eat-in kitchen remodel in Tampa with an undermount sink, shaker cabinets, blue cabinets, quartz countertops, blue backsplash, glass tile backsplash, stainless steel appliances, an island and white countertops
Find the right local pro for your project

 Take II staging & redesign
This room required changing the furniture layout dramatically. Wing chairs were relocated to frame the fireplace and the sofa was moved to the opposite wall. The piano was relocated (out of camera range in this photo), but remained in the living room. A pretty secretary was "borrowed" from another room. We swapped out oriental rugs: the blue in this photo came from the master bedroom, the large one formerly in the living room found a home in the family room, and a smaller oriental from the family room replaced the blue in the master bedroom.

 S&K Interiors LLC
Inspiration for a transitional medium tone wood floor kitchen remodel in St Louis with flat-panel cabinets, gray cabinets, glass tile backsplash, stainless steel appliances and an island


 Allied Construction Corporation
Portsmouth NH - Full kitchen remodel. Chimney was repointed on interior, appliances relocated and a load bearing wall was removed to combine kitchen and dining area.
 workingdesign
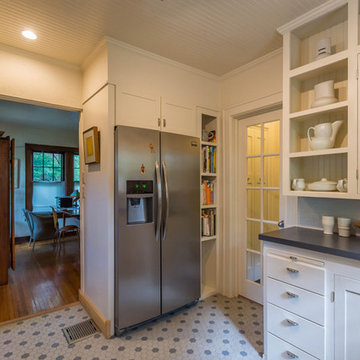
New refrigerator was relocated with added side panels, cabinets, and shelving. Openings to dining and cooking station were widened to ease circulation between spaces.



 Salvatore, The Medium by Design
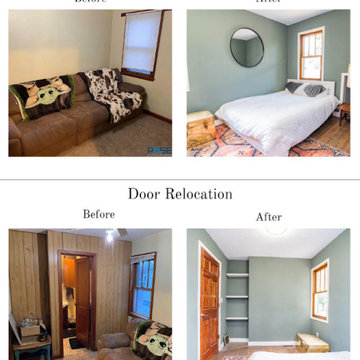
Relocating the refrigerator and pantry to the former washer/dryer closet created twice the amount of counter space to prepare and entertain guests.
Transitional kitchen photo in Phoenix
Transitional kitchen photo in Phoenix

 Amy Woidtke: Making space for you
New home set up for Seattle Relocate client.
Bathroom - bathroom idea in Seattle
Bathroom - bathroom idea in Seattle

 FiELD9: architecture
The bathroom was relocated into where the closet had been.
Inspiration for a mid-sized coastal master gray tile and porcelain tile porcelain tile and gray floor doorless shower remodel in Cleveland with recessed-panel cabinets, white cabinets, a two-piece toilet, gray walls, an integrated sink and granite countertops
Inspiration for a mid-sized coastal master gray tile and porcelain tile porcelain tile and gray floor doorless shower remodel in Cleveland with recessed-panel cabinets, white cabinets, a two-piece toilet, gray walls, an integrated sink and granite countertops
 Northern Craft Constructions
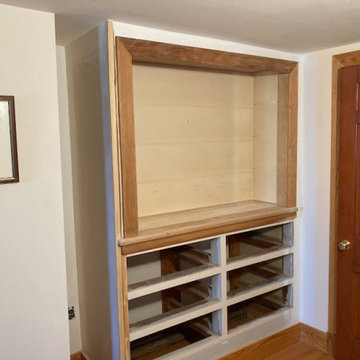
This is the bult in the homeowner's grandfather built for her. We were able to take it apart piece by piece and relocate it to the hallway upstairs.
Elegant beige floor hallway photo in Baltimore with gray walls
Elegant beige floor hallway photo in Baltimore with gray walls

 Overland Remodeling & Builders
In this project the goal was to have an open space between the dining room and kitchen. We have removed a wall dividing the kitchen and dining room, removed a wet-bar in dining room, removed a coat closet in dining room, added an island in kitchen, relocated the cooktop to the Island, relocated the sink and fridge. See Before photos
 User
DECO Window Fashions.
Ripple Fold Draperies
Home design - contemporary home design idea in Austin
Home design - contemporary home design idea in Austin
 FiELD9: architecture
The bathroom was relocated into where the closet had been.
Example of a mid-sized beach style master gray tile and porcelain tile porcelain tile and gray floor doorless shower design in Cleveland with recessed-panel cabinets, white cabinets, a two-piece toilet, gray walls, an integrated sink and granite countertops
Example of a mid-sized beach style master gray tile and porcelain tile porcelain tile and gray floor doorless shower design in Cleveland with recessed-panel cabinets, white cabinets, a two-piece toilet, gray walls, an integrated sink and granite countertops

 Ridgecrest Builders, Inc.
The appliances were relocated and a prep sink was added on the island. The tall cabinets were added to create a break between the kitchen and the dining room.

 Signature Kitchen & Bath Remodeling
Newly Relocated Garage Entrance Door, Walk-In Pantry, Shelving
*old hall and entrance to garage
Utility room - transitional l-shaped ceramic tile utility room idea in Phoenix with an undermount sink, light wood cabinets, granite countertops, brown walls and a side-by-side washer/dryer
Utility room - transitional l-shaped ceramic tile utility room idea in Phoenix with an undermount sink, light wood cabinets, granite countertops, brown walls and a side-by-side washer/dryer

 IAN GROVE Interiors
Complete restoration, including all services. We moved the stairs, relocated the Kitchen.
Mid-sized 1950s wooden floating open staircase photo
Mid-sized 1950s wooden floating open staircase photo
116