
Search results for "Relocation" in Home Design Ideas

 R.A.Hoffman Architects, Inc.
The wall between the family room and formal living room was removed and the fireplace was relocated to the outside wall, allowing natural light to light up the new family room. Builder: Spire Builders

 Parker Design Build Co
The clients were looking to transform their master bathroom into a space that didn't feel like it was in a basement. Our solution was to slightly tweak the floor plan, open up the shower, add some additional lighting, and relocate some ductwork.

 Elite Construction of Jax, Inc.
Toilet was relocated and vanity was removed and replaced
Example of a mid-sized beach style multicolored tile and mosaic tile travertine floor and beige floor wet room design in Jacksonville with furniture-like cabinets, turquoise cabinets, a two-piece toilet, white walls, an undermount sink, granite countertops, a hinged shower door and white countertops
Example of a mid-sized beach style multicolored tile and mosaic tile travertine floor and beige floor wet room design in Jacksonville with furniture-like cabinets, turquoise cabinets, a two-piece toilet, white walls, an undermount sink, granite countertops, a hinged shower door and white countertops
Find the right local pro for your project

 Courtney Lowry Architect
Complete interior renovation and alteration on existing 2 story home built in 1900 to bring it up to date. Relocated rear door in order to have space for refrigerator and built-in pantry cabinet.

 Claudia Martin, ASID
Photo by: Mike Schwartz
Example of a transitional l-shaped kitchen design in Chicago with an undermount sink, shaker cabinets, green cabinets, stainless steel appliances, an island, quartz countertops, blue backsplash and cement tile backsplash
Example of a transitional l-shaped kitchen design in Chicago with an undermount sink, shaker cabinets, green cabinets, stainless steel appliances, an island, quartz countertops, blue backsplash and cement tile backsplash

 Roberts Custom Builders, Inc.
42"x8" entry door with two side panels leading to a 10' entry-way/hall.
Inspiration for a craftsman dark wood floor and brown floor foyer remodel in San Francisco with gray walls and a dark wood front door
Inspiration for a craftsman dark wood floor and brown floor foyer remodel in San Francisco with gray walls and a dark wood front door


 J. W. Huber Architect LLC
Robert Perron Photographer
Inspiration for a large cottage white three-story mixed siding exterior home remodel in Boston
Inspiration for a large cottage white three-story mixed siding exterior home remodel in Boston

 AhA!nteriors Corp.
Complete layout redesign to include a breakfast counter area, counter depth refrigerator with freezer on the bottom, stove and microwave combo, corner cabinet solution, custom spices pullout. Demolition of existing kitchen, updated and added new electrical switches and outlets, stove relocation, refrigerator relocation, new floor tile installation, new cabinetry fabrication and installation, new backsplash installation. New undercounter lights installation, and new plumbing fixtures installation.
 Olivia Horine Interior Design
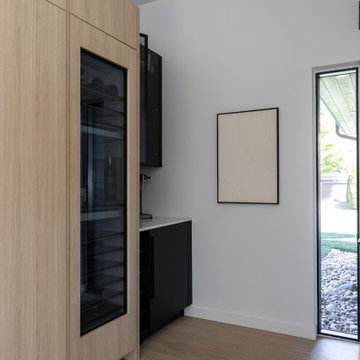
This project was a full gut and remodel with a second story and garage addition. A powder room was added to the main floor and the kitchen was relocated to an extension of the main floor. Touch latch cabinet doors combined with mechanical lift and recessed channel drawers allowed for a clean design with no cabinet hardware. The diswasher and refrigerator/freezer column appliances are integrated with either push or knock to open from Miele.

 Sogno Design Group
Photo by Claude Sprague
Inspiration for a small eclectic wooden straight staircase remodel in San Francisco with wooden risers
Inspiration for a small eclectic wooden straight staircase remodel in San Francisco with wooden risers

 Cillessen Construction Company
The new custom Mid-Century Modern kitchen was relocated to a previously built addition. This allowed floor to ceiling custom glazing to be used to open the back of the home to the new patio and yard creating a beautiful indoor/outdoor connection.

 Vani Sayeed Studios
Kitchen - mid-sized transitional u-shaped porcelain tile and gray floor kitchen idea in Boston with shaker cabinets, green cabinets, marble countertops, white backsplash, subway tile backsplash, paneled appliances and an island

 CI DESIGN + BUILD
We relocated the kitchen to create a needed additional bedroom on the first floor. The engendered trust enabled our team to work with the client on all aspects of his home.

 A. Bollman & Sons.
Prewar classic in NYC's London Terrace. Our 3rd full renovation in these buildings. This space was in estate condition, and required a full gut, relocation of existing plumbing and electrical risers. Opened up the kitchen, new kitchen, bathroom, features custom mill work, bar, office.


 Carolyn Hall
Designer: Carolyn Hall Sea Pointe Construction.
Relocated Kitchen Captures Stunning Golf Course Views at this Modern Rustic Ranch Style Home in Laguna Niguel, California.
 Olivia Horine Interior Design
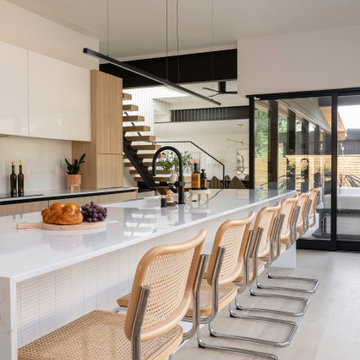
This project was a full gut and remodel with a second story and garage addition. A powder room was added to the main floor and the kitchen was relocated to an extension of the main floor. Touch latch cabinet doors combined with mechanical lift and recessed channel drawers allowed for a clean design with no cabinet hardware. The diswasher and refrigerator/freezer column appliances are integrated with either push or knock to open from Miele.
 Flash Property Services
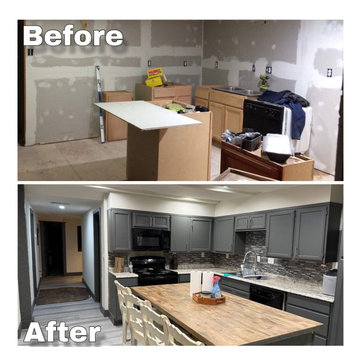
We turned a 12x12 kitchen with a bathroom next to it into a 18x14 Open Concept kitchen and relocated the bathroom to a different location.
Example of a mid-sized minimalist l-shaped vinyl floor and gray floor eat-in kitchen design in Dallas with a double-bowl sink, shaker cabinets, blue cabinets, laminate countertops, gray backsplash, ceramic backsplash, black appliances, an island and gray countertops
Example of a mid-sized minimalist l-shaped vinyl floor and gray floor eat-in kitchen design in Dallas with a double-bowl sink, shaker cabinets, blue cabinets, laminate countertops, gray backsplash, ceramic backsplash, black appliances, an island and gray countertops

 JT Cox & Associates Architects, PLC
Space for this window seat was created by relocating a bathroom. In addition to providing light, a view to the water, a place to read, and storage, the seat provides overflow sleeping space.
157