
Search results for "Relocation" in Home Design Ideas


 User
Top-Notch Renovations relocated the toilet into a water closet area, with a pocket door, creating a seamless wall and private area. Photo by Swendner Photography.

 InsideWright
In the office, the curtains, frames and a bike hook were the modest purchases. Organization of books, relocation of furniture, displaying a New Yorker cover collection, and swapping storage boxes that were in the closet with tchotchkes cluttering the tops of the bookshelves helped create a calm, productive workspace.
Find the right local pro for your project
 Vision Design
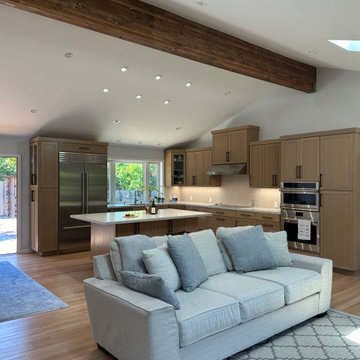
We took down all the internal walls of this space, relocated and expanded the kitchen, opened up the rear wall to the backyard and reorganized the traffic flow and the orientation of the rooms.


 Harper Design Build
This design/build project was renovated in 2 phases. The 3,800 SF apartment was transformed from estate condition to an open, sun-filled apartment. The kitchen was relocated to create a relationship to the main living space and the East River views.

 DLM Designer/Remodeler Kitchen and Bath Plus
Inspiration for a transitional bathroom remodel in Sacramento
 Vision Design
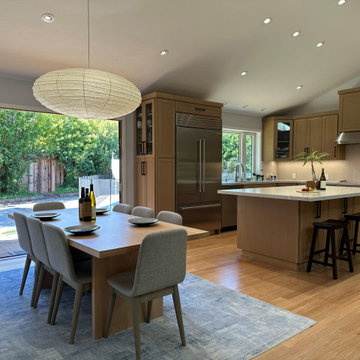
We took down all the internal walls of this space, relocated and expanded the kitchen, opened up the rear wall to the backyard and reorganized the traffic flow and the orientation of the rooms.




 Tutti Flora landscape design
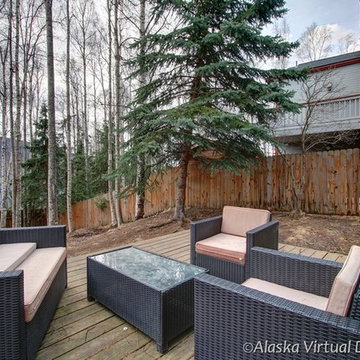
Just newly planted some existing plants were saved and relocated to better light conditions and new plants of better scale for the space were added. photo - T. Balak

 User
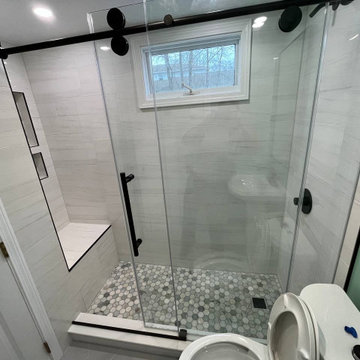
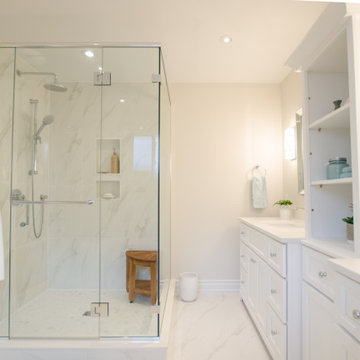
complete renovation involving re-locating entry door, removal of linen closet, relocating vanity, and creating space for soaking tub and separate shower

 John Webb Construction and Design
This countryside farmhouse was remodeled and added on to by removing an interior wall separating the kitchen from the dining/living room, putting an addition at the porch to extend the kitchen by 10', installing an IKEA kitchen cabinets and custom built island using IKEA boxes, custom IKEA fronts, panels, trim, copper and wood trim exhaust wood, wolf appliances, apron front sink, and quartz countertop. The bathroom was redesigned with relocation of the walk-in shower, and installing a pottery barn vanity. the main space of the house was completed with luxury vinyl plank flooring throughout. A beautiful transformation with gorgeous views of the Willamette Valley.



 Shawn M Cowdin Construction, LLC
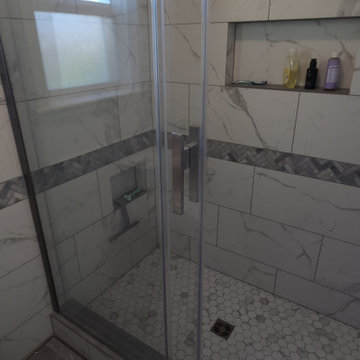
Hall bath renovation.
Client requests:
no plumbing fixture relocation; refinish tub; reuse toilet; reuse pedestal sink and faucet; leave floor tile; leave wainscot.
Design requests:
open cabinet above toilet for towels; new medicine cabinet & lighting; install pocket door; use gray tones.
Shawn Cowdin
 Olivia Horine Interior Design
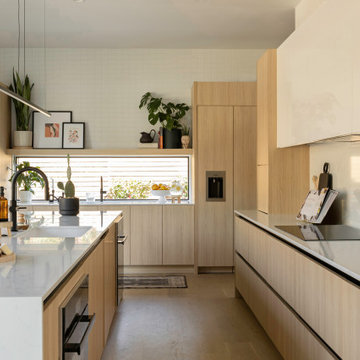
This project was a full gut and remodel with a second story and garage addition. A powder room was added to the main floor and the kitchen was relocated to an extension of the main floor. Touch latch cabinet doors combined with mechanical lift and recessed channel drawers allowed for a clean design with no cabinet hardware. The diswasher and refrigerator/freezer column appliances are integrated with either push or knock to open from Miele.
159