
Search results for "Relocation" in Home Design Ideas


 The Fabricsmith
Design by Young Home These by-pass rings allow the panels to be opened and closed over the brackets on a large slider door. Provided by The Fabricsmith.

 Holly Warden
The window is the only remaining evidence this room was a former sunroom addition. The former sunroom was rarely used. The homeowners wished to relocate their master bedroom and have more of an ensuite. Who wouldn't want natural light in their closet?
Find the right local pro for your project

 Drafting Cafe Architects
Ethan Andersen, Drafting Cafe
Small tuscan galley ceramic tile enclosed kitchen photo in San Francisco with an undermount sink, shaker cabinets, white cabinets, quartz countertops, white backsplash, subway tile backsplash, stainless steel appliances and no island
Small tuscan galley ceramic tile enclosed kitchen photo in San Francisco with an undermount sink, shaker cabinets, white cabinets, quartz countertops, white backsplash, subway tile backsplash, stainless steel appliances and no island
 Vision Design
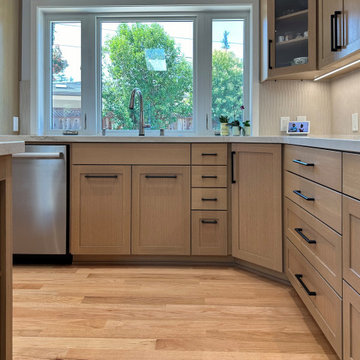
We took down all the internal walls of this space, relocated and expanded the kitchen, opened up the rear wall to the backyard and reorganized the traffic flow and the orientation of the rooms.

 HOLAH Design + Architecture
This was a full renovation to the kitchen. The original range was fully restored and relocated in the kitchen. The peninsula maintained a natural cherry and was designed to resemble a piece of furniture.
 Easy Renovations
Removed old built in Jacuzzi tub
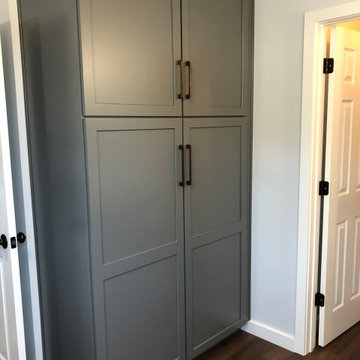
Relocated one of the vanities under window in order to install large pantry cabinet.
Large mountain style master white tile and ceramic tile wood-look tile floor, brown floor and double-sink doorless shower photo in DC Metro with flat-panel cabinets, gray cabinets, a two-piece toilet, an integrated sink, granite countertops, white countertops and a built-in vanity
Large mountain style master white tile and ceramic tile wood-look tile floor, brown floor and double-sink doorless shower photo in DC Metro with flat-panel cabinets, gray cabinets, a two-piece toilet, an integrated sink, granite countertops, white countertops and a built-in vanity
 Resto-Modern Homes LLC
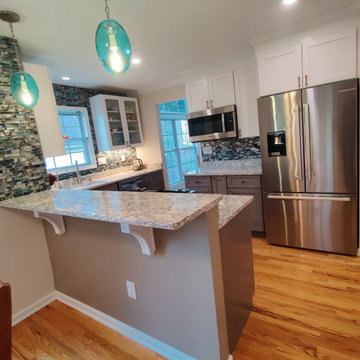
Redesign and renovation of galley kitchen and first floor hardwood flooring. The space was opened up from its cramped setup, including relocating an advanced water filtration system.

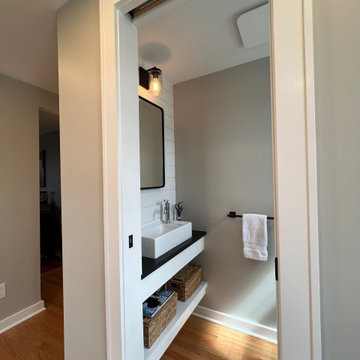
 Bencar Building Systems, LLC
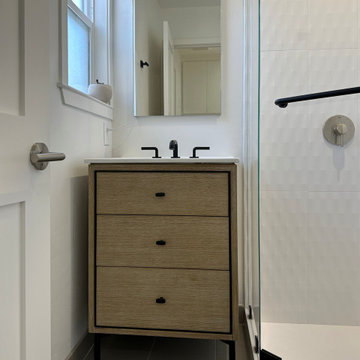
The relocated bathroom makes more sense and gave us the space we needed for the kitchen! The shelving below the sink makes the space appear bigger than it is!
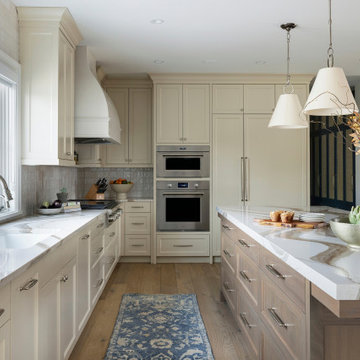
 Eminent Interior Design
At the core of the remodel is a reimagined kitchen layout. The cabinets are a warm cream—purposefully chosen to avoid yellowing over time—while the double wall oven and relocated appliances maximize efficiency.

 Silent Rivers Design+Build
A new (code compliant) stair replaces the steep and dilapidated original stair. Salvaged gym flooring is used on the treads and landing.
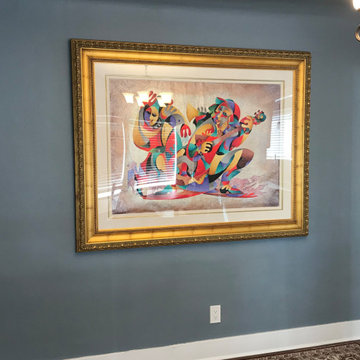


 Parlor City Builders
The new design called for the relocation of the window as well as changing the size to accommodate the new counter space. We also opened up the wall to fix some scary electrical work improperly done from a previous owner.
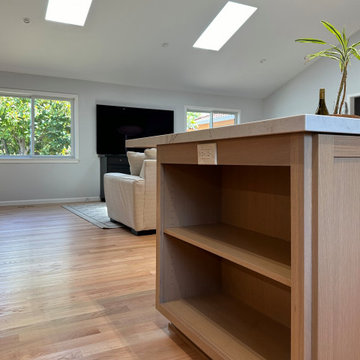 Vision Design
We took down all the internal walls of this space, relocated and expanded the kitchen, opened up the rear wall to the backyard and reorganized the traffic flow and the orientation of the rooms.

 Vibrant Design Build
Vintage/original porcelain light sconces were salvaged, restored & relocated to light the tub soaking area.
Bathroom - traditional bathroom idea in Wilmington
Bathroom - traditional bathroom idea in Wilmington
 Vision Design
We took down all the internal walls of this space, relocated and expanded the kitchen, opened up the rear wall to the backyard and reorganized the traffic flow and the orientation of the rooms.

 BMB Designs LLC
Note -- range relocated to right wall, micro into base cab (end of run on left) ... result: longer run of counter space on left. Appliance garage (equipped with electrical outlets) added to range wall houses homeowner's coffee maker ...
 Fine Line Home Design LLC
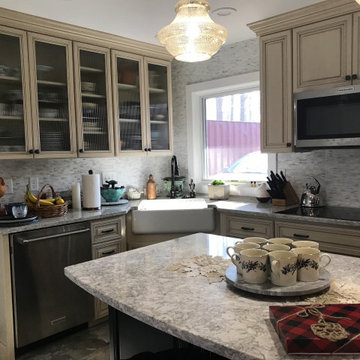
AFTER: this window, at new sink, replaces the double-hung window over the original washer and dryer. The new kitchen utilized the old mudroom. The washer and dryer were relocated to a new closet where the top of the staircase used to be.


155